114 Turner Ave is a great 3 bedroom with an open floor plan with high ceilings with great ambient light on a larger city lot. This home is perfect for a young family or empty nesters. This property is dual purpose, meaning it is currently a residence but has recently received C2 Commercial zoning which makes the investment aspects of this property unique. By far the best part about 114 Turner is its location, in the center of historic downtown Boerne. Just 3 blocks from Historic Main and two blocks from Blanco Ave.
For sale
$545,000
114 Turner, Boerne, TX 78006
3beds
1,548sqft
Single Family Residence
Built in 1953
10,802 Square Feet Lot
$528,900 Zestimate®
$352/sqft
$-- HOA
What's special
Open floor planHigh ceilingsLarger city lotGreat ambient light
- 206 days
- 127
- 4
Zillow last checked:
Listing updated:
Listed by:
Charles Riddle TREC #664534 (210) 383-0007,
Legacy Broker Group
Source: LERA MLS,MLS#: 1954351
Facts & features
Interior
Bedrooms & bathrooms
- Bedrooms: 3
- Bathrooms: 2
- Full bathrooms: 2
Primary bedroom
- Features: Full Bath
- Area: 1
- Dimensions: 1 x 1
Bedroom 2
- Area: 1
- Dimensions: 1 x 1
Bedroom 3
- Area: 1
- Dimensions: 1 x 1
Primary bathroom
- Features: Tub/Shower Separate
- Area: 1
- Dimensions: 1 x 1
Dining room
- Area: 1
- Dimensions: 1 x 1
Family room
- Area: 1
- Dimensions: 1 x 1
Kitchen
- Area: 1
- Dimensions: 1 x 1
Living room
- Area: 1
- Dimensions: 1 x 1
Office
- Area: 1
- Dimensions: 1 x 1
Heating
- Central, Electric
Cooling
- Central Air
Appliances
- Included: Built-In Oven, Microwave, Range, Refrigerator, Dishwasher
- Laundry: Lower Level
Features
- One Living Area, Liv/Din Combo, Breakfast Bar, Pantry, Secondary Bedroom Down, Master Downstairs
- Flooring: Wood
- Has fireplace: No
- Fireplace features: Not Applicable
Interior area
- Total interior livable area: 1,548 sqft
Property
Parking
- Parking features: None, Pad Only (Off Street)
Features
- Levels: One
- Stories: 1
- Pool features: None
Lot
- Size: 10,802 Square Feet
Details
- Parcel number: 1506500950780
Construction
Type & style
- Home type: SingleFamily
- Property subtype: Single Family Residence
Materials
- 4 Sides Masonry, Stone, Stucco
- Roof: Metal
Condition
- Pre-Owned
- New construction: No
- Year built: 1953
Utilities & green energy
- Sewer: Sewer System
- Water: Water System
Community & HOA
Community
- Features: None
- Subdivision: Boerne Original Town
Location
- Region: Boerne
Financial & listing details
- Price per square foot: $352/sqft
- Tax assessed value: $382,090
- Annual tax amount: $5,523
- Price range: $545K - $545K
- Date on market: 4/2/2026
- Cumulative days on market: 207 days
- Listing terms: Conventional,FHA,VA Loan,Cash
Estimated market value
$528,900
$502,000 - $555,000
$2,312/mo
Price history
| Date | Event | Price |
|---|---|---|
| 5/29/2026 | Price change | $545,000-4.2%$352/sqft |
Source:  LERA MLS #1954351 Report a problem LERA MLS #1954351 Report a problem | ||
| 4/2/2026 | Listed for sale | $569,000+44.1%$368/sqft |
Source: LERA MLS #1954351 Report a problem | ||
| 2/23/2021 | Sold | -- |
Source: Agent Provided Report a problem | ||
| 1/5/2021 | Listed for sale | $395,000$255/sqft |
Source: LERA MLS #1495450 Report a problem | ||
Public tax history
| Year | Property taxes | Tax assessment |
|---|---|---|
| 2025 | $5,521 +4.8% | $372,028 +10% |
| 2024 | $5,267 -25.8% | $338,207 -11.5% |
| 2023 | $7,097 +25.6% | $382,090 +36.7% |
| 2022 | $5,653 | $279,510 +64.7% |
| 2021 | -- | $169,742 +10% |
| 2020 | $1,368 +0.1% | $154,311 -19.3% |
| 2019 | $1,368 +0.1% | $191,290 +50% |
| 2018 | $1,367 | $127,530 +9.2% |
| 2017 | $1,367 | $116,810 |
| 2016 | $1,367 -8.6% | $116,810 |
| 2015 | $1,496 | $116,810 |
| 2014 | $1,496 | $116,810 |
| 2013 | $1,496 | $116,810 -26.3% |
| 2012 | -- | $158,540 |
| 2011 | -- | $158,540 |
| 2010 | -- | $158,540 +31.1% |
| 2008 | -- | $120,900 +2.2% |
| 2007 | -- | $118,340 +12% |
| 2006 | -- | $105,680 +3.1% |
| 2005 | -- | $102,470 +29% |
| 2004 | -- | $79,410 +10.4% |
| 2003 | -- | $71,940 |
Find assessor info on the county website
Monthly payment
Est. payment
Payment breakdown
Explore the cost of this home by adjusting the details. Changes won't be saved.Climate risks
Neighborhood: 78006
Nearby schools
Schools provided by the listing agent
- District: Boerne
Source: LERA MLS. This data may not be complete. We recommend contacting the local school district to confirm school assignments for this home.
Similar homes
- $418,0003 bd2 ba1.5k sqft205 CIBOLO BASIN DR, Boerne, TX 78006For Sale
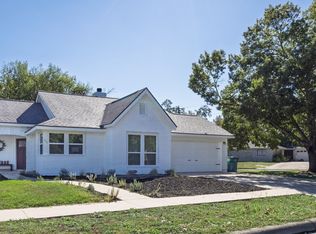
 MLS ID #2026108, Chanda Ammann TREC #551336, Engel & Volkers Alamo Heights. LERA MLS
 - $597,0003 bd2 ba1.5k sqft324 Ebner, Boerne, TX 78006For Sale
 MLS ID #2001530, Kathy Budde TREC #412961, Keller Williams Boerne. LERA MLS
 - $600,0003 bd2 ba1.6k sqft313 Roosevelt, Boerne, TX 78006For Sale
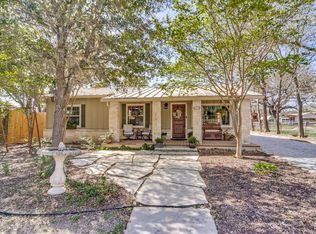 MLS ID #1949020, Raymond Whitehead TREC #660858, Coldwell Banker D'Ann Harper. LERA MLS
 - $460,0003 bd2 ba1.7k sqft106 SADDLE CLUB CIR, Boerne, TX 78006For Sale
 MLS ID #2014056, Travis Roberson TREC #557745, TR Real CO, LLC. LERA MLS
 - $649,0002 bd2 ba1.4k sqft119 E EVERGREEN ST, Boerne, TX 78006For SaleMLS ID #1966067, David Aaron Collins TREC #718859, Keller Williams City-View. LERA MLS
- $495,0004 bd3 ba2k sqft227 PARKVIEW TER, Boerne, TX 78006For SaleMLS ID #2013547, Morgan Meyer TREC #763534, Phyllis Browning Company. LERA MLS
- $499,9003 bd2 ba2k sqft105 Maravillas, Boerne, TX 78006For SaleMLS ID #2009633, Dawn Richards TREC #685096, Keller Williams City-View. LERA MLS
- $570,0003 bd2 ba2.2k sqft204 TAPATIO DR W, Boerne, TX 78006For SaleMLS ID #2018963, Alexis Weigand TREC #528450, Real Broker, LLC. LERA MLS
- $449,0003 bd1 ba970 sqft528 FREY ST, Boerne, TX 78006For SaleMLS ID #1973266, Travis Roberson TREC #557745, TR Real CO, LLC. LERA MLS
- $724,9004 bd2 ba2.2k sqft227 W HIGHLAND DR, Boerne, TX 78006For SaleMLS ID #2015363, Zachary Rackler TREC #848602, The Nav Agency. LERA MLS
- $465,0003 bd2 ba1.8k sqft329 E Bandera, Boerne, TX 78006For SaleMLS ID #1938209, Carolyn Brown TREC #534274, Welcome Home Real Estate. LERA MLS
- $610,0003 bd3 ba2.2k sqft410 KNOLL SPGS, Boerne, TX 78006For SaleMLS ID #1996214, Jenny Wisner TREC #664531, LoneStar Properties. LERA MLS
- $799,0003 bd3 ba1.6k sqft131 Bess St., Boerne, TX 78006For SaleMLS ID #1869995, Deanna Wright TREC #566830, Kuper Sotheby's Int'l Realty. LERA MLS
- $360,0002 bd1 ba1.5k sqft114 SHORT ST, Boerne, TX 78006For SaleMLS ID #2004097, Christopher Valero TREC #662380, Real Broker, LLC. LERA MLS
- $575,0003 bd2 ba1.5k sqft708 MOUNTAIN CREEK TRL, Boerne, TX 78006For SaleMLS ID #2008178, Petra Richardson TREC #583741, Home Team of America. LERA MLS
- $365,0002 bd2 ba1.2k sqft102 SPARROW HAWK TRL, Boerne, TX 78006For SaleMLS ID #2020103, Dainelle Scott TREC #671645, Keller Williams Boerne. LERA MLS
- $529,0003 bd2 ba1.4k sqft277 W BEAR SPRINGS RD, Pipe Creek, TX 78063For SaleMLS ID #2025121, Lara Hicks TREC #764225, Signature Realty. LERA MLS
- $489,9993 bd2 ba1.5k sqft8621 INDIAN HILLS LN, Boerne, TX 78006For SaleMLS ID #2015477, Eli Sanciuc TREC #633835, Anchor Realty. LERA MLS
- $650,0003 bd3 ba2.3k sqft26231 Autumn Gln, Boerne, TX 78006For SaleMLS ID #2004740, David Roque TREC #780493, Coldwell Banker D'Ann Harper. LERA MLS
- $333,5003 bd2 ba1.5k sqft156 Desert Flower, Boerne, TX 78006For SaleMLS ID #2014322, Nicholas Grimaldi TREC #660951, Welcome Home Real Estate. LERA MLS
