Seller is offering up to $15,000 in seller concessions! Located in the prestigious Tapatio Springs Resort community, this home offers a rare opportunity to enjoy elevated living, golf, dining, and the charm of Boerne-wrapped in a move-in-ready, luxury package. Thoughtfully updated, this residence showcases a stunning transformation that blends timeless architecture with contemporary finishes. Walls of floor-to-ceiling windows flood the living spaces with natural light and frame peaceful resort views, stone fireplace with custom built-ins anchors the main living area with warmth and style. The redesigned kitchen is perfect for both everyday living and entertaining. Primary suite complete with a balcony ideal for morning coffee or winding down at sunset. Two additional bedrooms offer flexibility for guests, a home office, or a refined flex space. Every detail has been carefully curated to enhance comfort, function, and design.
For sale
Price cut: $26K (7/24)
$649,000
204 Tapatio Dr W, Boerne, TX 78006
3beds
2,239sqft
:
Get pre-qualified$4,611/mo
Single Family Residence
Built in 1993
8,712 Square Feet Lot
$632,600 Zestimate®
$290/sqft
$96/mo HOA
What's special
Timeless architectureContemporary finishesHome officeThoughtfully updatedWalls of floor-to-ceiling windowsRefined flex spaceFrame peaceful resort views
- 48 days |
- 306 |
- 7 |
Zillow last checked:
Listing updated:
Listed by:
Jane Vallarta TREC #727350 (210) 848-9973,
eXp Realty
Source: LERA MLS,MLS#: 1936209
Facts & features
Interior
Bedrooms & bathrooms
- Bedrooms: 3
- Bathrooms: 2
- Full bathrooms: 2
Primary bedroom
- Features: Walk-In Closet(s), Ceiling Fan(s), Full Bath
- Area: 252
- Dimensions: 18 x 14
Bedroom 2
- Area: 143
- Dimensions: 13 x 11
Bedroom 3
- Area: 132
- Dimensions: 12 x 11
Primary bathroom
- Features: Shower Only, Double Vanity
- Area: 96
- Dimensions: 12 x 8
Dining room
- Area: 121
- Dimensions: 11 x 11
Kitchen
- Area: 117
- Dimensions: 13 x 9
Living room
- Area: 252
- Dimensions: 18 x 14
Heating
- Central, Electric
Cooling
- Central Air
Appliances
- Laundry: Washer Hookup, Dryer Connection
Features
- One Living Area, Separate Dining Room, Eat-in Kitchen, Two Eating Areas, Breakfast Bar, Utility Room Inside, High Ceilings, High Speed Internet, Ceiling Fan(s)
- Flooring: Ceramic Tile, Vinyl
- Windows: Double Pane Windows, Window Coverings, Skylight(s)
- Has basement: No
- Attic: Pull Down Storage
- Has fireplace: No
- Fireplace features: Not Applicable
Interior area
- Total interior livable area: 2,239 sqft
Video & virtual tour
Property
Parking
- Total spaces: 2
- Parking features: Two Car Garage, Attached, Garage Faces Side
- Attached garage spaces: 2
Features
- Levels: One
- Stories: 1
- Patio & porch: Covered, Deck
- Exterior features: Rain Gutters
- Pool features: None, Community
- Has view: Yes
- View description: Bluff View
Lot
- Size: 8,712 Square Feet
- Features: Greenbelt, Irregular Lot, Sloped
- Residential vegetation: Mature Trees
Details
- Parcel number: 1535200000110
Construction
Type & style
- Home type: SingleFamily
- Architectural style: Texas Hill Country
- Property subtype: Single Family Residence
Materials
- Stone, Stucco
- Foundation: Slab
- Roof: Metal
Condition
- Pre-Owned
- New construction: No
- Year built: 1993
Utilities & green energy
- Sewer: Sewer System
- Water: Water System
- Utilities for property: Cable Available
Community & HOA
Community
- Features: Tennis Court(s), Golf, Clubhouse
- Subdivision: Tapatio Springs
HOA
- Has HOA: Yes
- HOA fee: $96 monthly
- HOA name: ALAMO MANAGEMENT GROUP (AMG)
Location
- Region: Boerne
Financial & listing details
- Price per square foot: $290/sqft
- Tax assessed value: $495,020
- Annual tax amount: $6,895
- Price range: $649K - $649K
- Date on market: 6/6/2026
- Cumulative days on market: 108 days
- Listing terms: Conventional,FHA,VA Loan,Cash
Estimated market value
$632,600
$601,000 - $664,000
$2,823/mo
Price history
| Date | Event | Price |
|---|---|---|
| 7/24/2026 | Price change | $649,000-3.9%$290/sqft |
Source:  LERA MLS #1936209 Report a problem LERA MLS #1936209 Report a problem | ||
| 7/24/2026 | Listed for rent | $3,500-12.5%$2/sqft |
Source: LERA MLS #2003009 Report a problem | ||
| 6/6/2026 | Listed for sale | $675,000-3.4%$301/sqft |
Source: LERA MLS #1936209 Report a problem | ||
| 3/23/2026 | Listing removed | $699,000$312/sqft |
Source: eXp Realty #1936209 Report a problem | ||
| 3/22/2026 | Listing removed | $4,000$2/sqft |
Source: LERA MLS #1944086 Report a problem | ||
| 2/25/2026 | Listed for rent | $4,000$2/sqft |
Source: LERA MLS #1944086 Report a problem | ||
| 1/23/2026 | Listed for sale | $699,000+52.3%$312/sqft |
Source: LERA MLS #1936209 Report a problem | ||
| 1/31/2023 | Sold | -- |
Source: Agent Provided Report a problem | ||
| 12/24/2022 | Pending sale | $459,000$205/sqft |
Source: LERA MLS #1653024 Report a problem | ||
| 11/25/2022 | Listed for sale | $459,000+58.3%$205/sqft |
Source: LERA MLS #1653024 Report a problem | ||
| 2/20/2013 | Listing removed | $289,900$129/sqft |
Source: Coldwell Banker D'Ann Harper, Realtors #966465 Report a problem | ||
| 9/20/2012 | Listed for sale | $289,900-0.7%$129/sqft |
Source: Coldwell Banker D'Ann Harper #966465 Report a problem | ||
| 9/9/2011 | Listing removed | $292,000$130/sqft |
Source: Keller Williams Boerne #890297 Report a problem | ||
| 4/22/2011 | Listed for sale | $292,000+6.4%$130/sqft |
Source: Keller Williams - Boerne #123456 Report a problem | ||
| 6/30/2009 | Listing removed | $274,500$123/sqft |
Source: Coldwell Banker Swope, Realtors #777664 Report a problem | ||
| 5/3/2009 | Price change | $274,500-1.8%$123/sqft |
Source: Coldwell Banker Swope, Realtors #777664 Report a problem | ||
| 11/6/2008 | Listed for sale | $279,500$125/sqft |
Source: Coldwell Banker Swope, Realtors #777664 Report a problem | ||
Public tax history
| Year | Property taxes | Tax assessment |
|---|---|---|
| 2025 | $5,480 +3.7% | $495,020 +8.7% |
| 2024 | $5,285 -11.2% | $455,235 -8% |
| 2023 | $5,951 -23.5% | $495,020 |
| 2022 | $7,778 | $495,020 +43.7% |
| 2021 | -- | $344,370 |
| 2020 | $5,750 -1.9% | $344,370 |
| 2019 | $5,860 +15.3% | $344,370 |
| 2018 | $5,084 | $344,370 +20% |
| 2017 | $5,084 +2.2% | $286,970 |
| 2016 | $4,975 +2.4% | $286,970 |
| 2015 | $4,858 | $286,970 |
| 2014 | $4,858 | $286,970 +11.3% |
| 2013 | $4,858 | $257,890 +8.4% |
| 2012 | -- | $237,940 |
| 2011 | -- | $237,940 |
| 2010 | -- | $237,940 -11.7% |
| 2008 | -- | $269,570 +4.7% |
| 2007 | -- | $257,460 +7.6% |
| 2006 | -- | $239,330 +13% |
| 2005 | -- | $211,830 |
| 2004 | -- | $211,830 +16.5% |
| 2003 | -- | $181,760 |
Find assessor info on the county website
Monthly payment
Est. payment
Payment breakdown
Explore the cost of this home by adjusting the details. Changes won't be saved.Climate risks
Neighborhood: 78006
Getting around
8 / 100
Car-DependentNearby schools
GreatSchools rating
- 9/10Fabra Elementary SchoolGrades: PK-5Distance: 4.1 mi
- 8/10Boerne Middle NorthGrades: 6-8Distance: 4.7 mi
- 8/10Boerne High SchoolGrades: 9-12Distance: 6.2 mi
Schools provided by the listing agent
- Elementary: Fabra
- Middle: Boerne Middle N
- High: Boerne
- District: Boerne
Source: LERA MLS. This data may not be complete. We recommend contacting the local school district to confirm school assignments for this home.
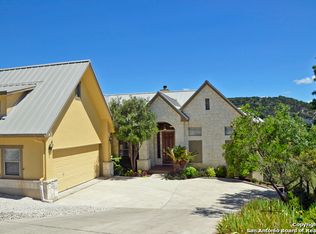
- $589,1003 bd4 ba2.8k sqft202 Tapatio Dr W, Boerne, TX 78006Off Market
- $8,8904.34 AcresTapatio Dr, Boerne, TX 78006Off Market
- $137,52010,323 Square FeetW Tapatio Dr, Boerne, TX 78006Off Market
- $336,500-- bd2 ba1.1k sqftTapatio Dr, Boerne, TX 78006Off Market
- $294,5002 bd2 ba1.1k sqftTapatio Dr, Boerne, TX 78006Off Market
- $318,500-- bd2 ba1.1k sqftTapatio Dr, Boerne, TX 78006Off Market
- $283,4001 bd-- ba1.1k sqft101 Tapatio Dr E #202, Boerne, TX 78006Off Market
- $276,0502,940 Square Feet101 Tapatio Dr W #204, Boerne, TX 78006Off Market
A local agent can set up tours, give advice and negotiate with sellers.
A local lender can help you make sure your offer is ready when you are.
Similar homes
- $659,8703 bd2 ba1.5k sqft324 Ebner, Boerne, TX 78006For Sale
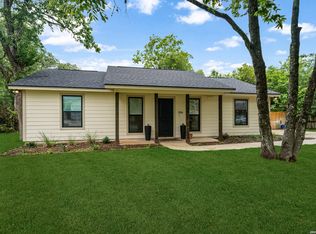
 MLS ID #2001530, Kathy Budde TREC #412961, Keller Williams Boerne. LERA MLS
 - $659,0004 bd2 ba1.9k sqft109 CIBOLO CROSSING DR, Boerne, TX 78006For Sale
 MLS ID #1995858, Denise Carswell TREC #566362, eXp Realty. LERA MLS
 - $568,5003 bd2 ba1.9k sqft2 CANARIO LN, Boerne, TX 78006For Sale
 MLS ID #1997098, Stacy Canavan TREC #679556, Keller Williams Boerne. LERA MLS
 - $649,0003 bd3 ba2.2k sqft410 KNOLL SPGS, Boerne, TX 78006For Sale
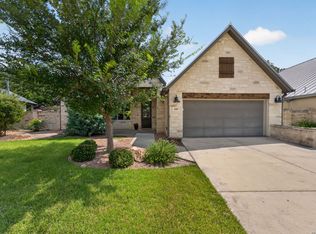 MLS ID #1996214, Jenny Wisner TREC #664531, LoneStar Properties. LERA MLS
 - $639,0003 bd2 ba1.4k sqft205 2nd St, Boerne, TX 78006For SaleMLS ID #1996935, Jana Baird TREC #594385, Kuper Sotheby's Int'l Realty. LERA MLS
- $599,9993 bd2 ba1.2k sqft221 W HIGHLAND DR, Boerne, TX 78006For SaleMLS ID #1998869, Zachary Rackler TREC #848602, Phyllis Browning Company. LERA MLS
- $729,9003 bd2 ba2.7k sqft1140 Desert Gold, Boerne, TX 78006For SaleMLS ID #1966559, Megan Valdenegro TREC #813913, North Star Realty Professional. LERA MLS
- $829,0003 bd3 ba2.3k sqft540 HANNAH LN, Boerne, TX 78006For SaleMLS ID #1996906, Mark Phillips TREC #636392, Hill Country Flat Fee Realty. LERA MLS
- $649,9004 bd4 ba3.1k sqft29030 Voges, Boerne, TX 78006For SaleMLS ID #1952206, Leonardo Casas TREC #798361, Keller Williams Heritage. LERA MLS
- $850,0004 bd3 ba3.2k sqft150 LAKE VIEW DR, Boerne, TX 78006For SaleMLS ID #1965278, Vanessa Lopez TREC #725930, White Line Realty LLC. LERA MLS
- $799,9994 bd2 ba2.2k sqft227 W HIGHLAND DR, Boerne, TX 78006For SaleMLS ID #1998859, Zachary Rackler TREC #848602, Phyllis Browning Company. LERA MLS
- $725,7774 bd3 ba3k sqft135 WILD ROSE HL, Boerne, TX 78006For SaleMLS ID #1966521, Melissa Andrade TREC #814474, Keller Williams Heritage. LERA MLS
- $759,9004 bd3 ba2.9k sqft26843 NELSON HL, Boerne, TX 78006For SaleMLS ID #1991495, Jessica Hernandez TREC #643589, San Antonio Portfolio KW RE. LERA MLS
- $545,0003 bd2 ba1.5k sqft114 Turner, Boerne, TX 78006For SaleMLS ID #1954351, Charles Riddle TREC #664534, Legacy Broker Group. LERA MLS
- $849,0004 bd2 ba1.9k sqft404 Oak Park Dr, Boerne, TX 78006For SaleMLS ID #1965089, Bill Macario TREC #817121, Real Broker, LLC. LERA MLS
- $750,0004 bd4 ba2.9k sqft313 JAMES ST, Boerne, TX 78006For SaleMLS ID #1937727, Amy Ogden TREC #614411, Keller Williams Boerne. LERA MLS
- $650,0003 bd3 ba2.3k sqft155 Miraval, Boerne, TX 78006For SaleMLS ID #1959826, Dayna Zolninger TREC #516288, LPT Realty, LLC. LERA MLS
- $710,0004 bd4 ba2.9k sqft203 Kendall Pointe Dr, Boerne, TX 78015For SaleMLS ID #1991605, Jennifer Sample TREC #681702, New Heights Real Estate. LERA MLS
- $599,0003 bd3 ba2.2k sqft1275 LACEY DR, Bandera, TX 78003For SaleMLS ID #1973296, Stephanie Mabry TREC #475940, Wooten Land Co. LLC. LERA MLS
- $630,0003 bd3 ba2.4k sqft292 Phillip Dr, Pipe Creek, TX 78063For SaleMLS ID #1959484, Rosalinda Tomlin TREC #592649, RE/MAX Alamo Realty. LERA MLS
