Experience refined Hill Country living in this beautifully reimagined 3-bedroom, 2-bath residence, where timeless design meets modern luxury. From the moment you step inside, you're welcomed by soaring ceilings, an expansive open-concept floor plan, and an abundance of natural light that creates an inviting yet sophisticated atmosphere. Every detail has been thoughtfully curated to deliver exceptional comfort, style, and functionality. At the heart of the home is a stunning gourmet kitchen featuring premium custom cabinetry, top-of-the-line Cafe appliances, elegant finishes, and generous workspace, making it ideal for everything from intimate family dinners to entertaining guests. The seamless flow between the kitchen, dining, and living areas creates the perfect setting for everyday living and memorable gatherings alike. Situated on an impressive 0.4595-acre lot, this property offers an uncommon amount of outdoor space in one of Boerne's most desirable locations. Whether you envision creating a backyard oasis, adding additional amenities, or simply enjoying the privacy and mature surroundings, the possibilities are endless. As an added investment opportunity, the neighboring property is also being offered for sale, presenting buyers with the rare chance to acquire two adjoining properties. Whether your vision includes expanding your personal estate, creating a family compound, or exploring future development potential, buyers are encouraged to perform their own due diligence regarding any future use or subdivision possibilities. Ideally located just minutes from the charm of historic downtown Boerne, award-winning restaurants, boutique shopping, parks, and highly regarded schools, this exceptional home combines luxury finishes, modern convenience, and outstanding value. Beautifully updated, thoughtfully designed, and priced to sell, this is a rare opportunity to own a truly special property in the heart of the Texas Hill Country.
For sale
Price cut: $96K (7/9)
$599,999
221 W HIGHLAND DR, Boerne, TX 78006
3beds
1,209sqft
Single Family Residence
Built in 1958
0.46 Acres Lot
$577,300 Zestimate®
$496/sqft
$-- HOA
What's special
- 41 days |
- 178 |
- 14 |
Likely to sell faster than
Zillow last checked:
Listing updated:
Listed by:
Zachary Rackler TREC #848602 (210) 792-1323,
Phyllis Browning Company
Source: LERA MLS,MLS#: 1998869
Facts & features
Interior
Bedrooms & bathrooms
- Bedrooms: 3
- Bathrooms: 2
- Full bathrooms: 2
Primary bedroom
- Area: 100
- Dimensions: 10 x 10
Bedroom 2
- Area: 100
- Dimensions: 10 x 10
Bedroom 3
- Area: 100
- Dimensions: 10 x 10
Primary bathroom
- Features: Shower Only, Double Vanity
- Area: 100
- Dimensions: 10 x 10
Dining room
- Area: 100
- Dimensions: 10 x 10
Kitchen
- Area: 100
- Dimensions: 10 x 10
Living room
- Area: 100
- Dimensions: 10 x 10
Heating
- Central, Electric
Cooling
- Central Air
Appliances
- Included: Cooktop, Built-In Oven, Microwave, Range, Refrigerator, Disposal, Dishwasher, Plumbed For Ice Maker, Water Softener Owned, Electric Water Heater
- Laundry: Laundry Room, Washer Hookup, Dryer Connection
Features
- One Living Area, Liv/Din Combo, Study/Library, Utility Room Inside, High Ceilings, Open Floorplan, Walk-In Closet(s), Master Downstairs, Ceiling Fan(s)
- Flooring: Vinyl, Laminate
- Windows: Window Coverings
- Has fireplace: No
- Fireplace features: Not Applicable
Interior area
- Total interior livable area: 1,209 sqft
Property
Parking
- Parking features: None
Features
- Levels: One
- Stories: 1
- Pool features: None
Lot
- Size: 0.46 Acres
- Features: 1/4 - 1/2 Acre
Details
- Parcel number: 1550500000110
Construction
Type & style
- Home type: SingleFamily
- Property subtype: Single Family Residence
Materials
- Brick, Siding
- Roof: Heavy Composition
Condition
- Pre-Owned
- New construction: No
- Year built: 1958
Details
- Builder name: Proud Pops
Community & HOA
Community
- Features: Playground
- Security: Smoke Detector(s)
- Subdivision: Highland
Location
- Region: Boerne
Financial & listing details
- Price per square foot: $496/sqft
- Tax assessed value: $366,750
- Annual tax amount: $1
- Price range: $600K - $600K
- Date on market: 7/9/2026
- Cumulative days on market: 42 days
- Listing terms: Conventional,FHA,VA Loan,Cash
- Road surface type: Paved, Gravel
Estimated market value
$577,300
$548,000 - $606,000
$2,029/mo
Price history
| Date | Event | Price |
|---|---|---|
| 7/9/2026 | Price change | $599,999-13.8%$496/sqft |
Source:  LERA MLS #1998869 Report a problem LERA MLS #1998869 Report a problem | ||
| 4/14/2025 | Price change | $696,000-0.1%$576/sqft |
Source: LERA MLS #1839782 Report a problem | ||
| 2/28/2025 | Price change | $697,000-0.3%$577/sqft |
Source: LERA MLS #1839782 Report a problem | ||
| 2/5/2025 | Listed for sale | $699,000+121.9%$578/sqft |
Source: LERA MLS #1839782 Report a problem | ||
| 11/29/2021 | Sold | -- |
Source: LERA MLS #1566105 Report a problem | ||
| 10/27/2021 | Contingent | $315,000$261/sqft |
Source: LERA MLS #1566105 Report a problem | ||
| 10/16/2021 | Listed for sale | $315,000$261/sqft |
Source: LERA MLS #1566105 Report a problem | ||
Public tax history
| Year | Property taxes | Tax assessment |
|---|---|---|
| 2025 | $6,838 +0.8% | $366,750 |
| 2024 | $6,786 -0.4% | $366,750 |
| 2023 | $6,812 +2.4% | $366,750 +11.5% |
| 2022 | $6,651 | $328,880 +89.6% |
| 2021 | -- | $173,437 +10% |
| 2020 | $3,064 +9.6% | $157,670 -21.4% |
| 2019 | $2,795 +20.5% | $200,570 +50% |
| 2018 | $2,319 | $133,710 |
| 2017 | $2,319 +13.3% | $133,710 +24.2% |
| 2016 | $2,046 -3.8% | $107,690 +0.4% |
| 2015 | $2,127 | $107,220 |
| 2014 | $2,127 | $107,220 |
| 2013 | $2,127 | $107,220 |
| 2012 | -- | $107,220 |
| 2011 | -- | $107,220 +9.4% |
| 2010 | -- | $98,030 -10.5% |
| 2008 | -- | $109,510 +5.2% |
| 2007 | -- | $104,100 +67.4% |
| 2006 | -- | $62,170 +8% |
| 2005 | -- | $57,560 +11.3% |
| 2004 | -- | $51,700 +4.1% |
| 2003 | -- | $49,670 |
Find assessor info on the county website
Monthly payment
Est. payment
Payment breakdown
Explore the cost of this home by adjusting the details. Changes won't be saved.Climate risks
Neighborhood: 78006
Nearby schools
GreatSchools rating
- 9/10Fabra Elementary SchoolGrades: PK-5Distance: 1.1 mi
- 8/10Boerne Middle NorthGrades: 6-8Distance: 0.9 mi
- 8/10Boerne High SchoolGrades: 9-12Distance: 1.6 mi
Schools provided by the listing agent
- Elementary: Boerne
- Middle: Boerne Middle N
- High: Boerne
- District: Boerne
Source: LERA MLS. This data may not be complete. We recommend contacting the local school district to confirm school assignments for this home.
- $337,600-- bd1 ba768 sqft215 W Highland Dr, Boerne, TX 78006Off Market
- $799,9994 bd2 ba2.2k sqft227 W Highland Dr, Boerne, TX 78006For Sale
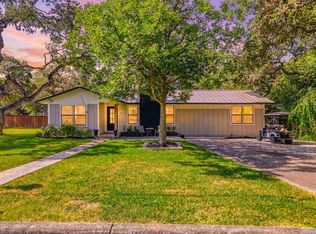
- $598,4003 bd2 ba1.7k sqft213 W Highland Dr, Boerne, TX 78006Off Market

- $499,900-- bd2 ba1.6k sqft219 W Highland Dr, Boerne, TX 78006Off Market
- $320,100-- bd1 ba980 sqft231 W Highland Dr, Boerne, TX 78006Off Market
- $378,9003 bd2 ba1.1k sqft113 Wanda St, Boerne, TX 78006Off Market
- $420,300-- bd1 ba990 sqft214 Bess St, Boerne, TX 78006Off Market
- $436,7003 bd2 ba1k sqft209 W Highland Dr, Boerne, TX 78006Off Market
A local agent can set up tours, give advice and negotiate with sellers.
Similar homes
- $615,0003 bd2 ba1.4k sqft205 2nd St, Boerne, TX 78006For Sale
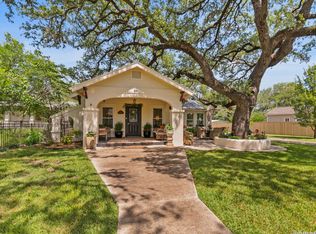
 MLS ID #1996935, Jana Baird TREC #594385, Kuper Sotheby's Int'l Realty. LERA MLS
 - $539,5003 bd2 ba1.7k sqft532 N School St., Boerne, TX 78006For Sale
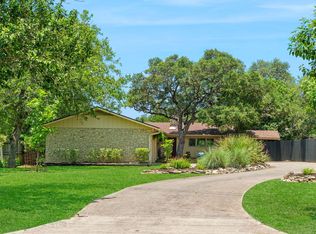 MLS ID #2003077, Leslie Brown TREC #579381, Phyllis Browning Company. LERA MLS
 - $615,8143 bd2 ba1.5k sqft324 Ebner, Boerne, TX 78006For Sale
 MLS ID #2001530, Kathy Budde TREC #412961, Keller Williams Boerne. LERA MLS
 - $625,0003 bd2 ba1.6k sqft126 KENWOOD AVE, Boerne, TX 78006For Sale
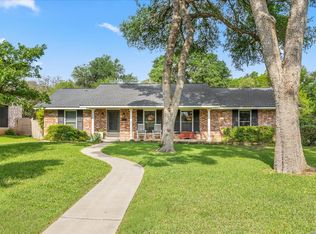 MLS ID #1968707, Mark Phillips TREC #636392, Hill Country Flat Fee Realty. LERA MLS
 - $615,0003 bd2 ba1.6k sqft313 Roosevelt, Boerne, TX 78006For SaleMLS ID #1949020, Raymond Whitehead TREC #660858, Coldwell Banker D'Ann Harper. LERA MLS
- $545,0003 bd2 ba1.5k sqft114 Turner, Boerne, TX 78006For SaleMLS ID #1954351, Charles Riddle TREC #664534, Legacy Broker Group. LERA MLS
- $899,0003 bd3 ba1.6k sqft131 Bess St., Boerne, TX 78006For SaleMLS ID #1869995, Deanna Wright TREC #566830, Kuper Sotheby's Int'l Realty. LERA MLS
- $699,0002 bd2 ba1.4k sqft119 E EVERGREEN ST, Boerne, TX 78006For SaleMLS ID #1966067, David Aaron Collins TREC #718859, Keller Williams City-View. LERA MLS
- $465,0003 bd1 ba970 sqft528 FREY ST, Boerne, TX 78006For SaleMLS ID #1973266, Travis Roberson TREC #557745, TR Real CO, LLC. LERA MLS
- $575,0003 bd2 ba1.5k sqft708 MOUNTAIN CREEK TRL, Boerne, TX 78006For SaleMLS ID #2008178, Petra Richardson TREC #583741, Home Team of America. LERA MLS
- $405,0002 bd2 ba1k sqft111 Brackenridge, Boerne, TX 78006For SaleMLS ID #1967065, Deanna Wright TREC #566830, Kuper Sotheby's Int'l Realty. LERA MLS
- $335,0003 bd2 ba1.6k sqft115 BENTWOOD DR, Boerne, TX 78006For SaleMLS ID #1969410, Kristian Forks TREC #678189, Kuper Sotheby's Int'l Realty. LERA MLS
- $850,0002 bd1 ba1.4k sqft608 RIVER RD, Boerne, TX 78006For SaleMLS ID #1954067, Kathy Budde TREC #412961, Keller Williams Boerne. LERA MLS
- $375,0002 bd1 ba1.5k sqft114 SHORT ST, Boerne, TX 78006For SaleMLS ID #2004097, Christopher Valero TREC #662380, Real Broker, LLC. LERA MLS
- $355,0003 bd1 ba1.3k sqft110 LEHMANN ST, Boerne, TX 78006For SaleMLS ID #1994783, Lucio Vasquez TREC #647841, Keller Williams City-View. LERA MLS
- $470,0004 bd2 ba1.6k sqft127 Talavera, Boerne, TX 78006For SaleMLS ID #1972928, Dawn Richards TREC #685096, Keller Williams City-View. LERA MLS
- $346,0002 bd2 ba1.3k sqft211 DOESKIN DR, Boerne, TX 78006For SaleMLS ID #2002622, Scott Hoyt TREC #784454, Coldwell Banker D'Ann Harper. LERA MLS
- $599,0003 bd3 ba1.7k sqft14252 Antonio, Helotes, TX 78023For SaleMLS ID #1995337, Storms Duthie TREC #481355, Select Properties. LERA MLS
- $380,0003 bd2 ba1.5k sqft369 DERBY DR, Boerne, TX 78006For SaleMLS ID #1959549, Steven Lannom TREC #706781, Coldwell Banker D'Ann Harper. LERA MLS
- $759,8253 bd2 ba1.7k sqft201 Hidden Lake, Boerne, TX 78006For SaleMLS ID #1998665, Vicki Morgan TREC #471153, Keller Williams Boerne. LERA MLS
