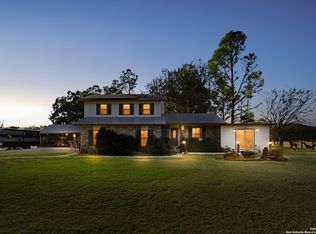
Recently updated, this stunning single story home is a true gem! Nestled on over an acre lot the property backs to scenic Cibolo Creek with huge heritage oak trees, offering a peaceful picturesque setting in the charming town of Boerne. Enjoy the perfect combination of privacy and convenience with easy access to IH-10, shopping, dining, main street & everything Boerne has to offer! 4 bedrooms 2 baths . The current office is a fourth bedroom. The heart of the home is the oversized quartz island, providing abundant prep space, casual seating and the perfect gathering place for family and friends. Separate dining room. Relax on your spacious back patio to enjoy the views or warm up around the builtin fire-pit. 2 car attached garage. Property ends at the Cibolo Creek. Highly acclaimed Boerne Schools. A short walk to Boerne Middle School North or Fabra Elementary. This is a rare find! Welcome Home!
Pending
$659,000
109 CIBOLO CROSSING DR, Boerne, TX 78006
4beds
1,953sqft
:
Get pre-qualified$4,537/mo
Single Family Residence
Built in 1992
1.03 Acres Lot
$640,000 Zestimate®
$337/sqft
$-- HOA
What's special
Builtin fire-pitRecently updatedOver an acre lotHuge heritage oak treesCasual seatingSeparate dining roomSpacious back patio
- 37 days |
- 982 |
- 54 |
Zillow last checked:
Listing updated:
Listed by:
Denise Carswell TREC #566362 (210) 913-7000,
eXp Realty
Source: LERA MLS,MLS#: 1995858
Facts & features
Interior
Bedrooms & bathrooms
- Bedrooms: 4
- Bathrooms: 2
- Full bathrooms: 2
Primary bedroom
- Features: Split, Walk-In Closet(s), Ceiling Fan(s), Full Bath
- Area: 221
- Dimensions: 17 x 13
Bedroom 2
- Area: 144
- Dimensions: 12 x 12
Bedroom 3
- Area: 143
- Dimensions: 13 x 11
Bedroom 4
- Area: 108
- Dimensions: 12 x 9
Primary bathroom
- Features: Shower Only, Double Vanity
- Area: 60
- Dimensions: 10 x 6
Family room
- Area: 288
- Dimensions: 18 x 16
Kitchen
- Area: 168
- Dimensions: 14 x 12
Heating
- Central, Electric
Cooling
- Central Air
Appliances
- Included: Cooktop, Built-In Oven, Disposal, Dishwasher
- Laundry: Washer Hookup, Dryer Connection
Features
- One Living Area, Eat-in Kitchen, Kitchen Island, Secondary Bedroom Down, 1st Floor Lvl/No Steps, Open Floorplan, High Speed Internet, All Bedrooms Downstairs, Master Downstairs, Ceiling Fan(s)
- Flooring: Ceramic Tile, Wood
- Windows: Window Coverings
- Has basement: No
- Number of fireplaces: 1
- Fireplace features: One, Family Room
Interior area
- Total interior livable area: 1,953 sqft
Property
Parking
- Total spaces: 2
- Parking features: Two Car Garage, Attached
- Attached garage spaces: 2
Features
- Levels: One
- Stories: 1
- Patio & porch: Patio
- Pool features: None
- On waterfront: Yes
- Waterfront features: Creek, Water Front Unimproved
Lot
- Size: 1.03 Acres
- Features: Sloped
- Residential vegetation: Mature Trees, Mature Trees (ext feat)
Details
- Parcel number: 1511800010600
Construction
Type & style
- Home type: SingleFamily
- Architectural style: Texas Hill Country
- Property subtype: Single Family Residence
Materials
- 3 Sides Masonry, Stone
- Foundation: Slab
- Roof: Composition
Condition
- Pre-Owned
- New construction: No
- Year built: 1992
Utilities & green energy
- Electric: City
- Gas: city
- Sewer: city, Sewer System
- Water: city, Water System
- Utilities for property: Cable Available
Community & HOA
Community
- Features: None
- Security: Smoke Detector(s)
- Subdivision: Cibolo Crossing
Location
- Region: Boerne
Financial & listing details
- Price per square foot: $337/sqft
- Tax assessed value: $390,290
- Annual tax amount: $7,276
- Price range: $659K - $659K
- Date on market: 6/28/2026
- Cumulative days on market: 38 days
- Listing terms: Conventional,FHA,VA Loan,Cash
Estimated market value
$640,000
$608,000 - $672,000
$2,527/mo
Price history
| Date | Event | Price |
|---|---|---|
| 8/4/2026 | Pending sale | $659,000$337/sqft |
Source:  LERA MLS #1995858 Report a problem LERA MLS #1995858 Report a problem | ||
| 7/27/2026 | Contingent | $659,000$337/sqft |
Source: LERA MLS #1995858 Report a problem | ||
| 6/28/2026 | Listed for sale | $659,000+177%$337/sqft |
Source: LERA MLS #1995858 Report a problem | ||
| 9/27/2016 | Listing removed | $237,900$122/sqft |
Source: Ronald L. Aitken, Broker #91592 Report a problem | ||
| 9/23/2016 | Listed for sale | $237,900-19.4%$122/sqft |
Source: Ronald L. Aitken, Broker #91592 Report a problem | ||
| 9/8/2015 | Sold | -- |
Source: LERA MLS #1120125 Report a problem | ||
| 8/2/2015 | Listed for sale | $295,000$151/sqft |
Source: REMAX Associates Boerne #1120125 Report a problem | ||
| 6/29/2015 | Listing removed | $295,000$151/sqft |
Source: REMAX Associates Boerne #1120125 Report a problem | ||
| 6/10/2015 | Listed for sale | $295,000$151/sqft |
Source: RE/MAX ASSOCIATES - BOERNE #1120125 Report a problem | ||
Public tax history
| Year | Property taxes | Tax assessment |
|---|---|---|
| 2025 | $5,862 -8% | $390,290 -1.9% |
| 2024 | $6,369 -0.4% | $397,780 |
| 2023 | $6,396 -12.5% | $397,780 +3.4% |
| 2022 | $7,311 | $384,824 +10% |
| 2021 | -- | $349,840 +5.3% |
| 2020 | $6,799 +7.1% | $332,090 +8.3% |
| 2019 | $6,347 +8.7% | $306,740 |
| 2018 | $5,840 | $306,740 +11.4% |
| 2017 | $5,840 +1.7% | $275,360 |
| 2016 | $5,745 +141.7% | $275,360 +8% |
| 2015 | $2,377 | $254,960 |
| 2014 | $2,377 | $254,960 |
| 2013 | $2,377 | $254,960 |
| 2012 | -- | $254,960 |
| 2011 | -- | $254,960 |
| 2010 | -- | $254,960 -9.5% |
| 2008 | -- | $281,780 +29.4% |
| 2007 | -- | $217,840 +18.3% |
| 2006 | -- | $184,070 +19.5% |
| 2005 | -- | $154,060 +0.7% |
| 2004 | -- | $152,940 +4.5% |
| 2003 | -- | $146,400 |
Find assessor info on the county website
Monthly payment
Est. payment
Payment breakdown
Explore the cost of this home by adjusting the details. Changes won't be saved.Climate risks
Neighborhood: 78006
Nearby schools
GreatSchools rating
- 9/10Fabra Elementary SchoolGrades: PK-5Distance: 0.4 mi
- 8/10Boerne Middle NorthGrades: 6-8Distance: 0.2 mi
- 8/10Boerne High SchoolGrades: 9-12Distance: 1.7 mi
Schools provided by the listing agent
- Elementary: Fabra
- Middle: Boerne Middle N
- High: Boerne
- District: Boerne
Source: LERA MLS. This data may not be complete. We recommend contacting the local school district to confirm school assignments for this home.
- $471,1003 bd3 ba1.7k sqft113 Cibolo Crossing Dr, Boerne, TX 78006Off Market

- $589,3004 bd3 ba2.4k sqft117 Cibolo Crossing Dr, Boerne, TX 78006Off Market
- $482,0003 bd3 ba2k sqft415 Johns Rd, Boerne, TX 78006Off Market
- $--3 bd2 ba1.9k sqft105 Cibolo Crossing Dr, Boerne, TX 78006Sold
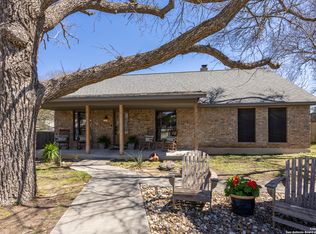
- $403,6003 bd2 ba1.7k sqft419 Johns Rd, Boerne, TX 78006Off Market
- $--3 bd2 ba1.7k sqft201 Cibolo Crossing Dr, Boerne, TX 78006Sold
- $495,6005 bd3 ba3.1k sqft405 Johns Rd, Boerne, TX 78006Off Market
- $--3 bd2 ba1.3k sqft101 Cibolo Crossing Dr, Boerne, TX 78006Sold
A local agent can set up tours, give advice and negotiate with sellers.
Similar homes
- $624,0003 bd2 ba1.4k sqft205 2nd St, Boerne, TX 78006For Sale
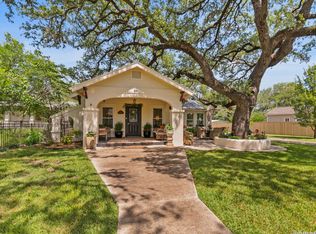
 MLS ID #1996935, Jana Baird TREC #594385, Kuper Sotheby's Int'l Realty. LERA MLS
 - $625,0003 bd2 ba1.6k sqft126 KENWOOD AVE, Boerne, TX 78006For Sale
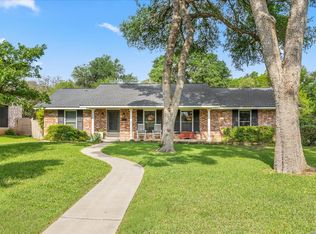 MLS ID #1968707, Mark Phillips TREC #636392, Hill Country Flat Fee Realty. LERA MLS
 - $575,0003 bd3 ba2.2k sqft132 Gaucho, Boerne, TX 78006For Sale
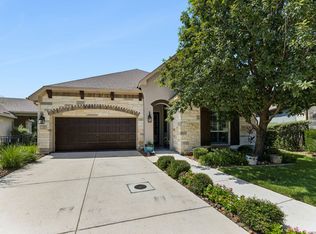 MLS ID #2002849, Holly Sandoval TREC #751560, DH Realty Partners, Inc. LERA MLS
 - $689,9003 bd6 ba2.3k sqft28515 Saxet, Boerne, TX 78006For Sale
 MLS ID #1945621, Maricela Franco TREC #596517, Vortex Realty. LERA MLS
 - $879,0004 bd3 ba2.7k sqft230 W HOSACK ST, Boerne, TX 78006For SaleMLS ID #1993162, Susan Hallmark TREC #175064, Kuper Sotheby's Int'l Realty. LERA MLS
- $375,0003 bd4 ba2.2k sqft114 ROCK CANYON DR, Boerne, TX 78006For SaleMLS ID #2005735, Suzanne Page TREC #756516, Phyllis Browning Company. LERA MLS
- $568,5003 bd2 ba1.9k sqft2 CANARIO LN, Boerne, TX 78006For SaleMLS ID #1997098, Stacy Canavan TREC #679556, Keller Williams Boerne. LERA MLS
- $419,5004 bd3 ba2.6k sqft117 RETAMA RD, Boerne, TX 78006For SaleMLS ID #1966495, Mark Phillips TREC #636392, Hill Country Flat Fee Realty. LERA MLS
- $684,9003 bd2 ba2.2k sqft14192 Antonio Dr, Helotes, TX 78023Active
 MLS ID #4175626, Seanna Henry, Navigate Real Estate. Unlock MLS
 - $562,0004 bd3 ba2.5k sqft311 Navarro, Boerne, TX 78006For SaleMLS ID #2002480, Kaylee Miller TREC #794919, Epique Realty LLC. LERA MLS
- $528,5005 bd4 ba2.5k sqft109 Brown Hawk, Boerne, TX 78006For SaleMLS ID #1999428, Jessica Hernandez TREC #643589, San Antonio Portfolio KW RE. LERA MLS
- $335,0003 bd2 ba1.6k sqft115 BENTWOOD DR, Boerne, TX 78006For SaleMLS ID #1969410, Kristian Forks TREC #678189, Kuper Sotheby's Int'l Realty. LERA MLS
- $650,0003 bd2 ba2k sqft28337 LESLIE PFEIFFER DR, Boerne, TX 78015For SaleMLS ID #1968207, Matthew Oldfather TREC #709492, Compass RE Texas, LLC.. LERA MLS
- $645,0004 bd3 ba2.8k sqft8806 SHOSHONI TRL, San Antonio, TX 78255For SaleMLS ID #1992688, Stephanie Scott TREC #720181, Resi Realty, LLC. LERA MLS
- $439,5003 bd2 ba2k sqft102 Telford Way, Boerne, TX 78006For SaleMLS ID #1998885, Elizabeth Collins TREC #716252, Keller Williams City-View. LERA MLS
- $470,0005 bd3 ba2.8k sqft228 Winding Riv, Boerne, TX 78006For SaleMLS ID #1968815, Jennifer Canada TREC #704468, Coldwell Banker D'Ann Harper. LERA MLS
- $509,7775 bd4 ba2.8k sqft139 E FLOWING RIVER DR, Boerne, TX 78006For SaleMLS ID #1971057, Auston Marshall TREC #715956, Keller Williams Heritage. LERA MLS
- $599,9993 bd2 ba2.6k sqft27313 Timberline Dr, San Antonio, TX 78260For SaleMLS ID #2004508, Samantha Vandenheuvel TREC #789547, Exquisite Properties, LLC. LERA MLS
- $605,0003 bd3 ba2.2k sqft8621 CLASSIC OAKS LN, San Antonio, TX 78255For SaleMLS ID #1999089, Carla Haley TREC #357827, Keller Williams Heritage. LERA MLS
- $484,0004 bd3 ba2k sqft10738 YELLOWTAIL BLVD, Boerne, TX 78006For SaleMLS ID #1998331, Joe Burrage TREC #533172, Keller Williams Heritage. LERA MLS
