Charming Updated Home in Prime Boerne Location! Situated on a spacious corner lot, this beautifully updated home offers the perfect blend of comfort, style, and convenience. Located within walking distance to award-winning Boerne ISD schools (K-8) and the vibrant Hill Country Mile on Main Street. You'll enjoy easy access to top-rated education, shopping, dining, and local charm. The open-concept layout features soaring ceilings and large windows that fill the living and dining areas with natural light, creating a bright and welcoming atmosphere. Just off the main living space, a screened-in sunroom provides a tranquil setting to enjoy your morning coffee, unwind with a book, enjoy growing plants or simply take in the peaceful surroundings. It's a versatile space that adds comfort and charm to everyday living. The home includes three well-appointed bedrooms and two full bathrooms. The primary suite offers a tray ceiling, walk-in closet, and an en-suite bath with a walk-in shower. The well-designed front bedroom with integrated Murphy bed is a perfect balance of comfort and versatility, ideal as a guest retreat, home office, or sun-filled reading space. Thoughtful updates include six ceiling fans throughout the home for year-round comfort. Additional features include a two-car attached garage with EGO, glide out shelving in kitchen, and a well-maintained yard with mature trees. The square footage does not include the sunroom. This move-in ready home is a rare opportunity in one of Boerne's most desirable neighborhoods-where lifestyle, location, and livability come together seamlessly. Owner is licensed real estate agent.
Sold
Price Unknown
101 Cibolo Crossing Drive, Boerne, TX 78006
3beds
1,357sqft
Single Family Residence
Built in 1992
0.28 Acres Lot
$363,900 Zestimate®
$--/sqft
$2,167 Estimated rent
Home value
$363,900
$320,000 - $415,000
$2,167/mo
Zestimate® history
Owner options
List your home for rent
$2,167/mo
Rent Zestimate®
Find your next renter with Zillow Rental Manager. Plus, with online applications, you can quickly screen prospective tenants – for free.
$2,167/mo
Rent Zestimate®
Refinance and save
Refinancing to a lower rate could help reduce your monthly payments and save thousands over the life of the loan.
Explore your selling options
Work with a Zillow partner agent
Leverage their expertise and Zillow's premium Showcase listings to get your home seen by more buyers.
Get startedList with your own agent
Get your home in front of millions of buyers by listing it on Zillow.
Learn how to do itSell it yourself
Take full control of how buyers see your home on Zillow by listing For Sale by Owner (FSBO).
List your homeWhat's special
Two-car attached garageScreened-in sunroomWell-maintained yardThree well-appointed bedroomsLarge windowsNatural lightCorner lot
Zillow last checked:
Listing updated:
Listed by:
Marva Morrow TREC #621192 (940) 206-0604,
Knox & Associates Real Estate
Source: LERA MLS,MLS#: 1920910
Facts & features
Interior
Bedrooms & bathrooms
- Bedrooms: 3
- Bathrooms: 2
- Full bathrooms: 2
Primary bedroom
- Area: 154
- Dimensions: 14 x 11
Bedroom 2
- Area: 99
- Dimensions: 11 x 9
Bedroom 3
- Area: 99
- Dimensions: 11 x 9
Primary bathroom
- Features: Shower Only
- Area: 72
- Dimensions: 8 x 9
Dining room
- Area: 110
- Dimensions: 11 x 10
Kitchen
- Area: 99
- Dimensions: 9 x 11
Living room
- Area: 224
- Dimensions: 14 x 16
Heating
- Heat Pump, 1 Unit, Electric
Cooling
- Ceiling Fan(s), Central Air, Heat Pump
Appliances
- Included: Self Cleaning Oven, Microwave, Range, Refrigerator, Disposal, Dishwasher, Plumbed For Ice Maker, Vented Exhaust Fan, Electric Water Heater, Electric Cooktop
- Laundry: Main Level, Laundry Room, Washer Hookup, Dryer Connection
Features
- One Living Area, Separate Dining Room, Eat-in Kitchen, Two Eating Areas, Utility Room Inside, 1st Floor Lvl/No Steps, High Ceilings, Open Floorplan, All Bedrooms Downstairs, Walk-In Closet(s), Master Downstairs, Ceiling Fan(s), Solid Counter Tops, Custom Cabinets
- Flooring: Ceramic Tile
- Doors: Storm Door(s)
- Windows: Window Coverings
- Has basement: No
- Attic: Pull Down Storage,Partially Floored,Pull Down Stairs
- Number of fireplaces: 1
- Fireplace features: One
Interior area
- Total interior livable area: 1,357 sqft
Property
Parking
- Total spaces: 2
- Parking features: Two Car Garage, Garage Door Opener
- Garage spaces: 2
Features
- Levels: One
- Stories: 1
- Pool features: None
Lot
- Size: 0.28 Acres
- Features: Corner Lot, 1/4 - 1/2 Acre
- Residential vegetation: Mature Trees (ext feat)
Details
- Parcel number: 1511800010400
Construction
Type & style
- Home type: SingleFamily
- Property subtype: Single Family Residence
Materials
- Stone
- Foundation: Slab
- Roof: Composition
Condition
- Pre-Owned
- New construction: No
- Year built: 1992
Details
- Builder name: J W SMITH CUSTOM HOMES
Utilities & green energy
- Electric: Boerne
- Water: Boerne
- Utilities for property: City Garbage service
Community & HOA
Community
- Features: None
- Security: Smoke Detector(s)
- Subdivision: Cibolo Crossing
Location
- Region: Boerne
Financial & listing details
- Tax assessed value: $297,800
- Annual tax amount: $5,552
- Date on market: 11/6/2025
- Cumulative days on market: 80 days
- Listing terms: Conventional,Cash
Price history
| Date | Event | Price |
|---|---|---|
| 2/26/2026 | Sold | -- |
Source:  LERA MLS #1920910 Report a problem LERA MLS #1920910 Report a problem | ||
| 1/26/2026 | Pending sale | $399,000$294/sqft |
Source: LERA MLS #1920910 Report a problem | ||
| 11/6/2025 | Listed for sale | $399,000$294/sqft |
Source: LERA MLS #1920910 Report a problem | ||
| 2/14/2011 | Sold | -- |
Source: KVMLS #72096 Report a problem | ||
Public tax history
| Year | Property taxes | Tax assessment |
|---|---|---|
| 2025 | $2,935 -24% | $297,800 |
| 2024 | $3,861 -0.1% | $297,800 |
| 2023 | $3,865 -17.4% | $297,800 |
| 2022 | $4,679 | $297,800 +17.5% |
| 2021 | -- | $253,530 +5.3% |
| 2020 | $1,684 +0.1% | $240,670 +8.3% |
| 2019 | $1,683 +0.1% | $222,300 |
| 2018 | $1,682 | $222,300 +12% |
| 2017 | $1,682 | $198,420 |
| 2016 | $1,682 -7.1% | $198,420 +8% |
| 2015 | $1,811 | $183,720 |
| 2014 | $1,811 | $183,720 +11.7% |
| 2013 | $1,811 | $164,530 |
| 2012 | -- | $164,530 -0.4% |
| 2011 | -- | $165,140 |
| 2010 | -- | $165,140 -5.8% |
| 2008 | -- | $175,340 +3.2% |
| 2007 | -- | $169,900 +26.7% |
| 2006 | -- | $134,090 +5% |
| 2005 | -- | $127,650 +3.5% |
| 2004 | -- | $123,380 +3.6% |
| 2003 | -- | $119,040 |
Find assessor info on the county website
Neighborhood: 78006
Nearby homes
- $--3 bd2 ba1.9k sqft105 Cibolo Crossing Dr, Boerne, TX 78006Sold
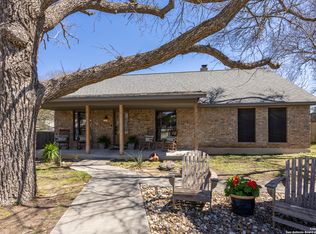
- $403,6003 bd2 ba1.7k sqft419 Johns Rd, Boerne, TX 78006Off Market
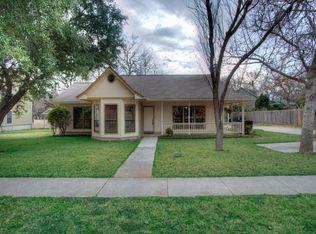
- $323,200-- bd2 ba1.1k sqft503 Johns Rd, Boerne, TX 78006Off Market
- $482,0003 bd3 ba2k sqft415 Johns Rd, Boerne, TX 78006Off Market
- $371,200-- bd2 ba1.6k sqft106 Cibolo Crossing Dr, Boerne, TX 78006Off Market
- $372,400-- bd2 ba1.7k sqft509 Johns Rd, Boerne, TX 78006Off Market
- $333,300-- bd2 ba1.4k sqft110 Cibolo Crossing Dr, Boerne, TX 78006Off Market
- $659,0004 bd2 ba1.9k sqft109 Cibolo Crossing Dr, Boerne, TX 78006For Sale
Nearby schools
GreatSchools rating
- 9/10Fabra Elementary SchoolGrades: PK-5Distance: 0.4 mi
- 8/10Boerne Middle NorthGrades: 6-8Distance: 0.2 mi
- 8/10Boerne High SchoolGrades: 9-12Distance: 1.7 mi
Schools provided by the listing agent
- Elementary: Fabra
- Middle: Boerne Middle N
- High: Boerne
- District: Boerne
Source: LERA MLS. This data may not be complete. We recommend contacting the local school district to confirm school assignments for this home.
Get a cash offer in 3 minutes
Find out how much your home could sell for in as little as 3 minutes with a no-obligation cash offer.
Estimated market value
$363,900
Get a cash offer in 3 minutes
Find out how much your home could sell for in as little as 3 minutes with a no-obligation cash offer.
Estimated market value
$363,900
- Texas
- Kendall County
- Boerne
- 78006
- 101 Cibolo Crossing Drive
Nearby cities
Nearby zip codes
Other Boerne Topics
