Experience country living in Windwood Estates, just minutes from downtown Boerne, offering exquisite living near restaurants, retail, and shopping centers.! This one-of-a-kind home is situated on 1.1 acres along a peaceful road, providing exceptional privacy with its backdrop of 26 acres from an equine center. Quick access to I-10 leading to Bulverde, Spring Branch, Canyon Lake and San Antonio are less than a 20min commute. Surrounded by majestic oak and pine trees, this residence combines comfort and modern convenience within the highly sought-after Boerne ISD. Come on in and enjoy a bright, open multi-level floor plan, bathed in natural light. It effortlessly connects to the dining area, featuring custom cabinets, granite countertops, a sleek backsplash, and high-end stainless-steel appliances. This home boasts a newer HVAC system, fresh designer paint throughout, new tiled floors, Andersen double-pane windows, recessed(dimmable) lighting, solar panels, and a water well. The bathrooms and kitchen have been remodeled to reflect today's styles. A downstairs bright and versatile living area that provides the perfect space for a media room, home office, gym etc. Outside, enjoy a sparkling pool and spa surrounded by a fully fenced backyard-ideal for entertaining or unwinding in total serenity. An extended driveway with ample parking perfect for RV, boat storage or just extra parking space complete this picture-perfect property. Adjoining this house there is a separate unit in the front of the house with its own private, exterior entry including a bathroom that is currently being used as an office. However, it can be whatever your heart desires... it can be used for working at home, gym, man cave, mother-in-law suite or any other use that requires privacy. Additional outdoor features include pool storage, workshop, storages, 27x21 Pergola area, 2 outdoor 4x6 bathrooms, covered extended patio, additional dwelling perfect for gym, office space, etc. This property offers significant savings, starting with the elimination of utility bills, thanks to a 2,500-gallon water well and solar panels.**OWNER FINANCE AVAILABLE**
For sale
Price cut: $29.1K (6/24)
$689,900
28515 Saxet, Boerne, TX 78006
3beds
2,373sqft
:
Get pre-qualified$4,800/mo
Single Family Residence
Built in 1983
1.19 Acres Lot
$667,500 Zestimate®
$291/sqft
$-- HOA
What's special
Sparkling pool and spaPool storageCovered extended patioBathed in natural lightGranite countertopsNew tiled floorsHigh-end stainless-steel appliances
- 145 days |
- 752 |
- 60 |
Zillow last checked:
Listing updated:
Listed by:
Maricela Franco TREC #596517 (210) 807-0228,
Vortex Realty
Source: LERA MLS,MLS#: 1945621
Facts & features
Interior
Bedrooms & bathrooms
- Bedrooms: 3
- Bathrooms: 6
- Full bathrooms: 2
- 1/2 bathrooms: 4
Primary bedroom
- Features: Ceiling Fan(s), Full Bath
- Level: Upper
- Area: 192
- Dimensions: 16 x 12
Bedroom 2
- Area: 120
- Dimensions: 12 x 10
Bedroom 3
- Area: 132
- Dimensions: 12 x 11
Primary bathroom
- Features: Shower Only, Single Vanity
- Area: 56
- Dimensions: 8 x 7
Dining room
- Area: 198
- Dimensions: 18 x 11
Family room
- Area: 378
- Dimensions: 21 x 18
Kitchen
- Area: 143
- Dimensions: 13 x 11
Living room
- Area: 299
- Dimensions: 23 x 13
Heating
- Central, Electric, Solar
Cooling
- Ceiling Fan(s), Central Air, Wall/Window Unit(s)
Appliances
- Included: Range, Dishwasher, Plumbed For Ice Maker, Water Softener Owned, Electric Water Heater, ENERGY STAR Qualified Appliances, Solar Hot Water
- Laundry: Main Level, Washer Hookup, Dryer Connection
Features
- Two Living Area, Separate Dining Room, Eat-in Kitchen, Two Eating Areas, Breakfast Bar, All Bedrooms Upstairs, Ceiling Fan(s), Chandelier, Solid Counter Tops, Custom Cabinets, Programmable Thermostat
- Flooring: Ceramic Tile, Laminate
- Windows: Double Pane Windows, Low Emissivity Windows, Window Coverings
- Has basement: No
- Number of fireplaces: 1
- Fireplace features: One, Living Room, Wood Burning
Interior area
- Total interior livable area: 2,373 sqft
Video & virtual tour
Property
Parking
- Total spaces: 4
- Parking features: Detached, Four or More Car Carport, RV/Boat Parking
- Has garage: Yes
- Carport spaces: 4
Features
- Levels: Two
- Stories: 2
- Patio & porch: Patio, Covered, Deck
- Exterior features: Sprinkler System, Rain Gutters, Lighting, Other, Solar Panels
- Has private pool: Yes
- Pool features: None, In Ground, Heated, Pool Sweep
- Fencing: Wrought Iron
- Has view: Yes
- View description: County VIew
Lot
- Size: 1.19 Acres
- Features: 1 - 2 Acres, Level
- Residential vegetation: Mature Trees, Mature Trees (ext feat)
Details
- Additional structures: Shed(s), Gazebo, Detached Quarters, Second Residence, Workshop
- Parcel number: 047074001790
Construction
Type & style
- Home type: SingleFamily
- Architectural style: Contemporary
- Property subtype: Single Family Residence
Materials
- Brick, Fiber Cement
- Foundation: Slab
- Roof: Metal
Condition
- Pre-Owned
- New construction: No
- Year built: 1983
Utilities & green energy
- Sewer: Septic
- Water: Private Well
Green energy
- Green verification: ENERGY STAR Certified Homes
- Energy generation: Solar
- Water conservation: Low Flow Commode
Community & HOA
Community
- Features: None
- Security: Security System Owned
- Subdivision: Windwood Es
Location
- Region: Boerne
Financial & listing details
- Price per square foot: $291/sqft
- Tax assessed value: $564,200
- Annual tax amount: $10,260
- Price range: $689.9K - $689.9K
- Date on market: 3/3/2026
- Cumulative days on market: 146 days
- Listing terms: Conventional,FHA,VA Loan,Cash,USDA Loan
- Road surface type: Paved
Estimated market value
$667,500
$634,000 - $701,000
$4,095/mo
Price history
| Date | Event | Price |
|---|---|---|
| 6/24/2026 | Price change | $689,900-4%$291/sqft |
Source:  LERA MLS #1945621 Report a problem LERA MLS #1945621 Report a problem | ||
| 6/10/2026 | Price change | $719,000-4.1%$303/sqft |
Source: LERA MLS #1945621 Report a problem | ||
| 3/3/2026 | Listed for sale | $750,000+114.9%$316/sqft |
Source: LERA MLS #1945621 Report a problem | ||
| 6/28/2018 | Sold | -- |
Source: LERA MLS #1217864 Report a problem | ||
| 5/30/2018 | Pending sale | $349,000$147/sqft |
Source: Cibolo Creek Realty, LLC #1217864 Report a problem | ||
| 1/3/2018 | Listed for sale | $349,000$147/sqft |
Source: Keller Williams City-View #1217864 Report a problem | ||
| 1/3/2018 | Pending sale | $349,000$147/sqft |
Source: Keller Williams City-View #1217864 Report a problem | ||
| 10/20/2017 | Listing removed | $349,000$147/sqft |
Source: San Antonio City-View #1217864 Report a problem | ||
| 6/8/2017 | Price change | $349,000-4.4%$147/sqft |
Source: San Antonio City-View #1217864 Report a problem | ||
| 4/12/2017 | Price change | $365,000-2.7%$154/sqft |
Source: Keller Williams - San Antonio City-View #1217864 Report a problem | ||
| 1/4/2017 | Listed for sale | $375,000$158/sqft |
Source: Keller Williams City-View #1217864 Report a problem | ||
| 10/6/2016 | Listing removed | $375,000$158/sqft |
Source: Keller Williams - San Antonio City-View #1190452 Report a problem | ||
| 7/28/2016 | Price change | $375,000-6%$158/sqft |
Source: Keller Williams - San Antonio City-View #1190452 Report a problem | ||
| 7/16/2016 | Price change | $399,000-0.2%$168/sqft |
Source: Keller Williams - San Antonio City-View #1190452 Report a problem | ||
| 6/27/2016 | Price change | $399,999-4.8%$169/sqft |
Source: Owner #24006658 Report a problem | ||
| 9/16/2014 | Listed for sale | $420,000$177/sqft |
Source: Owner Report a problem | ||
Public tax history
| Year | Property taxes | Tax assessment |
|---|---|---|
| 2025 | $4,574 -0.5% | $564,200 -1.4% |
| 2024 | $4,595 +0.9% | $572,430 |
| 2023 | $4,554 +6.9% | $572,430 +7.2% |
| 2022 | $4,258 +43.2% | $533,770 +32.2% |
| 2021 | $2,974 | $403,880 +8.9% |
| 2020 | $2,974 -57.6% | $370,960 +10.3% |
| 2019 | $7,018 | $336,260 +10.4% |
| 2018 | $7,018 +61.3% | $304,540 +3.7% |
| 2017 | $4,351 +1.9% | $293,535 +10% |
| 2016 | $4,268 -1% | $266,850 +7.1% |
| 2015 | $4,310 | $249,073 +10% |
| 2014 | $4,310 | $226,430 +0.3% |
| 2013 | -- | $225,690 +3.1% |
| 2012 | -- | $218,980 -1% |
| 2011 | -- | $221,150 -3.5% |
| 2010 | -- | $229,090 +1.2% |
| 2009 | -- | $226,391 +10% |
| 2008 | -- | $205,810 -6.6% |
| 2007 | -- | $220,460 +24% |
| 2006 | -- | $177,780 +3.7% |
| 2005 | -- | $171,460 |
| 2004 | -- | -- |
| 2003 | -- | -- |
| 2002 | -- | -- |
| 2001 | -- | -- |
| 2000 | -- | -- |
Find assessor info on the county website
Monthly payment
Est. payment
Payment breakdown
Explore the cost of this home by adjusting the details. Changes won't be saved.Climate risks
Neighborhood: 78006
Nearby schools
GreatSchools rating
- 9/10Kendall Elementary SchoolGrades: PK-5Distance: 3.1 mi
- 9/10Boerne Middle SouthGrades: 6-8Distance: 3 mi
- 8/10Boerne - Samuel V Champion High SchoolGrades: 9-12Distance: 4.7 mi
Schools provided by the listing agent
- Elementary: Kendall Elementary
- Middle: Boerne Middle S
- High: Champion
- District: Boerne
Source: LERA MLS. This data may not be complete. We recommend contacting the local school district to confirm school assignments for this home.
- $418,1004 bd2 ba1.6k sqft28421 Saxet Dr, Boerne, TX 78006Off Market
- $455,8003 bd2 ba1.6k sqft28413 Saxet Dr, Boerne, TX 78006Off Market
- $793,8003 bd2 ba2.1k sqft28535 Saxet Dr, Boerne, TX 78006Off Market
- $84,000-- bd-- ba-- sqft28405 Saxet Dr, Boerne, TX 78006Off Market
- $537,5003 bd2 ba2.2k sqft28412 Saxet Dr, Boerne, TX 78006Off Market
- $--3 bd2 ba1.8k sqft28625 Saxet Dr, Boerne, TX 78006Sold
- $545,9003 bd2 ba2.1k sqft9707 Saxet Dr, Boerne, TX 78006Off Market
- $130,000-- bd-- ba-- sqft9750 Deer Ridge Dr, Boerne, TX 78006Off Market
A local agent can set up tours, give advice and negotiate with sellers.
Similar homes
- $659,0004 bd2 ba1.9k sqft109 CIBOLO CROSSING DR, Boerne, TX 78006For Sale

 MLS ID #1995858, Denise Carswell TREC #566362, eXp Realty. LERA MLS
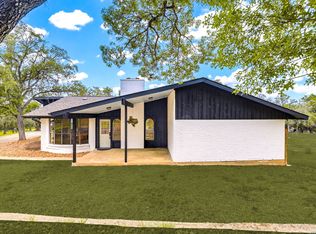
 - $729,9003 bd2 ba2.7k sqft1140 Desert Gold, Boerne, TX 78006For Sale
 MLS ID #1966559, Megan Valdenegro TREC #813913, North Star Realty Professional. LERA MLS
 - $725,7774 bd3 ba3k sqft135 WILD ROSE HL, Boerne, TX 78006For Sale
 MLS ID #1966521, Melissa Andrade TREC #814474, Keller Williams Heritage. LERA MLS
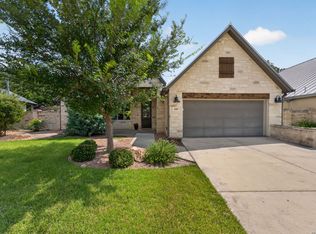
 - $649,0003 bd3 ba2.2k sqft410 KNOLL SPGS, Boerne, TX 78006For Sale
 MLS ID #1996214, Jenny Wisner TREC #664531, LoneStar Properties. LERA MLS
 - $605,0003 bd3 ba2.2k sqft8621 CLASSIC OAKS LN, San Antonio, TX 78255For SaleMLS ID #1999089, Carla Haley TREC #357827, Keller Williams Heritage. LERA MLS
- $645,0004 bd3 ba2.8k sqft8806 SHOSHONI TRL, San Antonio, TX 78255For SaleMLS ID #1992688, Stephanie Scott TREC #720181, Resi Realty, LLC. LERA MLS
- $549,9904 bd3 ba2k sqft10242 Juniper Oaks, Boerne, TX 78006For SaleMLS ID #2002937, Sebastian Lopez Franco Couttol TREC #840508, Malouff Realty, LLC. LERA MLS
- $562,0004 bd3 ba2.5k sqft311 Navarro, Boerne, TX 78006For SaleMLS ID #2002480, Kaylee Miller TREC #794919, Epique Realty LLC. LERA MLS
- $599,9995 bd3 ba2.7k sqft133 Cool Rock, Boerne, TX 78006New ConstructionMLS ID #1948905, David Garcia TREC #684055, SERHANT.. LERA MLS
- $795,0004 bd3 ba2.3k sqft125 River Bluff Dr, Boerne, TX 78006For SaleMLS ID #1973025, Lesli Matt TREC #760068, Hill Country Flat Fee Realty. LERA MLS
- $800,0004 bd4 ba3.4k sqft29030 Front Gate, Boerne, TX 78015For SaleMLS ID #1994127, Tiffany Linville TREC #496957, Keller Williams Heritage. LERA MLS
- $725,0004 bd3 ba2.9k sqft9846 Cash Mountain Rd, Helotes, TX 78023For SaleMLS ID #1993585, Stephanie Garcia TREC #726127, Exquisite Properties, LLC. LERA MLS
- $650,0003 bd3 ba2.3k sqft155 Miraval, Boerne, TX 78006For SaleMLS ID #1959826, Dayna Zolninger TREC #516288, LPT Realty, LLC. LERA MLS
- $999,9993 bd2 ba1.9k sqft604 SCHWEPPE ST, Boerne, TX 78006For SaleMLS ID #1965192, Ernesto Villarreal TREC #721873, Phyllis Browning Company. LERA MLS
- $675,0004 bd3 ba2.7k sqft27607 BORDELON WAY, San Antonio, TX 78260For SaleMLS ID #1993324, Ronald Woodall TREC #619305, The Woodall Group of Texas. LERA MLS
- $699,0005 bd3 ba3.3k sqft28422 Timberline Drive, San Antonio, TX 78260For SaleMLS ID #1972403, Erika Blythe TREC #848131, Kuper Sotheby's Int'l Realty. LERA MLS
- $749,0004 bd4 ba3.2k sqft11039 Javalin, Helotes, TX 78023For SaleMLS ID #1998800, Valeria Sisson TREC #751934, eXp Realty. LERA MLS
- $699,9003 bd3 ba2.4k sqft217 Wild Horse, Pipe Creek, TX 78063For SaleMLS ID #1971438, Terry West TREC #564815, Coldwell Banker Stagecoach Realty. LERA MLS
- $925,0003 bd3 ba2.9k sqft112 Juniper, Boerne, TX 78006For SaleMLS ID #1993442, Patricia Nelson TREC #526443, San Antonio Portfolio KW RE. LERA MLS
- $565,0004 bd3 ba2.5k sqft29739 Elkhorn Rdg, Fair Oaks Ranch, TX 78015For SaleMLS ID #1947375, Hunter Wagner TREC #557028, Cibolo Creek Realty, LLC. LERA MLS
