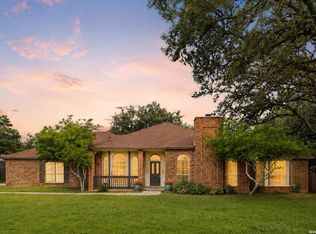
Wow! Country living with city convenience! Desirable Scenic Oaks with 24 hour guard. Well maintained home. Impressive double front doors. No carpet. Kitchen remodeled in 2016. Wall removed to living room, granite countertops, new cabinets, 5 burner gas cooktop. Convection/air fryer microwave (2025). Pull out cabinets. Picture windows in dining room and breakfast room. Hall bathroom renovated, walk in shower. Engineered wood floors, 2025. Living room has high ceilings, built-ins, and fireplace. Primary bedroom has high ceilings and 2 walk in closets. Primary bathroom has large walk in shower, tiled floor to ceiling. Screen porch with tile floors. Park like backyard with lots of mature trees. Cool off in the inviting pool! Hot tub. Storage shed. Garage has shelving and pegboard. Neighborhood clubhouse available to rent. 2,261 sq ft per appraisal sketch, 2,314 sq ft per BCAD. Refrigerator negotiable.
For sale
Price cut: $10K (8/9)
$595,000
8621 CLASSIC OAKS LN, San Antonio, TX 78255
3beds
2,261sqft
Single Family Residence
Built in 1983
0.93 Acres Lot
$581,500 Zestimate®
$263/sqft
$110/mo HOA
What's special
Inviting poolHot tubStorage shedEngineered wood floorsNew cabinetsGranite countertopsHall bathroom renovated
- 45 days |
- 1,690 |
- 206 |
Likely to sell faster than
Zillow last checked:
Listing updated:
Listed by:
Carla Haley TREC #357827 (210) 508-3727,
Keller Williams Heritage
Source: LERA MLS,MLS#: 1999089
Facts & features
Interior
Bedrooms & bathrooms
- Bedrooms: 3
- Bathrooms: 3
- Full bathrooms: 2
- 1/2 bathrooms: 1
Primary bedroom
- Features: Walk-In Closet(s), Ceiling Fan(s), Full Bath
- Area: 252
- Dimensions: 18 x 14
Bedroom 2
- Area: 121
- Dimensions: 11 x 11
Bedroom 3
- Area: 121
- Dimensions: 11 x 11
Primary bathroom
- Features: Shower Only
- Area: 192
- Dimensions: 16 x 12
Dining room
- Area: 132
- Dimensions: 12 x 11
Kitchen
- Area: 168
- Dimensions: 14 x 12
Living room
- Area: 378
- Dimensions: 21 x 18
Heating
- Central, Natural Gas
Cooling
- Central Air
Appliances
- Included: Cooktop, Built-In Oven, Microwave, Gas Cooktop, Dishwasher, Gas Water Heater
- Laundry: Main Level, Washer Hookup, Dryer Connection
Features
- One Living Area, Separate Dining Room, Two Eating Areas, Utility Room Inside, High Ceilings, Walk-In Closet(s), Master Downstairs, Ceiling Fan(s), Central Vacuum
- Flooring: Carpet, Ceramic Tile, Wood
- Windows: Window Coverings, Skylight(s)
- Has basement: No
- Number of fireplaces: 1
- Fireplace features: One, Living Room, Wood Burning, Gas
Interior area
- Total interior livable area: 2,261 sqft
Property
Parking
- Total spaces: 2
- Parking features: Two Car Garage, Attached, Garage Faces Side, Garage Door Opener
- Attached garage spaces: 2
Features
- Levels: One
- Stories: 1
- Patio & porch: Screened
- Has private pool: Yes
- Pool features: In Ground
- Has spa: Yes
- Spa features: Heated
- Fencing: Privacy
Lot
- Size: 0.93 Acres
- Features: 1/2-1 Acre, Curbs
- Residential vegetation: Mature Trees
Details
- Additional structures: Shed(s)
- Parcel number: 047111060020
Construction
Type & style
- Home type: SingleFamily
- Property subtype: Single Family Residence
Materials
- Brick
- Foundation: Slab
- Roof: Composition
Condition
- Pre-Owned
- New construction: No
- Year built: 1983
Utilities & green energy
- Electric: Grey Forest
- Gas: CPS Energy
- Sewer: Septic, Septic
- Water: SAWS & TOWSC, Water System
- Utilities for property: Cable Available
Community & HOA
Community
- Features: Clubhouse
- Security: Controlled Access, Security Guard
- Subdivision: Scenic Oaks
HOA
- Has HOA: Yes
- HOA fee: $1,325 annually
- HOA name: SCENIC OAKS POA
Location
- Region: San Antonio
Financial & listing details
- Price per square foot: $263/sqft
- Tax assessed value: $597,160
- Annual tax amount: $10,828
- Price range: $595K - $595K
- Date on market: 7/10/2026
- Cumulative days on market: 46 days
- Listing terms: Conventional,FHA,VA Loan,Cash
- Road surface type: Paved
Estimated market value
$581,500
$552,000 - $611,000
$3,334/mo
Price history
| Date | Event | Price |
|---|---|---|
| 8/9/2026 | Price change | $595,000-1.7%$263/sqft |
Source:  LERA MLS #1999089 Report a problem LERA MLS #1999089 Report a problem | ||
| 7/10/2026 | Listed for sale | $605,000+72.9%$268/sqft |
Source: LERA MLS #1999089 Report a problem | ||
| 8/15/2016 | Sold | -- |
Source: LERA MLS #1177718 Report a problem | ||
| 6/5/2016 | Price change | $349,900-2.8%$155/sqft |
Source: Elaine Ludwig Real Estate Comp #1177718 Report a problem | ||
| 5/27/2016 | Listed for sale | $359,900$159/sqft |
Source: Elaine Ludwig Real Estate Comp #1177718 Report a problem | ||
Public tax history
| Year | Property taxes | Tax assessment |
|---|---|---|
| 2025 | $7,688 +6.7% | $539,602 +10% |
| 2024 | $7,207 +9.3% | $490,547 +10% |
| 2023 | $6,596 -8.9% | $445,952 +10% |
| 2022 | $7,244 +8.6% | $405,411 +10% |
| 2021 | $6,672 | $368,555 +10% |
| 2020 | $6,672 +5.3% | $335,050 +6% |
| 2019 | $6,335 | $315,953 +10% |
| 2018 | $6,335 +16.9% | $287,230 +8.7% |
| 2017 | $5,419 +86.8% | $264,150 +23% |
| 2016 | $2,901 -4.7% | $214,780 -3.2% |
| 2015 | $3,044 | $221,800 +8.6% |
| 2014 | $3,044 | $204,160 +5.1% |
| 2013 | -- | $194,230 +2% |
| 2012 | -- | $190,380 -1.5% |
| 2011 | -- | $193,310 -0.9% |
| 2010 | -- | $195,150 -2.7% |
| 2009 | -- | $200,630 +4.7% |
| 2008 | -- | $191,560 -1.7% |
| 2007 | -- | $194,960 +11.6% |
| 2006 | -- | $174,630 +14.3% |
| 2005 | -- | $152,820 |
| 2004 | -- | -- |
| 2003 | -- | -- |
| 2002 | -- | -- |
| 2001 | -- | -- |
| 2000 | -- | -- |
Find assessor info on the county website
Monthly payment
Est. payment
Payment breakdown
Explore the cost of this home by adjusting the details. Changes won't be saved.Climate risks
Neighborhood: 78255
Nearby schools
GreatSchools rating
- 10/10Aue Elementary SchoolGrades: PK-5Distance: 0.9 mi
- 7/10Rawlinson Middle SchoolGrades: 6-8Distance: 8.6 mi
- 6/10Clark High SchoolGrades: 9-12Distance: 9.3 mi
Schools provided by the listing agent
- Elementary: Aue Elementary School
- Middle: Rawlinson
- High: Clark
- District: Northside
Source: LERA MLS. This data may not be complete. We recommend contacting the local school district to confirm school assignments for this home.
- $521,0003 bd2 ba2.3k sqft8625 Classic Oaks Ln, San Antonio, TX 78255Off Market
- $775,3004 bd4 ba3.9k sqft8617 Classic Oaks Ln, San Antonio, TX 78255Off Market

- $825,2004 bd4 ba3.3k sqft8510 Pfeiffer Dr, San Antonio, TX 78255Off Market
- $703,8004 bd4 ba2.8k sqft8629 Classic Oaks Ln, San Antonio, TX 78255Off Market
- $676,2004 bd2 ba2.9k sqft8502 Pfeiffer Dr, San Antonio, TX 78255Off Market
- $582,4004 bd3 ba3k sqft25729 Two Spgs, San Antonio, TX 78255Off Market
- $615,4005 bd3 ba3.4k sqft8622 Classic Oaks Ln, San Antonio, TX 78255Off Market
- $683,1004 bd4 ba3.5k sqft8618 Classic Oaks Ln, San Antonio, TX 78255Off Market
A local agent can set up tours, give advice and negotiate with sellers.
Similar homes
- $599,9993 bd2 ba2.6k sqft27313 Timberline Dr, San Antonio, TX 78260For Sale
 MLS ID #2004508, Samantha Vandenheuvel TREC #789547, Exquisite Properties, LLC. LERA MLS
 - $715,0004 bd4 ba2.6k sqft125 Kendall Ridge, Boerne, TX 78015For Sale
 MLS ID #2005841, Tamara Strait TREC #662345, San Antonio Portfolio KW RE. LERA MLS
 - $565,0004 bd3 ba2k sqft8708 GERONIMO DR, San Antonio, TX 78254For Sale
 MLS ID #1990818, Analiza Alvarado TREC #658838, Keller Williams Legacy. LERA MLS
 - $585,0004 bd3 ba2.2k sqft301 Sagecrest Dr, Hollywood Park, TX 78232For Sale
 MLS ID #2007751, Andrea Garcia TREC #772833, SERHANT.. LERA MLS
 - $689,0004 bd4 ba2.8k sqft29607 FAIRWAY BLUFF DR, Boerne, TX 78015For SaleMLS ID #1995722, Dainelle Scott TREC #671645, Keller Williams Boerne. LERA MLS
- $599,9994 bd3 ba3.2k sqft13115 N HUNTERS CIR, San Antonio, TX 78230For SaleMLS ID #1995758, Robert Martinez TREC #595436, MHOMENT Realty LLC. LERA MLS
- $749,9004 bd3 ba2.9k sqft26843 NELSON HL, Boerne, TX 78006For SaleMLS ID #1991495, Jessica Hernandez TREC #643589, San Antonio Portfolio KW RE. LERA MLS
- $615,0003 bd2 ba1.4k sqft205 2nd St, Boerne, TX 78006For SaleMLS ID #1996935, Jana Baird TREC #594385, Kuper Sotheby's Int'l Realty. LERA MLS
- $675,0004 bd3 ba2.7k sqft27607 BORDELON WAY, San Antonio, TX 78260For SaleMLS ID #1993324, Ronald Woodall TREC #619305, The Woodall Group of Texas. LERA MLS
- $485,0004 bd3 ba2.5k sqft3406 Sunnydell Drive, San Antonio, TX 78253For SaleMLS ID #1995313, Daniel Herb TREC #734152, Phyllis Browning Company. LERA MLS
- $549,0004 bd3 ba2.5k sqft616 GREEN OAK DR, Pipe Creek, TX 78063For SaleMLS ID #2002750, Marco Puga TREC #827908, eXp Realty. LERA MLS
- $670,0004 bd3 ba3.1k sqft606 Misty Water Ln, San Antonio, TX 78260For SaleMLS ID #1990803, Kristen Schramme TREC #568432, Keller Williams Legacy. LERA MLS
- $485,0004 bd2 ba1.9k sqft26247 Needle Point, San Antonio, TX 78260For SaleMLS ID #1958431, Melissa Stagers TREC #435856, M. Stagers Realty Partners. LERA MLS
- $700,0003 bd3 ba3.1k sqft18930 Calle Cierra, San Antonio, TX 78258For SaleMLS ID #1937684, Gabriella Menchaca TREC #794155, Resi Realty, LLC. LERA MLS
- $474,9003 bd1 ba1.2k sqft19815 GREENHILL DR, Helotes, TX 78023For SaleMLS ID #1971400, Kathy Budde TREC #412961, Keller Williams Boerne. LERA MLS
- $640,0004 bd4 ba3.3k sqft13326 WIND RDG, Helotes, TX 78023For SaleMLS ID #1997086, Ashley Brockman TREC #806800, LPT Realty, LLC. LERA MLS
- $525,0004 bd3 ba2.5k sqft9102 Serene Creek Dr, San Antonio, TX 78230For SaleMLS ID #1969843, Jean Reich TREC #650939, Option One Real Estate. LERA MLS
- $499,9903 bd3 ba2.5k sqft416 TURTLE HL, San Antonio, TX 78260For SaleMLS ID #1999368, Dayton Schrader TREC #312921, eXp Realty. LERA MLS
- $625,0004 bd3 ba2.2k sqft327 BURNSIDE DR, San Antonio, TX 78209For SaleMLS ID #2001816, Angelina Peel TREC #653933, Power & Peel Real Estate. LERA MLS
- $519,0003 bd2 ba1.8k sqft146 CANYON CREEK DR, Hollywood Park, TX 78232For SaleMLS ID #1996551, Hank Hornsby TREC #739880, The Hornsby Group. LERA MLS
