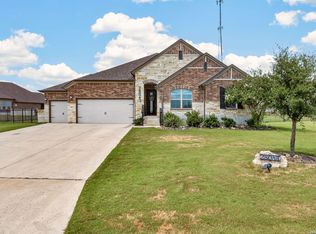
Seller offering $5,000 in concessions towards buyer's costs! Newly renovated and in a gated neighborhood, this custom-built Mediterranean-style home offers 3,155 square feet of well-designed cul-de-sac living and lots of mature trees. With direct course access just a golf cart ride away, 18930 Calle Cierra is ready to be your next home. Step inside to 20-foot ceilings, where you'll feel an immediate sense of openness. Nearly every surface has been refreshed, including all new interior and exterior paint, new flooring throughout, updated kitchen countertops, back-lit custom cabinetry, new appliances, a newly added gas range, and modern hardware. The open concept living room features dramatic ceiling height and connects seamlessly to the kitchen and dining areas. A flexible secondary living space provides versatility for an office, additional dining area, or multipurpose use. The primary suite truly feels retreat-like, complete with a private seating area, brand new custom his-and-hers closets, dual vanities, and a separate soaking tub and walk-in shower. The suite also features secondary double-glazed windows, which provide superior insultation and soundproofing. Outside, an extended, covered patio creates an ideal outdoor living space, fully equipped with a built-in kitchen, grill, and griddle, perfect for entertaining year-round. Designed for low-maintenance luxury, the property features xeriscaping in both the front and back yards. Additionally, a 4-hole private putting green for at-home practice has recently been installed. A two-car garage with built-in shelving adds convenient storage. Located minutes from major shopping, dining, and easy access to 1604, this home blends privacy, convenience, and resort-style living. Country club membership is optional, allowing you to enjoy the lifestyle as you please.
For sale
Price cut: $15K (8/19)
$700,000
18930 Calle Cierra, San Antonio, TX 78258
3beds
3,155sqft
Single Family Residence
Built in 1998
0.29 Acres Lot
$683,900 Zestimate®
$222/sqft
$109/mo HOA
What's special
Modern hardwareNew appliancesNew flooring throughoutDramatic ceiling heightExtended covered patioIdeal outdoor living spaceUpdated kitchen countertops
- 84 days
- 382
- 14
Zillow last checked:
Listing updated:
Listed by:
Gabriella Menchaca TREC #794155 (512) 757-7110,
Resi Realty, LLC
Source: LERA MLS,MLS#: 1937684
Facts & features
Interior
Bedrooms & bathrooms
- Bedrooms: 3
- Bathrooms: 3
- Full bathrooms: 2
- 1/2 bathrooms: 1
Primary bedroom
- Features: Sitting Room, Walk-In Closet(s), Multi-Closets, Ceiling Fan(s), Full Bath
- Area: 336
- Dimensions: 16 x 21
Bedroom 2
- Area: 180
- Dimensions: 12 x 15
Bedroom 3
- Area: 144
- Dimensions: 12 x 12
Primary bathroom
- Features: Tub/Shower Separate, Double Vanity, Bidet
- Area: 154
- Dimensions: 11 x 14
Dining room
- Area: 168
- Dimensions: 12 x 14
Family room
- Area: 380
- Dimensions: 19 x 20
Kitchen
- Area: 270
- Dimensions: 15 x 18
Living room
- Area: 289
- Dimensions: 17 x 17
Heating
- Central, 2 Units, Natural Gas
Cooling
- Ceiling Fan(s), Two Central
Appliances
- Included: Built-In Oven, Self Cleaning Oven, Microwave, Range, Gas Cooktop, Refrigerator, Disposal, Dishwasher, Gas Water Heater
- Laundry: Main Level, Laundry Room, Washer Hookup, Dryer Connection
Features
- Two Living Area, Separate Dining Room, Eat-in Kitchen, Kitchen Island, Pantry, High Ceilings, Open Floorplan, High Speed Internet, Walk-In Closet(s), Master Downstairs, Ceiling Fan(s), Wet Bar, Custom Cabinets, Programmable Thermostat
- Flooring: Carpet, Ceramic Tile, Laminate
- Windows: Double Pane Windows, Window Coverings
- Has basement: No
- Attic: Storage Only
- Number of fireplaces: 1
- Fireplace features: One, Living Room, Wood Burning
Interior area
- Total interior livable area: 3,155 sqft
Property
Parking
- Total spaces: 2
- Parking features: Two Car Garage, Garage Door Opener
- Garage spaces: 2
Features
- Levels: Two
- Stories: 2
- Patio & porch: Covered, Deck
- Exterior features: Barbecue, Partial Sprinkler System, Rain Gutters, Lighting
- Pool features: None
- Fencing: Wrought Iron
Lot
- Size: 0.29 Acres
- Features: Cul-De-Sac, 1/4 - 1/2 Acre, Curbs, Street Gutters, Fire Hydrant w/in 500'
- Residential vegetation: Mature Trees, Mature Trees (ext feat)
Details
- Parcel number: 163300010060
Construction
Type & style
- Home type: SingleFamily
- Architectural style: Mediterranean
- Property subtype: Single Family Residence
Materials
- Stucco
- Foundation: Slab
- Roof: Tile
Condition
- Pre-Owned
- New construction: No
- Year built: 1998
Details
- Builder name: Lynd Bros.
Utilities & green energy
- Electric: CPS
- Gas: CPS
- Sewer: SAWS
- Water: SAWS
- Utilities for property: Cable Available, Private Garbage Service
Green energy
- Water conservation: Water-Smart Landscaping, Xeriscaped
Community & HOA
Community
- Security: Smoke Detector(s), Security System Owned, Controlled Access
- Subdivision: La Cierra At Sonterra
HOA
- Has HOA: Yes
- HOA fee: $328 quarterly
- HOA name: SONTERRA POA
- Second HOA name: Stone Oak POA
- Additional fee info: HOA Fee 2: $116.00 Annually
Location
- Region: San Antonio
Financial & listing details
- Price per square foot: $222/sqft
- Tax assessed value: $559,440
- Annual tax amount: $12,685
- Price range: $700K - $700K
- Date on market: 6/10/2026
- Cumulative days on market: 198 days
- Listing terms: Conventional,FHA,VA Loan,Cash
- Road surface type: Paved
Estimated market value
$683,900
$650,000 - $718,000
$3,152/mo
Price history
| Date | Event | Price |
|---|---|---|
| 8/19/2026 | Price change | $700,000-2.1%$222/sqft |
Source:  LERA MLS #1937684 Report a problem LERA MLS #1937684 Report a problem | ||
| 7/31/2026 | Price change | $715,000-3.4%$227/sqft |
Source: LERA MLS #1937684 Report a problem | ||
| 6/10/2026 | Listed for sale | $740,000-1.3%$235/sqft |
Source: LERA MLS #1937684 Report a problem | ||
| 5/23/2026 | Listing removed | $750,000$238/sqft |
Source: LERA MLS #1937684 Report a problem | ||
| 3/18/2026 | Price change | $750,000-3.2%$238/sqft |
Source: LERA MLS #1937684 Report a problem | ||
| 1/30/2026 | Price change | $775,000+24%$246/sqft |
Source: LERA MLS #1937684 Report a problem | ||
| 4/29/2024 | Pending sale | $624,900$198/sqft |
Source: LERA MLS #1759088 Report a problem | ||
| 4/19/2024 | Sold | -- |
Source: Agent Provided Report a problem | ||
| 3/15/2024 | Listed for sale | $624,900$198/sqft |
Source: LERA MLS #1759088 Report a problem | ||
| 3/5/2024 | Listing removed | -- |
Source: Owner Report a problem | ||
| 2/19/2024 | Listed for sale | $624,900+13.6%$198/sqft |
Source: Owner Report a problem | ||
| 2/13/2024 | Listing removed | -- |
Source: Zillow Rentals Report a problem | ||
| 1/30/2024 | Listed for rent | $3,500+3.1%$1/sqft |
Source: LERA MLS #1748023 Report a problem | ||
| 1/7/2022 | Listing removed | -- |
Source: Zillow Rental Manager Report a problem | ||
| 1/3/2022 | Listed for rent | $3,395+13.4%$1/sqft |
Source: Zillow Rental Manager Report a problem | ||
| 1/1/2022 | Listing removed | -- |
Source: LERA MLS #1554718 Report a problem | ||
| 9/29/2021 | Price change | $549,900-3.4%$174/sqft |
Source: LERA MLS #1554718 Report a problem | ||
| 8/21/2021 | Listed for sale | $569,000+26.5%$180/sqft |
Source: LERA MLS #1554718 Report a problem | ||
| 2/24/2021 | Listing removed | -- |
Source: Owner Report a problem | ||
| 6/15/2020 | Listing removed | $2,995$1/sqft |
Source: Owner Report a problem | ||
| 5/22/2020 | Listed for rent | $2,995$1/sqft |
Source: Owner Report a problem | ||
| 6/19/2019 | Listing removed | $2,995$1/sqft |
Source: Owner Report a problem | ||
| 5/24/2019 | Listed for rent | $2,995$1/sqft |
Source: Owner Report a problem | ||
| 9/25/2018 | Listing removed | $449,900$143/sqft |
Source: 3D Realty & Property Mgmt. #1323533 Report a problem | ||
| 9/3/2018 | Listed for sale | $449,900$143/sqft |
Source: 3D Realty & Property Mgmt. #1323533 Report a problem | ||
| 12/26/2012 | Sold | -- |
Source: LERA MLS #44006_945200 Report a problem | ||
| 1/25/2007 | Sold | -- |
Source: LERA MLS #613819 Report a problem | ||
Public tax history
| Year | Property taxes | Tax assessment |
|---|---|---|
| 2025 | $12,685 -0.8% | $559,440 |
| 2024 | $12,786 +0.9% | $559,440 +1.3% |
| 2023 | $12,673 +9.3% | $552,080 +17.5% |
| 2022 | $11,598 +116.8% | $470,000 +4.4% |
| 2021 | $5,349 | $450,000 +4% |
| 2020 | $5,349 -48.8% | $432,680 +7.4% |
| 2019 | $10,451 | $403,000 +1.4% |
| 2018 | $10,451 +3% | $397,260 +4.5% |
| 2017 | $10,146 -0.9% | $380,000 |
| 2016 | $10,241 +16.8% | $380,000 +2.1% |
| 2015 | $8,765 | $372,190 +17.4% |
| 2014 | $8,765 | $317,140 +3.2% |
| 2013 | -- | $307,290 -14.6% |
| 2012 | -- | $360,000 -0.6% |
| 2011 | -- | $362,000 -0.6% |
| 2010 | -- | $364,330 +3.2% |
| 2009 | -- | $353,100 +7.1% |
| 2008 | -- | $329,800 +12.7% |
| 2006 | -- | $292,630 +7.8% |
| 2005 | -- | $271,400 |
| 2004 | -- | -- |
| 2003 | -- | -- |
| 2002 | -- | -- |
| 2001 | -- | -- |
| 2000 | -- | -- |
Find assessor info on the county website
Monthly payment
Est. payment
Payment breakdown
Explore the cost of this home by adjusting the details. Changes won't be saved.Climate risks
Neighborhood: Sonterra-Stone Oak
Nearby schools
Schools provided by the listing agent
- Elementary: Stone Oak
- Middle: Barbara Bush
- High: Ronald Reagan
- District: North East I.S.D.
Source: LERA MLS. This data may not be complete. We recommend contacting the local school district to confirm school assignments for this home.

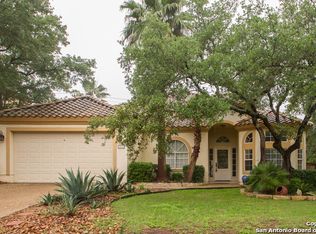
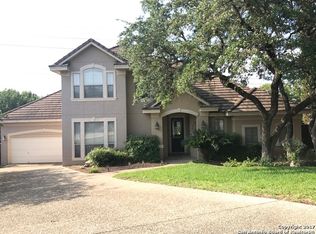
Similar homes
- $748,0005 bd5 ba3.5k sqft19111 NATURE OAKS, San Antonio, TX 78258For Sale
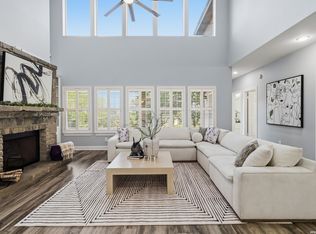
 MLS ID #1918876, Celina Lopez TREC #711706, United Realty Group of Texas, LLC. LERA MLS
 - $440,0004 bd3 ba2.6k sqft815 Stoneway Dr, San Antonio, TX 78258For Sale
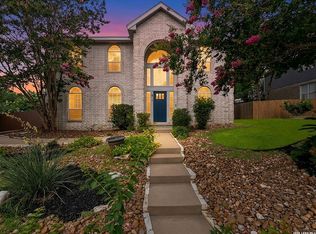 MLS ID #53132777, Michael Gillispie, Compass RE Texas, LLC - Houston. HAR
 - $700,0003 bd3 ba2.6k sqft28047 San Clemente, San Antonio, TX 78260For Sale
 MLS ID #2011928, Henry Shamdas TREC #706125, LPT Realty LLC. LERA MLS
 - $595,0005 bd3 ba4k sqft831 Queens Oak, San Antonio, TX 78258For Sale
 MLS ID #1956677, Lindsay Erhardt TREC #679893, SERHANT.. LERA MLS
 - $700,0004 bd4 ba3.4k sqft25207 Estancia Cir,, San Antonio, TX 78260For SaleMLS ID #2006715, Shane Neal TREC #608871, eXp Realty. LERA MLS
- $619,9004 bd4 ba3.9k sqft71 Sable HTS, San Antonio, TX 78258For SaleMLS ID #1957228, Lorraine Warhurst TREC #601675, Keller Williams Heritage. LERA MLS
- $649,0004 bd3 ba2.9k sqft1619 Fawn Bluff, San Antonio, TX 78248For SaleMLS ID #1932307, Rich Valadez TREC #730303, JB Goodwin, REALTORS. LERA MLS
- $665,0005 bd4 ba3.7k sqft419 HIGHLAND HL, San Antonio, TX 78260For SaleMLS ID #1998973, Brian Mylar TREC #612427, Coldwell Banker D'Ann Harper. LERA MLS
- $699,0006 bd4 ba4.3k sqft403 E Vista Rdg, San Antonio, TX 78260For SaleMLS ID #2007110, Yvette Hansen TREC #727627, Real Broker, LLC. LERA MLS
- $839,5005 bd4 ba4.1k sqft2911 Spider Lily, San Antonio, TX 78258For SaleMLS ID #1999676, Judith Rodriguez TREC #532493, Keller Williams Legacy. LERA MLS
- $570,0004 bd4 ba3k sqft710 Viento Pt, San Antonio, TX 78260For SaleMLS ID #2011876, Yvonne Hernandez TREC #762783, 1st Choice Realty Group. LERA MLS
- $699,0003 bd3 ba3.3k sqft10302 TEICH LOOP, New Braunfels, TX 78132For SaleMLS ID #2008137, Stephanie Jewett TREC #614017, Phyllis Browning Company. LERA MLS
- $599,9993 bd2 ba2.6k sqft27313 Timberline Dr, San Antonio, TX 78260For SaleMLS ID #2004508, Samantha Vandenheuvel TREC #789547, Exquisite Properties, LLC. LERA MLS
- $663,0004 bd3 ba2.8k sqft24723 Para Siempre, San Antonio, TX 78261For SaleMLS ID #2010965, Pete Montalvo TREC #610313, Keller Williams Legacy. LERA MLS
- $620,0004 bd3 ba3.1k sqft3731 Avia Oaks, San Antonio, TX 78259For SaleMLS ID #2008505, Kayle Hutchison TREC #661122, JB Goodwin, REALTORS. LERA MLS
- $699,9993 bd4 ba2.5k sqft1626 Buttonwood, San Antonio, TX 78260For SaleMLS ID #2004655, David Garcia TREC #684055, SERHANT.. LERA MLS
- $849,0004 bd4 ba3.6k sqft22223 Roan Frst, San Antonio, TX 78259For SaleMLS ID #1992279, Lindsay Erhardt TREC #679893, SERHANT.. LERA MLS
- $699,9004 bd4 ba3.6k sqft9007 Raven Pointe, San Antonio, TX 78255For SaleMLS ID #1997022, Tiffany Linville TREC #496957, Keller Williams Heritage. LERA MLS
- $529,9004 bd3 ba2.3k sqft1122 Midnight, San Antonio, TX 78260For SaleMLS ID #1966393, Christopher Winstead TREC #719854, All City Homes. LERA MLS
- $525,0004 bd3 ba3k sqft6519 Grove Creek, San Antonio, TX 78256For SaleMLS ID #2000348, Scott Malouff TREC #658231, Keller Williams Heritage. LERA MLS
