Step into contemporary luxury living at its finest in the highly sought-after Sonterra community. This newly constructed home redefines elegance and sophistication, boasting upscale features designed to surpass the loftiest expectations. Upon entry, you'll be greeted by soaring 12-foot ceilings that infuse the interior with an air of grandeur and expansiveness. The open-concept layout seamlessly connects the living spaces, fostering an inviting ambiance ideal for both entertaining and everyday living. Retreat to the sprawling covered patio, where you can entertain guests or simply unwind while basking in the tranquil outdoor scenery. The oversized garage offers ample parking space for multiple vehicles and includes fully insulated walls, ensuring optimal temperature control and noise reduction. Additionally, the garage comes equipped with two 240-volt outlets, primed to accommodate electric vehicles or workshop tools with ease. No detail has been spared in this immaculate home, featuring solid wood doors throughout and a discreet oversized pantry providing ample storage space in the kitchen area. A tankless water heater guarantees a continuous supply of hot water, while the metal front door not only enhances security but also adds a touch of modern sophistication. Indulge in the lavish primary bedroom suite, complete with a generously sized closet to accommodate even the most extensive wardrobe collections. Each secondary bedroom boasts its own ensuite bathroom, offering both privacy and convenience for family members and guests. Gather around the sleek floor-to-ceiling tiled fireplace in the living room, where cozy evenings are spent forging cherished memories with loved ones. Additionally, a stylish wet bar enhances the entertainment potential of the living space, perfect for hosting gatherings or enjoying a quiet nightcap. The gourmet kitchen is a culinary oasis, featuring quartz countertops and high-end appliances that elevate the cooking experience to new heights. With its fusion of contemporary design elements and luxurious amenities, this exceptional home offers the essence of style, comfort, and functionality. Don't miss your chance to embrace luxury living in this remarkable Sonterra residence.
Sold
Price Unknown
18934 CALLE CIERRA, San Antonio, TX 78258
3beds
2,504sqft
Single Family Residence
Built in 2024
8,145 Square Feet Lot
$697,000 Zestimate®
$--/sqft
$3,612 Estimated rent
Home value
$697,000
$655,000 - $739,000
$3,612/mo
Zestimate® history
Owner options
List your home for rent
$3,612/mo
Rent Zestimate®
Find your next renter with Zillow Rental Manager. Plus, with online applications, you can quickly screen prospective tenants – for free.
$3,612/mo
Rent Zestimate®
Refinance and save
$327/mo
Est. payment
Refinancing to a lower rate could help reduce your monthly payments and save thousands over the life of the loan.
$327/mo
Est. payment
Explore your selling options
Work with a Zillow partner agent
Leverage their expertise and Zillow's premium Showcase listings to get your home seen by more buyers.
Get startedList with your own agent
Get your home in front of millions of buyers by listing it on Zillow.
Learn how to do itSell it yourself
Take full control of how buyers see your home on Zillow by listing For Sale by Owner (FSBO).
List your homeWhat's special
Zillow last checked:
Listing updated:
Listed by:
Federico Volkmer TREC #670481 (210) 880-7360,
Keller Williams City-View
Source: LERA MLS,MLS#: 1778309
Facts & features
Interior
Bedrooms & bathrooms
- Bedrooms: 3
- Bathrooms: 4
- Full bathrooms: 4
Primary bedroom
- Features: Walk-In Closet(s), Ceiling Fan(s), Full Bath
- Area: 255
- Dimensions: 17 x 15
Bedroom 2
- Area: 156
- Dimensions: 12 x 13
Bedroom 3
- Area: 156
- Dimensions: 12 x 13
Primary bathroom
- Features: Tub/Shower Separate, Separate Vanity, Soaking Tub
- Area: 153
- Dimensions: 17 x 9
Dining room
- Area: 187
- Dimensions: 17 x 11
Kitchen
- Area: 192
- Dimensions: 16 x 12
Living room
- Area: 288
- Dimensions: 16 x 18
Office
- Area: 110
- Dimensions: 11 x 10
Heating
- Central, 1 Unit, Electric
Cooling
- Central Air
Appliances
- Included: Microwave, Range, Disposal, Dishwasher, Gas Water Heater, Plumb for Water Softener
- Laundry: Main Level, Laundry Room, Washer Hookup, Dryer Connection
Features
- One Living Area, Liv/Din Combo, Eat-in Kitchen, Two Eating Areas, Kitchen Island, Breakfast Bar, Pantry, Utility Room Inside, 1st Floor Lvl/No Steps, High Ceilings, Open Floorplan, All Bedrooms Downstairs, Walk-In Closet(s), Ceiling Fan(s), Chandelier, Solid Counter Tops, Custom Cabinets
- Flooring: Ceramic Tile
- Has basement: No
- Attic: Pull Down Stairs
- Number of fireplaces: 1
- Fireplace features: One
Interior area
- Total interior livable area: 2,504 sqft
Property
Parking
- Total spaces: 2
- Parking features: Two Car Garage, Garage Door Opener
- Garage spaces: 2
Features
- Levels: One
- Stories: 1
- Patio & porch: Covered
- Exterior features: Sprinkler System
- Pool features: None, Community
- Fencing: Privacy,Wrought Iron
- Has view: Yes
- View description: City
Lot
- Size: 8,145 Square Feet
- Features: Level, Fire Hydrant w/in 500'
- Residential vegetation: Mature Trees, Mature Trees (ext feat)
Details
- Parcel number: 163300010050
Construction
Type & style
- Home type: SingleFamily
- Architectural style: Contemporary
- Property subtype: Single Family Residence
Materials
- 4 Sides Masonry, Stone, Stucco
- Foundation: Slab
- Roof: Metal
Condition
- New Construction
- New construction: Yes
- Year built: 2024
Details
- Builder name: DMO Homes
Utilities & green energy
- Electric: CPS
- Gas: CPS
- Sewer: SAWS, Sewer System
- Water: SAWS, Water System
- Utilities for property: Private Garbage Service
Community & HOA
Community
- Features: Tennis Court(s), Golf, Clubhouse, Playground, Sports Court
- Security: Smoke Detector(s), Controlled Access
- Subdivision: Sonterra
HOA
- Has HOA: Yes
- HOA fee: $327 quarterly
- HOA name: SONTERRA POA
- Second HOA name: Stone Oak POA
- Additional fee info: HOA Fee 2: $116.00 Annually
Location
- Region: San Antonio
Financial & listing details
- Tax assessed value: $589,100
- Annual tax amount: $7,967
- Date on market: 9/11/2025
- Cumulative days on market: 88 days
- Listing terms: Conventional,VA Loan,Cash
- Road surface type: Paved
Price history
| Date | Event | Price |
|---|---|---|
| 8/26/2024 | Sold | -- |
Source:  LERA MLS #1778309 Report a problem LERA MLS #1778309 Report a problem | ||
| 8/21/2024 | Pending sale | $715,000$286/sqft |
Source: LERA MLS #1778309 Report a problem | ||
| 8/7/2024 | Contingent | $715,000$286/sqft |
Source: LERA MLS #1778309 Report a problem | ||
| 5/25/2024 | Listed for sale | $715,000$286/sqft |
Source: LERA MLS #1778309 Report a problem | ||
Public tax history
| Year | Property taxes | Tax assessment |
|---|---|---|
| 2025 | $13,358 +68.4% | $589,100 +69.7% |
| 2024 | $7,933 +228.9% | $347,080 +230.4% |
| 2023 | $2,412 +9.8% | $105,060 +18% |
| 2022 | $2,197 +66.2% | $89,050 +12.7% |
| 2021 | $1,322 | $79,050 +53.8% |
| 2020 | $1,322 -0.8% | $51,410 |
| 2019 | $1,333 | $51,410 |
| 2018 | $1,333 -2.9% | $51,410 |
| 2017 | $1,373 -0.9% | $51,410 |
| 2016 | $1,385 -2.5% | $51,410 |
| 2015 | $1,421 | $51,410 |
| 2014 | $1,421 | $51,410 |
| 2013 | -- | $51,410 -15.6% |
| 2012 | -- | $60,890 |
| 2011 | -- | $60,890 |
| 2010 | -- | $60,890 |
| 2009 | -- | $60,890 |
| 2008 | -- | $60,890 |
| 2007 | -- | $60,890 +30% |
| 2006 | -- | $46,840 +0.1% |
| 2005 | -- | $46,800 |
Find assessor info on the county website
Neighborhood: Sonterra-Stone Oak
Nearby homes
- $470,3003 bd2 ba2.3k sqft18938 Calle Cierra, San Antonio, TX 78258Off Market
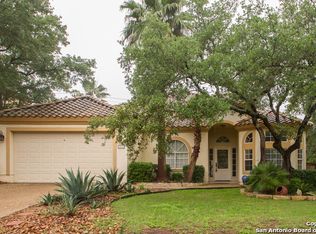
- $700,0003 bd3 ba3.1k sqft18930 Calle Cierra, San Antonio, TX 78258For Sale

- $662,6003 bd3 ba3.5k sqft18942 Calle Cierra, San Antonio, TX 78258Off Market
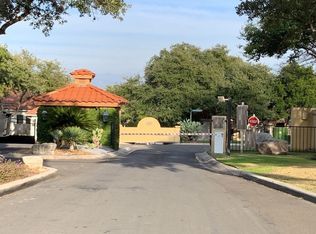
- $522,6003 bd2 ba2.2k sqft18946 Calle Cierra, San Antonio, TX 78258Off Market

- $595,3003 bd3 ba2.7k sqft18926 Calle Cierra, San Antonio, TX 78258Off Market
- $728,6003 bd3 ba2.7k sqft18935 Calle Cierra, San Antonio, TX 78258Off Market
- $553,1005 bd3 ba2.8k sqft18939 Calle Cierra, San Antonio, TX 78258Off Market
- $437,7003 bd3 ba2.2k sqft18922 Calle Cierra, San Antonio, TX 78258Off Market
Nearby schools
GreatSchools rating
- 10/10Stone Oak Elementary SchoolGrades: PK-5Distance: 1.4 mi
- 9/10Bush Middle SchoolGrades: 6-8Distance: 2.9 mi
- 8/10Reagan High SchoolGrades: 9-12Distance: 1.4 mi
Schools provided by the listing agent
- Elementary: Stone Oak
- Middle: Barbara Bush
- High: Ronald Reagan
- District: North East I.S.D.
Source: LERA MLS. This data may not be complete. We recommend contacting the local school district to confirm school assignments for this home.
Get a cash offer in 3 minutes
Find out how much your home could sell for in as little as 3 minutes with a no-obligation cash offer.
Estimated market value
$697,000
Get a cash offer in 3 minutes
Find out how much your home could sell for in as little as 3 minutes with a no-obligation cash offer.
Estimated market value
$697,000
- Texas
- Bexar County
- San Antonio
- 78258
- Sonterra-Stone Oak
- 18934 CALLE CIERRA
