Attention paid to every detail on this 4 bedroom, 2.5 bathroom Mid Century remodeled home in AHISD. Original hardwood floors showcase the updates of this open floor plan home with electric fireplace in the dining room that open to a private backyard with outdoor multi level deck that invites entertaining. Stainless steel appliances complement the modern layout of the kitchen. Spacious master suite features a spa like bathroom. Split bedroom floor plan, 4th bedroom works well as an office. Spacious game/media room has custom built-in cabinets. Attached covered space for 2 vehicles. Walk to Elementary & AH Junior High and easy access to 410, HEB, and shopping. This is a rare and special home where every part has been touched and updated including the very inviting front porch addition.
For sale
$650,000
327 BURNSIDE DR, San Antonio, TX 78209
4beds
2,265sqft
Single Family Residence
Built in 1955
10,018 Square Feet Lot
$624,500 Zestimate®
$287/sqft
$-- HOA
What's special
- 23 days |
- 1,970 |
- 163 |
Likely to sell faster than
Zillow last checked:
Listing updated:
Listed by:
Angelina Peel TREC #653933 (210) 862-3441,
Power & Peel Real Estate
Source: LERA MLS,MLS#: 2001816
Facts & features
Interior
Bedrooms & bathrooms
- Bedrooms: 4
- Bathrooms: 3
- Full bathrooms: 2
- 1/2 bathrooms: 1
Primary bedroom
- Features: Ceiling Fan(s), Full Bath
- Area: 204
- Dimensions: 17 x 12
Bedroom 2
- Area: 130
- Dimensions: 13 x 10
Bedroom 3
- Area: 90
- Dimensions: 10 x 9
Bedroom 4
- Area: 143
- Dimensions: 13 x 11
Primary bathroom
- Features: Tub/Shower Separate, Double Vanity
- Area: 144
- Dimensions: 12 x 12
Dining room
- Area: 154
- Dimensions: 14 x 11
Kitchen
- Area: 150
- Dimensions: 15 x 10
Living room
- Area: 195
- Dimensions: 15 x 13
Heating
- Central, Electric
Cooling
- Central Air
Appliances
- Included: Cooktop, Built-In Oven, Refrigerator, Disposal, Dishwasher, Plumbed For Ice Maker, Water Softener Owned, Gas Water Heater
- Laundry: Main Level, Washer Hookup, Dryer Connection
Features
- Two Living Area, Separate Dining Room, Eat-in Kitchen, Two Eating Areas, Breakfast Bar, Study/Library, Media Room, Utility Room Inside, Open Floorplan, High Speed Internet, All Bedrooms Downstairs, Master Downstairs, Ceiling Fan(s), Chandelier, Solid Counter Tops
- Flooring: Ceramic Tile, Wood
- Windows: Double Pane Windows
- Has basement: No
- Number of fireplaces: 1
- Fireplace features: Dining Room
Interior area
- Total interior livable area: 2,265 sqft
Property
Parking
- Total spaces: 2
- Parking features: None, Two Car Carport
- Carport spaces: 2
Features
- Levels: One
- Stories: 1
- Patio & porch: Deck
- Exterior features: Sprinkler System
- Pool features: None
- Fencing: Privacy
Lot
- Size: 10,018 Square Feet
- Residential vegetation: Mature Trees, Mature Trees (ext feat)
Details
- Parcel number: 104010010060
Construction
Type & style
- Home type: SingleFamily
- Property subtype: Single Family Residence
Materials
- Brick, Siding
- Foundation: Slab
- Roof: Composition
Condition
- Pre-Owned
- New construction: No
- Year built: 1955
Utilities & green energy
- Electric: CPS
- Gas: CPS
- Sewer: SAWS, Sewer System
- Water: SAWS, Water System
- Utilities for property: Cable Available
Community & HOA
Community
- Features: Playground
- Security: Smoke Detector(s)
- Subdivision: Northridge
Location
- Region: San Antonio
Financial & listing details
- Price per square foot: $287/sqft
- Tax assessed value: $559,000
- Annual tax amount: $12,185
- Price range: $650K - $650K
- Date on market: 7/22/2026
- Cumulative days on market: 22 days
- Listing terms: Conventional,FHA,VA Loan,Cash
Estimated market value
$624,500
$593,000 - $656,000
$3,227/mo
Price history
| Date | Event | Price |
|---|---|---|
| 7/24/2026 | Listed for sale | $650,000+30.3%$287/sqft |
Source:  LERA MLS #2001816 Report a problem LERA MLS #2001816 Report a problem | ||
| 1/12/2022 | Listing removed | -- |
Source: Zillow Rental Manager Report a problem | ||
| 1/6/2022 | Listed for rent | $3,850$2/sqft |
Source: Zillow Rental Manager Report a problem | ||
| 7/8/2016 | Sold | -- |
Source: Agent Provided Report a problem | ||
| 10/19/2015 | Listed for sale | $499,000+121.8%$220/sqft |
Source: Red Door Realty Report a problem | ||
| 2/8/2013 | Listing removed | $225,000$99/sqft |
Source: Keller Williams Heritage #974624 Report a problem | ||
| 11/18/2012 | Price change | $225,000-6.3%$99/sqft |
Source: Keller Williams Heritage #974624 Report a problem | ||
| 9/27/2012 | Price change | $240,000+9.1%$106/sqft |
Source: Keller Williams Heritage #962125 Report a problem | ||
| 6/28/2012 | Listed for sale | $220,000+0.2%$97/sqft |
Source: Kuper Sotheby's Int'l Realty #953260 Report a problem | ||
| 11/22/2011 | Listing removed | $219,500$97/sqft |
Source: RE/MAX Associates #918887 Report a problem | ||
| 9/30/2011 | Price change | $219,500-1.3%$97/sqft |
Source: King, REALTORS #900350 Report a problem | ||
| 7/24/2011 | Price change | $222,500-2.6%$98/sqft |
Source: King, REALTORS #900350 Report a problem | ||
| 6/30/2011 | Listed for sale | $228,500$101/sqft |
Source: King, REALTORS #900350 Report a problem | ||
Public tax history
| Year | Property taxes | Tax assessment |
|---|---|---|
| 2025 | $9,932 -21.1% | $559,000 |
| 2024 | $12,583 +2.5% | $559,000 +2.5% |
| 2023 | $12,278 +2.7% | $545,300 +10.4% |
| 2022 | $11,959 +28.3% | $494,000 +19% |
| 2021 | $9,318 | $415,220 +7.6% |
| 2020 | $9,318 +2.1% | $385,900 +2% |
| 2019 | $9,128 | $378,510 +3% |
| 2018 | $9,128 +10.9% | $367,360 +7.8% |
| 2017 | $8,234 +23.6% | $340,720 +22.6% |
| 2016 | $6,664 +18.4% | $278,022 +10% |
| 2015 | $5,626 | $252,747 +10% |
| 2014 | $5,626 | $229,770 +11.1% |
| 2013 | -- | $206,800 -9.1% |
| 2012 | -- | $227,520 -1.4% |
| 2011 | -- | $230,810 -0.7% |
| 2010 | -- | $232,470 +3.5% |
| 2009 | -- | $224,667 +10% |
| 2008 | -- | $204,243 -8.7% |
| 2007 | -- | $223,780 +15.8% |
| 2006 | -- | $193,280 +18.8% |
| 2005 | -- | $162,700 |
| 2004 | -- | -- |
| 2003 | -- | -- |
| 2002 | -- | -- |
| 2001 | -- | -- |
| 2000 | -- | -- |
Find assessor info on the county website
Monthly payment
Est. payment
Payment breakdown
Explore the cost of this home by adjusting the details. Changes won't be saved.Climate risks
Neighborhood: Oak Park - Northwood
Nearby schools
GreatSchools rating
- 9/10Woodridge Elementary SchoolGrades: 1-5Distance: 0.1 mi
- 9/10Alamo Heights Junior High SchoolGrades: 6-8Distance: 0.5 mi
- 7/10Alamo Heights High SchoolGrades: 9-12Distance: 1.2 mi
Schools provided by the listing agent
- Elementary: Woodridge
- Middle: Alamo Heights
- High: Alamo Heights
- District: Alamo Heights I.S.D.
Source: LERA MLS. This data may not be complete. We recommend contacting the local school district to confirm school assignments for this home.
- $688,0004 bd3 ba2.3k sqft331 Burnside Dr, San Antonio, TX 78209Off Market
- $421,2003 bd2 ba1.4k sqft323 Burnside Dr, San Antonio, TX 78209Off Market
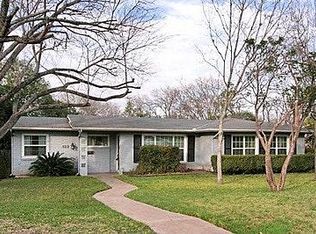
- $860,1004 bd4 ba3.5k sqft319 Burnside Dr, San Antonio, TX 78209Off Market
- $--4 bd2 ba1.3k sqft335 Burnside Dr, San Antonio, TX 78209Sold
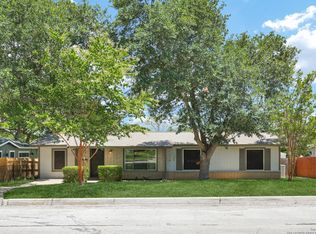
- $469,3004 bd2 ba1.8k sqft326 Burnside Dr, San Antonio, TX 78209Off Market
- $474,3003 bd2 ba1.7k sqft330 Burnside Dr, San Antonio, TX 78209Off Market
- $481,4003 bd2 ba1.9k sqft322 Burnside Dr, San Antonio, TX 78209Off Market
- $--3 bd3 ba2.2k sqft334 Burnside Dr, San Antonio, TX 78209Sold
A local agent can set up tours, give advice and negotiate with sellers.
Similar homes
- $685,0004 bd3 ba2.5k sqft131 LARCHMONT DR, San Antonio, TX 78209For Sale

 MLS ID #1991117, Anthony Boelens TREC #658082, JPAR San Antonio. LERA MLS
 - $597,4143 bd2 ba1.6k sqft1626 W TERRA ALTA DR, San Antonio, TX 78209For Sale
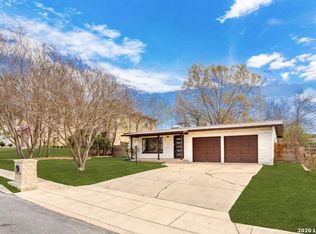 MLS ID #2008426, Carole Stratte TREC #845054, Lockwood Realty Group, LLC. LERA MLS
 - $597,0003 bd2 ba2.3k sqft506 Oakleaf Dr, San Antonio, TX 78209For Sale
 MLS ID #1967016, Fernando Gonzales TREC #689660, Full Spectrum Realty. LERA MLS
 - $529,7774 bd3 ba2.2k sqft119 Blakeley Dr, San Antonio, TX 78209For Sale
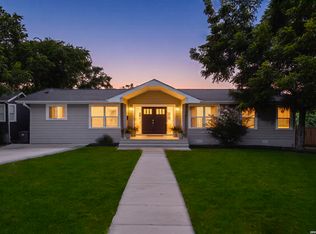 MLS ID #2004126, Isabel Owen TREC #700221, Keller Williams Heritage. LERA MLS
 - $739,0004 bd4 ba2.8k sqft2126 E Lawndale Dr., San Antonio, TX 78209For SaleMLS ID #1944489, Kerri Hoermann TREC #518587, Kerri Real Estate LLC. LERA MLS
- $599,9994 bd3 ba2k sqft260 WYANOKE DR, San Antonio, TX 78209For SaleMLS ID #1970419, Nelly Flores Arauza TREC #822038, LPT Realty, LLC. LERA MLS
- $500,0003 bd2 ba1.8k sqft714 Larkwood Drive, San Antonio, TX 78209For SaleMLS ID #2003673, Kimberly Howell TREC #446317, Keller Williams Legacy. LERA MLS
- $697,0005 bd4 ba3.1k sqft91 GRANBURG CIR, San Antonio, TX 78218For SaleMLS ID #2007349, Amy Case TREC #737129, Phyllis Browning Company. LERA MLS
- $799,0003 bd3 ba2.3k sqft7306 ROBIN REST DR, San Antonio, TX 78209For SaleMLS ID #1969685, Alyssa Brietzke TREC #823679, LPT Realty, LLC. LERA MLS
- $525,0004 bd2 ba2k sqft227 Devonshire Dr, San Antonio, TX 78209For SaleMLS ID #1950975, Lana Marinin TREC #629504, Texas Prestige Realty. LERA MLS
- $465,0003 bd2 ba1.9k sqft634 ROCKHILL DR, San Antonio, TX 78209For SaleMLS ID #1992866, Tori Vendola TREC #564515, Reliance Residential Realty -. LERA MLS
- $453,7004 bd2 ba1.4k sqft542 BRIGHTWOOD PL, San Antonio, TX 78209For SaleMLS ID #1971515, Harry Kuper TREC #603189, Kuper Sotheby's Int'l Realty. LERA MLS
- $499,0003 bd2 ba1.9k sqft338 BREES BLVD, San Antonio, TX 78209For SaleMLS ID #1965700, Travis Amaro TREC #598694, Kuper Sotheby's Int'l Realty. LERA MLS
- $450,0004 bd3 ba2.2k sqft14047 QUARLES ST, San Antonio, TX 78247For SaleMLS ID #2008023, Charles Gafford TREC #691603, Keller Williams City-View. LERA MLS
- $499,0003 bd2 ba1.5k sqft124 Bryn Mawr, San Antonio, TX 78209For SaleMLS ID #1955672, Jane Tomaszewski TREC #617418, JB Goodwin, REALTORS. LERA MLS
- $645,0004 bd3 ba2.9k sqft415 Woodway Forest Dr, San Antonio, TX 78216For SaleMLS ID #1968614, Preslie Sovereign TREC #749156, Keller Williams Heritage. LERA MLS
- $648,9994 bd3 ba2.9k sqft146 Canyon Oaks, Hollywood Park, TX 78232For SaleMLS ID #1931484, Meghan Pelley TREC #527085, All City San Antonio Registered Series. LERA MLS
- $449,9002 bd2 ba1.7k sqft2631 COUNTRY SQUARE ST, San Antonio, TX 78209For SaleMLS ID #1990941, Melissa Wiggans TREC #545331, Real Estate Muses. LERA MLS
- $725,0004 bd3 ba3k sqft2923 SCATTERED OAKS ST, San Antonio, TX 78232For SaleMLS ID #1991552, Lisa Cannon TREC #594454, Keller Williams Legacy. LERA MLS
- $649,0004 bd3 ba2.6k sqft109 LONG BOW RD, Shavano Park, TX 78231For SaleMLS ID #1958715, Deanna Guerrero TREC #655802, Keller Williams Heritage. LERA MLS
