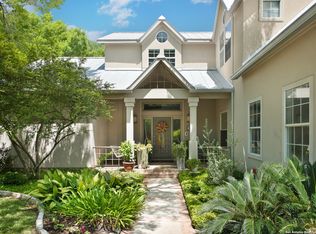
Rare, single-story 5 bedroom home in one the area's most sought-after communities - this Oakwell Farms gem offers the space, amenities and energy efficiency today's buyers are searching for. Step inside to a thoughtfully designed split floorplan, with the expansive primary suite privately situated on one side of the home and four additional bedrooms on the other, accessed by a convenient second entrance - a layout that's ideal for multigenerational living or hosting extended guests in comfort. The heart of the home is the fully updated chef's kitchen, outfitted with premium Thermador appliances, soft-close cabinetry, and elegant quartz countertops. Adjacent breakfast room and formal dining room offer flexibility for everyday meals and special occasions alike. The inviting living room, anchored by a cozy fireplace and complete with a stylish wet bar, opens seamlessly to the sparkling pool - perfect for entertaining or simply unwinding at home. Retreat to the primary suite, a private oasis featuring two large walk-in closets and a fully renovated bath with designer tile, quartz counters, dual vanities, a relaxing soaking tub, and glass shower. This home isn't just beautiful - it's smart. Enjoy peace of mind with a new variable speed HVAC system, tankless water heaters, and strategically placed solar panels that deliver significant energy savings without compromising the home's polished curb appeal. Storage is abundant throughout, including a spacious 3-car garage offering room galore for vehicles, tools, and hobbies, plus generous built-ins throughout the home. Beyond your front door, Oakwell Farms delivers an unmatched lifestyle with miles of scenic walking and biking trails, a community pool, basketball, tennis and pickleball courts, a playground, and a welcoming clubhouse. This single story, five bedroom home is a rare find in Oakwell Farms - schedule your private tour today!
Pending
$697,000
91 GRANBURG CIR, San Antonio, TX 78218
5beds
3,156sqft
Single Family Residence
Built in 1985
0.34 Acres Lot
$691,500 Zestimate®
$221/sqft
$239/mo HOA
What's special
Stylish wet barFormal dining roomThoughtfully designed split floorplanElegant quartz countertopsAdjacent breakfast roomTwo large walk-in closetsPolished curb appeal
- 18 days
- 755
- 40
Likely to sell faster than
Zillow last checked:
Listing updated:
Listed by:
Amy Case TREC #737129 (210) 824-7878,
Phyllis Browning Company
Source: LERA MLS,MLS#: 2007349
Facts & features
Interior
Bedrooms & bathrooms
- Bedrooms: 5
- Bathrooms: 4
- Full bathrooms: 3
- 1/2 bathrooms: 1
Primary bedroom
- Features: Sitting Room, Walk-In Closet(s), Multi-Closets, Ceiling Fan(s), Full Bath
- Area: 306
- Dimensions: 18 x 17
Bedroom 2
- Area: 156
- Dimensions: 13 x 12
Bedroom 3
- Area: 240
- Dimensions: 16 x 15
Bedroom 4
- Area: 144
- Dimensions: 12 x 12
Bedroom 5
- Area: 144
- Dimensions: 12 x 12
Primary bathroom
- Features: Tub/Shower Separate, Double Vanity, Soaking Tub
- Area: 377
- Dimensions: 29 x 13
Dining room
- Area: 195
- Dimensions: 13 x 15
Kitchen
- Area: 260
- Dimensions: 13 x 20
Living room
- Area: 450
- Dimensions: 18 x 25
Heating
- Central, Natural Gas
Cooling
- Ceiling Fan(s), Two Central
Appliances
- Included: Microwave, Range, Gas Cooktop, Refrigerator, Disposal, Dishwasher, Trash Compactor, Water Softener Owned, Vented Exhaust Fan, Gas Water Heater, Double Oven, 2+ Water Heater Units, Tankless Water Heater
- Laundry: Main Level, Laundry Room, Washer Hookup, Dryer Connection
Features
- One Living Area, Separate Dining Room, Two Eating Areas, Study/Library, Utility Room Inside, High Ceilings, Open Floorplan, High Speed Internet, All Bedrooms Downstairs, Telephone, Walk-In Closet(s), Master Downstairs, Ceiling Fan(s), Central Vacuum, Wet Bar, Solid Counter Tops, Custom Cabinets, Programmable Thermostat
- Flooring: Ceramic Tile
- Windows: Double Pane Windows, Skylight(s)
- Has basement: No
- Attic: Pull Down Storage,Floored,Pull Down Stairs
- Number of fireplaces: 1
- Fireplace features: One, Living Room, Wood Burning, Gas
Interior area
- Total interior livable area: 3,156 sqft
Property
Parking
- Parking features: Attached, Garage Faces Side, Garage Door Opener, Circular Driveway
- Has attached garage: Yes
- Has uncovered spaces: Yes
Features
- Levels: One
- Stories: 1
- Patio & porch: Patio, Covered
- Exterior features: Sprinkler System, Solar Panels
- Has private pool: Yes
- Pool features: Pool/Spa Combo, Heated, Community
- Fencing: Privacy
Lot
- Size: 0.34 Acres
- Features: 1/4 - 1/2 Acre, Level, Curbs, Street Gutters, Sidewalks, Streetlights
- Residential vegetation: Mature Trees, Mature Trees (ext feat)
Details
- Parcel number: 171830031280
Construction
Type & style
- Home type: SingleFamily
- Architectural style: Traditional
- Property subtype: Single Family Residence
Materials
- Brick, 4 Sides Masonry, Radiant Barrier
- Foundation: Slab
- Roof: Tile
Condition
- Pre-Owned
- New construction: No
- Year built: 1985
Utilities & green energy
- Electric: CPS Energy
- Gas: CPS Energy
- Sewer: SAWS, Sewer System
- Water: SAWS, Water System
- Utilities for property: Cable Available
Green energy
- Energy efficient items: Variable Speed HVAC
- Water conservation: Xeriscaped
Community & HOA
Community
- Features: Tennis Court(s), Clubhouse, Playground, Jogging Trails, Sports Court, Bike Trails
- Security: Smoke Detector(s), Controlled Access
- Subdivision: Oakwell Farms
HOA
- Has HOA: Yes
- HOA fee: $717 quarterly
- HOA name: OAKWELL FARMS HOMEOWNERS ASSOCIATION
Location
- Region: San Antonio
Financial & listing details
- Price per square foot: $221/sqft
- Tax assessed value: $654,360
- Annual tax amount: $14,837
- Price range: $697K - $697K
- Date on market: 8/10/2026
- Cumulative days on market: 18 days
- Listing terms: Conventional,FHA,VA Loan,100% Financing,Investors OK
- Road surface type: Paved
Estimated market value
$691,500
$657,000 - $726,000
$2,721/mo
Price history
| Date | Event | Price |
|---|---|---|
| 8/23/2026 | Pending sale | $697,000$221/sqft |
Source:  LERA MLS #2007349 Report a problem LERA MLS #2007349 Report a problem | ||
| 8/18/2026 | Contingent | $697,000$221/sqft |
Source: LERA MLS #2007349 Report a problem | ||
| 8/10/2026 | Listed for sale | $697,000+39.4%$221/sqft |
Source: LERA MLS #2007349 Report a problem | ||
| 3/17/2021 | Sold | -- |
Source: LERA MLS #1474388 Report a problem | ||
| 2/6/2021 | Contingent | $499,999$158/sqft |
Source: LERA MLS #1474388 Report a problem | ||
| 12/4/2020 | Price change | $499,999-3.8%$158/sqft |
Source: Keller Williams Legacy #1474388 Report a problem | ||
| 10/13/2020 | Price change | $520,000-1%$165/sqft |
Source: Keller Williams Legacy #1474388 Report a problem | ||
| 9/1/2020 | Price change | $525,000-4.5%$166/sqft |
Source: Keller Williams Legacy #1474388 Report a problem | ||
| 8/3/2020 | Listed for sale | $550,000$174/sqft |
Source: Keller Williams Legacy #1474388 Report a problem | ||
Public tax history
| Year | Property taxes | Tax assessment |
|---|---|---|
| 2025 | $7,270 -11% | $654,360 +8.2% |
| 2024 | $8,172 -1.8% | $605,000 +10% |
| 2023 | $8,321 -17.2% | $550,000 +10% |
| 2022 | $10,050 +26.4% | $500,000 -8.5% |
| 2021 | $7,949 | $546,220 +7.5% |
| 2020 | $7,949 -0.3% | $507,940 -1.8% |
| 2019 | $7,976 | $517,330 0% |
| 2018 | $7,976 -0.3% | $517,450 |
| 2017 | $7,998 +1.1% | $517,450 +6.3% |
| 2016 | $7,908 +0.4% | $486,662 +10% |
| 2015 | $7,878 | $442,420 +3.4% |
| 2014 | $7,878 | $428,000 -3.9% |
| 2013 | -- | $445,225 +10% |
| 2012 | -- | $404,750 -0.9% |
| 2011 | -- | $408,550 -0.9% |
| 2010 | -- | $412,350 +2.8% |
| 2009 | -- | $401,030 +2.5% |
| 2008 | -- | $391,310 -1.6% |
| 2007 | -- | $397,810 +22.6% |
| 2006 | -- | $324,360 +4.5% |
| 2005 | -- | $310,500 |
| 2004 | -- | -- |
| 2003 | -- | -- |
| 2002 | -- | -- |
| 2001 | -- | -- |
| 2000 | -- | -- |
Find assessor info on the county website
Monthly payment
Est. payment
Payment breakdown
Explore the cost of this home by adjusting the details. Changes won't be saved.Climate risks
Neighborhood: Oakwell Farms
Nearby schools
Schools provided by the listing agent
- Elementary: Northwood
- Middle: Garner
- High: Macarthur
- District: North East I.S.D.
Source: LERA MLS. This data may not be complete. We recommend contacting the local school district to confirm school assignments for this home.

Similar homes
- $699,0005 bd4 ba3.6k sqft3727 HUNDRED OAKS DR, San Antonio, TX 78217For Sale

 MLS ID #1967386, Rebeca Rivera TREC #839425, Keller Williams Legacy. LERA MLS
 - $659,0004 bd3 ba3k sqft1530 PHEASANT RDG, San Antonio, TX 78248For Sale
 MLS ID #2011121, Patrick Bean TREC #813432, eXp Realty. LERA MLS
 - $625,0004 bd3 ba2.2k sqft327 BURNSIDE DR, San Antonio, TX 78209For Sale
 MLS ID #2001816, Angelina Peel TREC #653933, Power & Peel Real Estate. LERA MLS
 - $724,0005 bd4 ba3.5k sqft18523 Wild Onion, San Antonio, TX 78258For Sale
 MLS ID #2011113, Dayton Schrader TREC #312921, eXp Realty. LERA MLS
 - $399,0003 bd2 ba2k sqft10 OAKWELL FARMS PKWY, San Antonio, TX 78218For SaleMLS ID #1996907, Dylan Thomas TREC #701275, Davidson Properties, Inc.. LERA MLS
- $615,9996 bd5 ba4.5k sqft507 Catanbo Ct, San Antonio, TX 78258For SaleMLS ID #2012191, Kristen Schramme TREC #568432, Keller Williams Legacy. LERA MLS
- $649,9004 bd4 ba3.3k sqft503 ROBLE VIS, San Antonio, TX 78258For SaleMLS ID #2008387, Tatiana Reyna TREC #700418, Vortex Realty. LERA MLS
- $625,0004 bd3 ba3.2k sqft3451 HUNTERS RUN ST, San Antonio, TX 78230For SaleMLS ID #2006912, Ashley Donnelly TREC #620703, Keller Williams Legacy. LERA MLS
- $700,0004 bd4 ba3k sqft18907 Calle Cierra, San Antonio, TX 78258For SaleMLS ID #1968165, Bert Taddei TREC #644898, Santino Properties Realty. LERA MLS
- $629,0004 bd3 ba2.8k sqft20914 Cactus Loop, San Antonio, TX 78258For SaleMLS ID #2008862, Viki Melton TREC #523715, Stone Oak Realty Services, LLC. LERA MLS
- $739,0004 bd4 ba4.1k sqft9634 JASON BND, Helotes, TX 78023For SaleMLS ID #2010597, Doug McKenzie TREC #555703, RE/MAX Genesis. LERA MLS
- $609,9005 bd4 ba3.5k sqft19423 Camino Ridge, San Antonio, TX 78258For SaleMLS ID #2000302, Monica Gulley TREC #784626, Guillory Real Estate Group. LERA MLS
- $650,0003 bd3 ba3.2k sqft1702 Fawn Bluff, San Antonio, TX 78248For SaleMLS ID #2010269, Teresa Garcia TREC #356195, Home Team of America. LERA MLS
- $670,0004 bd3 ba3.1k sqft606 Misty Water Ln, San Antonio, TX 78260For SaleMLS ID #1990803, Kristen Schramme TREC #568432, Keller Williams Legacy. LERA MLS
- $699,0003 bd3 ba3.1k sqft1418 Rain Song, San Antonio, TX 78260For SaleMLS ID #1964119, Judy Dalrymple TREC #402635, Phyllis Browning Company. LERA MLS
- $725,0004 bd5 ba4.3k sqft24802 Birdie Rdg, San Antonio, TX 78260For SaleMLS ID #2005386, Susanne Gentry TREC #425548, Realty Advantage. LERA MLS
- $495,0004 bd3 ba3.6k sqft16426 Hillview Pass Dr, San Antonio, TX 78247For SaleMLS ID #1997804, Sandra Rangel TREC #579513, Real Broker, LLC. LERA MLS
- $575,0004 bd3 ba3.1k sqft3715 CASTLE CREST ST, San Antonio, TX 78230For SaleMLS ID #1995000, Lynn Boyd TREC #428116, Phyllis Browning Company. LERA MLS
- $835,0005 bd3 ba3.7k sqft3002 Elm Gate St, San Antonio, TX 78230For SaleMLS ID #1972747, Katrina Czaban TREC #755240, Exquisite Properties, LLC. LERA MLS
- $649,0004 bd3 ba2.9k sqft1619 Fawn Bluff, San Antonio, TX 78248For SaleMLS ID #1932307, Rich Valadez TREC #730303, JB Goodwin, REALTORS. LERA MLS
