**OPEN HOUSE LABOR DAY WKND SAT 09/05 & SUN 09/06 | 12-2PM BOTHS DAYS** Rare opportunity in the desirable Marymont area! This spacious 5-bedroom, 4-bath home offers approximately 3,681 sq. ft. of flexible living space, a downstairs primary suite, enclosed heated pool and spa, detached 336 sq. ft. casita, 60 owned solar panels. The versatile floor plan provides multiple living areas and plenty of room for entertaining, working from home, extended family, or guests. The separate casita adds even more possibilities as a private guest suite, office, studio, gym, or hobby space. Step outside and enjoy your own enclosed pool and spa for year-round relaxation and entertaining. Located in sought-after 78209 with convenient access to shopping, dining, schools, major roadways, AIRPORT and many of San Antonio's popular destinations. With its generous square footage, unique amenities, and flexible spaces, this property presents an excellent opportunity for a buyer to personalize and make it their own. Schedule your private showing today!
For sale
Price cut: $10K (6/25)
$699,000
3727 HUNDRED OAKS DR, San Antonio, TX 78217
5beds
3,681sqft
Single Family Residence
Built in 1967
0.34 Acres Lot
$677,700 Zestimate®
$190/sqft
$-- HOA
What's special
Downstairs primary suite
- 103 days |
- 764 |
- 53 |
Zillow last checked:
Listing updated:
Listed by:
Rebeca Rivera TREC #839425 (210) 396-3881,
Keller Williams Legacy
Source: LERA MLS,MLS#: 1967386
Facts & features
Interior
Bedrooms & bathrooms
- Bedrooms: 5
- Bathrooms: 4
- Full bathrooms: 4
Primary bedroom
- Features: Outside Access, Walk-In Closet(s), Multi-Closets, Ceiling Fan(s), Full Bath
- Area: 247
- Dimensions: 19 x 13
Bedroom 2
- Area: 192
- Dimensions: 16 x 12
Bedroom 3
- Area: 135
- Dimensions: 15 x 9
Bedroom 4
- Area: 176
- Dimensions: 16 x 11
Bedroom 5
- Area: 238
- Dimensions: 17 x 14
Primary bathroom
- Features: Tub/Shower Combo
- Area: 140
- Dimensions: 14 x 10
Dining room
- Area: 84
- Dimensions: 12 x 7
Family room
- Area: 350
- Dimensions: 25 x 14
Kitchen
- Area: 187
- Dimensions: 17 x 11
Living room
- Area: 264
- Dimensions: 22 x 12
Heating
- 2 Units, Electric, Natural Gas
Cooling
- Two Central, Two Window/Wall
Appliances
- Included: Washer, Dryer, Cooktop, Built-In Oven, Microwave, Range, Refrigerator, Disposal, Dishwasher, Water Softener Owned, Vented Exhaust Fan, Electric Water Heater, Double Oven
- Laundry: Laundry Closet, Main Level, Washer Hookup, Dryer Connection
Features
- Three Living Area, Liv/Din Combo, Separate Dining Room, Eat-in Kitchen, Pantry, Utility Room Inside, 1st Floor Lvl/No Steps, Maid's Quarters, High Speed Internet, Telephone, Walk-In Closet(s), Master Downstairs, Ceiling Fan(s), Chandelier, Solid Counter Tops
- Flooring: Wood
- Windows: Double Pane Windows, Window Coverings
- Has basement: No
- Number of fireplaces: 1
- Fireplace features: One, Living Room
Interior area
- Total interior livable area: 3,681 sqft
Video & virtual tour
Property
Parking
- Total spaces: 2
- Parking features: Two Car Garage, Detached, Converted Garage, Garage Faces Side, Oversized, Garage Door Opener
- Garage spaces: 2
Features
- Levels: Two
- Stories: 2
- Patio & porch: Patio
- Exterior features: Sprinkler System, Rain Gutters, Solar Panels
- Has private pool: Yes
- Pool features: In Ground
- Has spa: Yes
- Spa features: Heated
- Fencing: Privacy,Stone/Masonry Fence
Lot
- Size: 0.34 Acres
- Dimensions: 110x134
- Residential vegetation: Mature Trees
Details
- Additional structures: Shed(s), Detached Quarters, Second Residence, Kennel/Dog Run, Workshop
- Parcel number: 137370010080
Construction
Type & style
- Home type: SingleFamily
- Property subtype: Single Family Residence
Materials
- Stone, Wood Siding, Siding
- Foundation: Slab
- Roof: Composition
Condition
- Pre-Owned
- New construction: No
- Year built: 1967
Utilities & green energy
- Sewer: Sewer System
- Water: Water System
- Utilities for property: Cable Available, City Garbage service
Community & HOA
Community
- Features: None
- Security: Smoke Detector(s)
- Subdivision: Marymont
Location
- Region: San Antonio
Financial & listing details
- Price per square foot: $190/sqft
- Tax assessed value: $605,970
- Annual tax amount: $13,123
- Price range: $699K - $699K
- Date on market: 5/16/2026
- Cumulative days on market: 331 days
- Listing terms: Conventional,FHA,VA Loan,Cash
- Road surface type: Paved
Estimated market value
$677,700
$644,000 - $712,000
$4,571/mo
Price history
| Date | Event | Price |
|---|---|---|
| 6/25/2026 | Price change | $699,000-1.4%$190/sqft |
Source:  LERA MLS #1967386 Report a problem LERA MLS #1967386 Report a problem | ||
| 6/18/2026 | Price change | $709,000-2.7%$193/sqft |
Source: LERA MLS #1967386 Report a problem | ||
| 5/16/2026 | Listed for sale | $729,000$198/sqft |
Source: LERA MLS #1967386 Report a problem | ||
Public tax history
| Year | Property taxes | Tax assessment |
|---|---|---|
| 2025 | -- | $605,970 +10% |
| 2024 | -- | $551,008 +10% |
| 2023 | -- | $500,916 +10% |
| 2022 | -- | $455,378 +10% |
| 2021 | -- | $413,980 +0% |
| 2020 | -- | $413,860 +2% |
| 2019 | -- | $405,680 +2.4% |
| 2018 | -- | $396,250 +7.1% |
| 2017 | $5,725 -6.2% | $369,920 -5.7% |
| 2016 | $6,105 -0.8% | $392,190 -0.7% |
| 2015 | $6,156 | $395,020 +9.4% |
| 2014 | $6,156 | $361,053 +10% |
| 2013 | -- | $328,230 -1.2% |
| 2012 | -- | $332,220 +2.2% |
| 2011 | -- | $324,940 -1.1% |
| 2010 | -- | $328,710 -2% |
| 2009 | -- | $335,250 +0.9% |
| 2008 | -- | $332,351 +4.9% |
| 2007 | -- | $316,870 +15.4% |
| 2006 | -- | $274,670 +1.8% |
| 2005 | -- | $269,800 |
| 2004 | -- | -- |
| 2003 | -- | -- |
| 2002 | -- | -- |
| 2001 | -- | -- |
| 2000 | -- | -- |
Find assessor info on the county website
Monthly payment
Est. payment
Payment breakdown
Explore the cost of this home by adjusting the details. Changes won't be saved.Climate risks
Neighborhood: 78217
Nearby schools
GreatSchools rating
- 3/10Serna Elementary SchoolGrades: PK-5Distance: 0.8 mi
- 4/10Garner Middle SchoolGrades: 6-8Distance: 1 mi
- 4/10MacArthur High SchoolGrades: 9-12Distance: 1.1 mi
Schools provided by the listing agent
- Elementary: Serna
- Middle: Garner
- High: Macarthur
- District: North East I.S.D.
Source: LERA MLS. This data may not be complete. We recommend contacting the local school district to confirm school assignments for this home.
- $448,6005 bd3 ba3.2k sqft3723 Hundred Oaks Dr, San Antonio, TX 78217Off Market
- $456,9004 bd3 ba3.4k sqft3731 Hundred Oaks Dr, San Antonio, TX 78217Off Market
- $467,7004 bd3 ba3.3k sqft3734 Twisted Oaks Dr, San Antonio, TX 78217Off Market
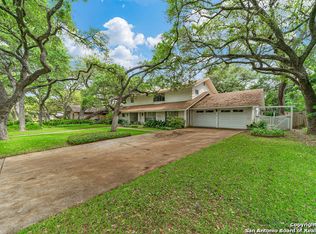
- $429,9004 bd3 ba2.2k sqft3736 Twisted Oaks Dr, San Antonio, TX 78217Off Market

- $420,0004 bd3 ba2.1k sqft3730 Twisted Oaks Dr, San Antonio, TX 78217Off Market
- $494,1003 bd3 ba2.9k sqft3726 Hundred Oaks Dr, San Antonio, TX 78217Off Market
- $416,5004 bd3 ba3.1k sqft3722 Hundred Oaks Dr, San Antonio, TX 78217Off Market
- $549,2003 bd3 ba3.7k sqft3735 Hundred Oaks Dr, San Antonio, TX 78217Off Market
A local agent can set up tours, give advice and negotiate with sellers.
Similar homes
- $739,0004 bd4 ba2.8k sqft2126 E Lawndale Dr., San Antonio, TX 78209For Sale
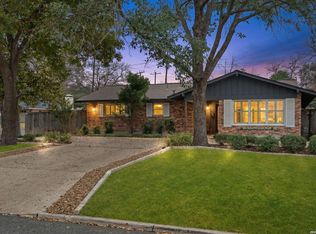
 MLS ID #1944489, Kerri Hoermann TREC #518587, Kerri Real Estate LLC. LERA MLS
 - $685,0004 bd3 ba2.5k sqft131 LARCHMONT DR, San Antonio, TX 78209For Sale
 MLS ID #1991117, Anthony Boelens TREC #658082, JPAR San Antonio. LERA MLS
 - $725,0004 bd3 ba3k sqft2923 SCATTERED OAKS ST, San Antonio, TX 78232For Sale
 MLS ID #1991552, Lisa Cannon TREC #594454, Keller Williams Legacy. LERA MLS
 - $645,0004 bd3 ba2.9k sqft415 Woodway Forest Dr, San Antonio, TX 78216For Sale
 MLS ID #1968614, Preslie Sovereign TREC #749156, Keller Williams Heritage. LERA MLS
 - $739,0004 bd4 ba4.1k sqft9634 JASON BND, Helotes, TX 78023For SaleMLS ID #2010597, Doug McKenzie TREC #555703, RE/MAX Genesis. LERA MLS
- $825,0004 bd4 ba3.4k sqft200 Sir Arthur Ct, Castle Hills, TX 78213For SaleMLS ID #1967006, Jim Seifert TREC #447935, Redfin Corporation. LERA MLS
- $699,0005 bd4 ba3.4k sqft18419 Crossprairie, San Antonio, TX 78258For SaleMLS ID #1997028, Melissa Stagers TREC #435856, M. Stagers Realty Partners. LERA MLS
- $650,0003 bd3 ba3.2k sqft1702 Fawn Bluff, San Antonio, TX 78248For SaleMLS ID #2010269, Teresa Garcia TREC #356195, Home Team of America. LERA MLS
- $649,9004 bd4 ba3.3k sqft503 ROBLE VIS, San Antonio, TX 78258For SaleMLS ID #2008387, Tatiana Reyna TREC #700418, Vortex Realty. LERA MLS
- $499,5004 bd4 ba2.9k sqft1102 Country Pike, San Antonio, TX 78216For SaleMLS ID #1955582, Susan Looger TREC #789742, Keller Williams Heritage. LERA MLS
- $649,9003 bd2 ba2.1k sqft202 MESA ALTA ST, San Antonio, TX 78232For SaleMLS ID #1993972, Patrick Conway TREC #615868, Keller Williams City-View. LERA MLS
- $774,9006 bd4 ba3.7k sqft13102 Hunters Ledge, San Antonio, TX 78230For SaleMLS ID #1995860, Heather Hart TREC #539335, JPAR San Antonio. LERA MLS
- $725,0004 bd5 ba4.3k sqft24802 Birdie Rdg, San Antonio, TX 78260For SaleMLS ID #2005386, Susanne Gentry TREC #425548, Realty Advantage. LERA MLS
- $369,9004 bd3 ba2.2k sqft4631 BARHILL ST, San Antonio, TX 78217For SaleMLS ID #1994586, Judy Dalrymple TREC #402635, Phyllis Browning Company. LERA MLS
- $609,0005 bd4 ba3k sqft15906 MISSION RDG, San Antonio, TX 78232For SaleMLS ID #2005541, John Barrera TREC #466160, Keller Williams Heritage. LERA MLS
- $670,0004 bd3 ba3.1k sqft606 Misty Water Ln, San Antonio, TX 78260For SaleMLS ID #1990803, Kristen Schramme TREC #568432, Keller Williams Legacy. LERA MLS
- $699,0003 bd3 ba3.1k sqft1418 Rain Song, San Antonio, TX 78260For SaleMLS ID #1964119, Judy Dalrymple TREC #402635, Phyllis Browning Company. LERA MLS
- $835,0005 bd3 ba3.7k sqft3002 Elm Gate St, San Antonio, TX 78230For SaleMLS ID #1972747, Katrina Czaban TREC #755240, Exquisite Properties, LLC. LERA MLS
- $599,9994 bd3 ba3.2k sqft13115 N HUNTERS CIR, San Antonio, TX 78230For SaleMLS ID #1995758, Robert Martinez TREC #595436, MHOMENT Realty LLC. LERA MLS
- $699,9994 bd5 ba3k sqft15123 Mossoak Cove, San Antonio, TX 78248For SaleMLS ID #1924459, Jorge Orduna TREC #618390, Keller Williams City-View. LERA MLS
