Discover modern luxury living in this stunning 4-bedroom, 4.5-bath home nestled in an exclusive gated community. This home was completely remodeled from top to bottom. The home is perfectly situated at the end of a quiet cul-de-sac, this residence offers unparalleled privacy and comfort. Step inside to find a bright, open-concept layout with sleek contemporary finishes, spacious living areas, and an effortless flow designed for both relaxation and entertaining. Each bedroom features its own en-suite custom bath, providing ultimate convenience and a boutique-hotel feel. The chef-inspired kitchen opens to a large living and dining area, creating the ideal space for hosting family and friends. The backyard is an entertainer's paradise-complete with a high-end BBQ area, generous backyard space, and plenty of room for gatherings under the Texas sky. Whether you're grilling on the weekend or enjoying peaceful evenings outdoors, this home delivers the perfect blend of style and functionality. Modern, private, and beautifully designed-this is luxury living at its finest.
For sale
Price cut: $5K (8/4)
$699,999
15123 Mossoak Cove, San Antonio, TX 78248
4beds
3,007sqft
:
Get pre-qualified$5,032/mo
Single Family Residence
Built in 1997
9,321 Square Feet Lot
$-- Zestimate®
$233/sqft
$88/mo HOA
What's special
High-end bbq areaGenerous backyard spaceSleek contemporary finishesChef-inspired kitchenBright open-concept layoutBoutique-hotel feel
- 266 days |
- 305 |
- 23 |
Zillow last checked:
Listing updated:
Listed by:
Jorge Orduna TREC #618390 (210) 559-9457,
Keller Williams City-View
Source: LERA MLS,MLS#: 1924459
Facts & features
Interior
Bedrooms & bathrooms
- Bedrooms: 4
- Bathrooms: 5
- Full bathrooms: 4
- 1/2 bathrooms: 1
Primary bedroom
- Features: Walk-In Closet(s), Multi-Closets, Ceiling Fan(s), Full Bath
- Area: 252
- Dimensions: 18 x 14
Bedroom 2
- Area: 168
- Dimensions: 14 x 12
Bedroom 3
- Area: 156
- Dimensions: 13 x 12
Bedroom 4
- Area: 156
- Dimensions: 13 x 12
Primary bathroom
- Features: Tub/Shower Separate, Double Vanity
- Area: 126
- Dimensions: 14 x 9
Dining room
- Area: 165
- Dimensions: 15 x 11
Family room
- Area: 196
- Dimensions: 14 x 14
Kitchen
- Area: 130
- Dimensions: 13 x 10
Living room
- Area: 168
- Dimensions: 14 x 12
Heating
- Central, Natural Gas
Cooling
- 13-15 SEER AX, Ceiling Fan(s), Two Central, Zoned
Appliances
- Included: Cooktop, Built-In Oven, Microwave, Disposal, Dishwasher, Gas Water Heater, Plumb for Water Softener, Electric Cooktop, ENERGY STAR Qualified Appliances
- Laundry: Washer Hookup, Dryer Connection
Features
- Three Living Area, Separate Dining Room, Eat-in Kitchen, Two Eating Areas, Breakfast Bar, Game Room, Utility Room Inside, 1st Floor Lvl/No Steps, High Ceilings, Open Floorplan, Master Downstairs, Ceiling Fan(s), Chandelier, Programmable Thermostat
- Flooring: Carpet, Ceramic Tile
- Windows: Double Pane Windows, Low Emissivity Windows
- Has basement: No
- Number of fireplaces: 1
- Fireplace features: One, Family Room
Interior area
- Total interior livable area: 3,007 sqft
Property
Parking
- Total spaces: 2
- Parking features: Two Car Garage, Attached, Garage Door Opener
- Attached garage spaces: 2
Features
- Levels: Two
- Stories: 2
- Patio & porch: Patio, Covered
- Exterior features: Barbecue, Sprinkler System, Rain Gutters, Lighting, Outdoor Kitchen
- Pool features: None, Community
- Fencing: Privacy
Lot
- Size: 9,321 Square Feet
- Residential vegetation: Mature Trees
Details
- Parcel number: 189050010290
Construction
Type & style
- Home type: SingleFamily
- Architectural style: Traditional
- Property subtype: Single Family Residence
Materials
- Stucco, Radiant Barrier
- Foundation: Slab
- Roof: Composition
Condition
- Pre-Owned
- New construction: No
- Year built: 1997
Details
- Builder name: Connell Barron
Utilities & green energy
- Electric: CPS, Smart Electric Meter
- Gas: CPS
- Sewer: SAWS, Sewer System
- Water: SAWS, Water System
Green energy
- Green verification: ENERGY STAR Certified Homes
- Water conservation: Water-Smart Landscaping, Low Flow Commode, Low-Flow Fixtures, EF Irrigation Control
Community & HOA
Community
- Features: Tennis Court(s), Clubhouse, Playground, Sports Court
- Security: Smoke Detector(s), Security System Owned, Controlled Access
- Subdivision: Oakwood
HOA
- Has HOA: Yes
- HOA fee: $264 quarterly
- HOA name: OAKWOOD OWNERS ASSOCIATION
Location
- Region: San Antonio
Financial & listing details
- Price per square foot: $233/sqft
- Tax assessed value: $573,510
- Annual tax amount: $15,123
- Price range: $700K - $700K
- Date on market: 11/21/2025
- Cumulative days on market: 266 days
- Listing terms: Conventional,FHA,Cash
Estimated market value
Not available
Estimated sales range
Not available
Not available
Price history
| Date | Event | Price |
|---|---|---|
| 8/4/2026 | Price change | $699,999-0.7%$233/sqft |
Source:  LERA MLS #1924459 Report a problem LERA MLS #1924459 Report a problem | ||
| 7/10/2026 | Price change | $705,000-0.7%$234/sqft |
Source: LERA MLS #1924459 Report a problem | ||
| 6/12/2026 | Price change | $710,000-0.7%$236/sqft |
Source: LERA MLS #1924459 Report a problem | ||
| 5/27/2026 | Price change | $715,000-0.4%$238/sqft |
Source: LERA MLS #1924459 Report a problem | ||
| 5/4/2026 | Price change | $718,000-0.3%$239/sqft |
Source: LERA MLS #1924459 Report a problem | ||
| 2/21/2026 | Price change | $720,000-0.7%$239/sqft |
Source: LERA MLS #1924459 Report a problem | ||
| 11/21/2025 | Listed for sale | $725,000+101.4%$241/sqft |
Source: LERA MLS #1924459 Report a problem | ||
| 7/7/2015 | Sold | -- |
Source: LERA MLS #1116319 Report a problem | ||
| 5/22/2015 | Listed for sale | $360,000$120/sqft |
Source: Coldwell Banker D'Ann Harper #1116319 Report a problem | ||
Public tax history
| Year | Property taxes | Tax assessment |
|---|---|---|
| 2025 | $13,004 +3.4% | $573,510 +4.3% |
| 2024 | $12,572 +1.7% | $550,080 +2.1% |
| 2023 | $12,361 -4.8% | $538,510 +2.3% |
| 2022 | $12,990 +28.7% | $526,450 +29.6% |
| 2021 | $10,094 | $406,100 +3.5% |
| 2020 | $10,094 -0.9% | $392,500 0% |
| 2019 | $10,182 | $392,620 +2.8% |
| 2018 | $10,182 +2.9% | $381,950 +3.1% |
| 2017 | $9,891 +3.7% | $370,440 +4.6% |
| 2016 | $9,540 +6.3% | $353,990 +5.5% |
| 2015 | $8,970 | $335,500 +3.4% |
| 2014 | $8,970 | $324,570 +9.7% |
| 2013 | -- | $296,000 +1.2% |
| 2012 | -- | $292,530 -2.5% |
| 2011 | -- | $300,070 -0.9% |
| 2010 | -- | $302,710 -6.6% |
| 2009 | -- | $323,935 +2.2% |
| 2008 | -- | $316,839 +4.6% |
| 2007 | -- | $302,870 +15.7% |
| 2006 | -- | $261,850 -2.8% |
| 2005 | -- | $269,300 |
| 2004 | -- | -- |
| 2003 | -- | -- |
| 2002 | -- | -- |
| 2001 | -- | -- |
| 2000 | -- | -- |
Find assessor info on the county website
Monthly payment
Est. payment
Payment breakdown
Explore the cost of this home by adjusting the details. Changes won't be saved.Climate risks
Neighborhood: Oakwood
Nearby schools
GreatSchools rating
- 9/10Huebner Elementary SchoolGrades: PK-5Distance: 0.9 mi
- 4/10Eisenhower Middle SchoolGrades: 6-8Distance: 4.3 mi
- 5/10Churchill High SchoolGrades: 9-12Distance: 3.6 mi
Schools provided by the listing agent
- Elementary: Huebner
- Middle: Eisenhower
- High: Churchill
- District: North East I.S.D.
Source: LERA MLS. This data may not be complete. We recommend contacting the local school district to confirm school assignments for this home.
- $631,2005 bd3 ba3.4k sqft15119 Mossoak Cv, San Antonio, TX 78248Off Market
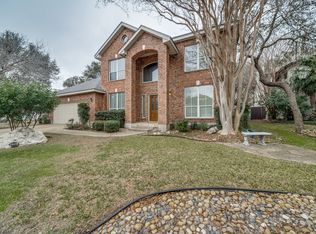
- $601,4003 bd2 ba3k sqft15127 Mossoak Cv, San Antonio, TX 78248Off Market
- $431,6004 bd3 ba2.6k sqft16622 Worthington, San Antonio, TX 78248Off Market
- $448,1004 bd3 ba2.7k sqft16626 Worthington, San Antonio, TX 78248Off Market
- $463,8004 bd3 ba3.2k sqft16618 Worthington, San Antonio, TX 78248Off Market
- $561,0003 bd3 ba2.6k sqft2245 Pinoak Knl, San Antonio, TX 78248Off Market
- $590,8003 bd3 ba2.9k sqft15115 Mossoak Cv, San Antonio, TX 78248Off Market
- $512,0004 bd4 ba3.1k sqft16630 Worthington, San Antonio, TX 78248Off Market
A local agent can set up tours, give advice and negotiate with sellers.
Similar homes
- $550,0003 bd5 ba3.9k sqft35 S Rue Charles, San Antonio, TX 78217For Sale

 MLS ID #1952592, Elidette Smith-Etienne TREC #704705, Keller Williams Heritage. LERA MLS
 - $820,0004 bd3 ba2.9k sqft344 Prinz Dr, San Antonio, TX 78213For Sale
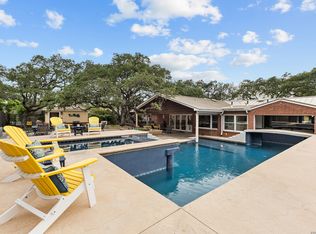 MLS ID #1968918, Gabriel Barrera TREC #495261, All City San Antonio Registered Series. LERA MLS
 - $929,0005 bd4 ba3.8k sqft3123 SABLE CRK, San Antonio, TX 78259For Sale
 MLS ID #1970614, Amy Carter TREC #510597, Carter Fine Homes. LERA MLS
 - $849,9004 bd4 ba3.3k sqft1059 Flagstone, San Antonio, TX 78260For Sale
 MLS ID #1969837, Derrell Skillman TREC #639690, Redfin Corporation. LERA MLS
 - $949,9004 bd4 ba3.9k sqft30350 Beck Rd, Bulverde, TX 78163For SaleMLS ID #1990994, Kristen Schramme TREC #568432, Keller Williams Legacy. LERA MLS
- $640,0004 bd4 ba3.3k sqft13326 WIND RDG, Helotes, TX 78023For SaleMLS ID #1997086, Ashley Brockman TREC #806800, LPT Realty, LLC. LERA MLS
- $489,4904 bd3 ba2.5k sqft3035 Fall Mist Dr, San Antonio, TX 78247For SaleMLS ID #1996349, Ryan McDaniel TREC #758274, Keller Williams Heritage. LERA MLS
- $545,0005 bd4 ba4.1k sqft25007 WHITE CRK, San Antonio, TX 78255For SaleMLS ID #1994193, Alexis Weigand TREC #528450, Real Broker, LLC. LERA MLS
- $799,9904 bd3 ba3.3k sqft26021 Mesa Oak Dr, San Antonio, TX 78255For SaleMLS ID #2006483, Kristen Schramme TREC #568432, Keller Williams Legacy. LERA MLS
- $699,9993 bd4 ba2.5k sqft1626 Buttonwood, San Antonio, TX 78260For SaleMLS ID #2004655, David Garcia TREC #684055, SERHANT.. LERA MLS
- $499,9004 bd2 ba2.3k sqft100 Northcrest Dr, Castle Hills, TX 78213For SaleMLS ID #1960573, Paula Maldonado-Shikman TREC #675948, Vortex Realty. LERA MLS
- $524,0003 bd3 ba2.3k sqft3 Spring Lake, San Antonio, TX 78248For SaleMLS ID #2002662, Dayton Schrader TREC #312921, eXp Realty. LERA MLS
- $849,9004 bd4 ba3.6k sqft3230 Roan Way, San Antonio, TX 78259For SaleMLS ID #2001691, Amy Carter TREC #510597, Carter Fine Homes. LERA MLS
- $489,0003 bd3 ba2.4k sqft18815 Agincourt, San Antonio, TX 78258For SaleMLS ID #1946886, Rose Negrete Preece TREC #619860, Keller Williams Heritage. LERA MLS
- $725,0004 bd3 ba3k sqft2923 SCATTERED OAKS ST, San Antonio, TX 78232For SaleMLS ID #1991552, Lisa Cannon TREC #594454, Keller Williams Legacy. LERA MLS
- $600,0005 bd4 ba3.2k sqft30813 SILVERADO SPUR, Bulverde, TX 78163For SaleMLS ID #1967039, Carmen Soto TREC #611265, Vivid Realty, LLC. LERA MLS
- $750,0004 bd4 ba2.9k sqft313 JAMES ST, Boerne, TX 78006For SaleMLS ID #1937727, Amy Ogden TREC #614411, Keller Williams Boerne. LERA MLS
- $925,0005 bd4 ba3.6k sqft3107 Sable Bend, San Antonio, TX 78259For SaleMLS ID #2003290, Carolyn Hernandez TREC #545264, BHHS PenFed Realty. LERA MLS
- $459,9004 bd3 ba2.6k sqft14215 Silverhollow, San Antonio, TX 78232For SaleMLS ID #1992814, Kerri Johnson TREC #828238, eXp Realty. LERA MLS
- $495,0004 bd3 ba2.9k sqft2925 BENT TREE DR, Schertz, TX 78154For SaleMLS ID #1972433, Cheryl McClintock TREC #471303, Randolph Field Realty, Inc.. LERA MLS
- $950,0004 bd4 ba3.3k sqft7106 Bluff Run, San Antonio, TX 78257For SaleMLS ID #1934923, Alan Valadez TREC #786042, Phyllis Browning Company. LERA MLS
- $450,0003 bd3 ba2k sqft206 Ridgecrest Dr. Unit 4, San Antonio, TX 78209For SaleMLS ID #1944496, John Chambers TREC #647744, eXp Realty. LERA MLS
- $999,0004 bd4 ba3.3k sqft11835 Elmscourt, San Antonio, TX 78230For SaleMLS ID #1997395, Ignacio Garcia TREC #685878, Phyllis Browning Company. LERA MLS
- $649,0004 bd3 ba2.9k sqft1619 Fawn Bluff, San Antonio, TX 78248For SaleMLS ID #1932307, Rich Valadez TREC #730303, JB Goodwin, REALTORS. LERA MLS
- $589,9003 bd3 ba3k sqft7 Greens Shadow, San Antonio, TX 78216For SaleMLS ID #1993236, Carlos Canales TREC #528758, Windsor International Realty. LERA MLS
- $639,0004 bd4 ba3.7k sqft3635 Pinnacle, San Antonio, TX 78261For SaleMLS ID #1952576, Jessica Hernandez TREC #643589, San Antonio Portfolio KW RE. LERA MLS
- $582,5004 bd3 ba3.1k sqft3318 Calhoun Cove, San Antonio, TX 78253For SaleMLS ID #1970416, Anne Marie Marshall TREC #506601, Realty One Group Emerald. LERA MLS
- $439,0003 bd2 ba2.2k sqft11514 WHISPER BLUFF ST, San Antonio, TX 78230For SaleMLS ID #1994349, Daniel Murphy TREC #521233, Home Team of America. LERA MLS
- $689,9003 bd4 ba3k sqft25007 Estancia, San Antonio, TX 78260For SaleMLS ID #1951176, Carlos Canales TREC #528758, Windsor International Realty. LERA MLS
- $885,0005 bd4 ba3.9k sqft13126 Spring Run, Helotes, TX 78023For SaleMLS ID #1991267, Rhonda Chatham TREC #711159, Levi Rodgers Real Estate Group. LERA MLS
- $525,0004 bd3 ba2.5k sqft9102 Serene Creek Dr, San Antonio, TX 78230For SaleMLS ID #1969843, Jean Reich TREC #650939, Option One Real Estate. LERA MLS
- $595,0003 bd3 ba2.2k sqft8621 CLASSIC OAKS LN, San Antonio, TX 78255For SaleMLS ID #1999089, Carla Haley TREC #357827, Keller Williams Heritage. LERA MLS
- $569,9994 bd3 ba3k sqft742 Mello Oak, San Antonio, TX 78258For SaleMLS ID #1968830, Janeene Edwards TREC #531910, Keller Williams Legacy. LERA MLS
- $624,9004 bd4 ba3.9k sqft71 Sable HTS, San Antonio, TX 78258For SaleMLS ID #1957228, Lorraine Warhurst TREC #601675, Keller Williams Heritage. LERA MLS
- $748,0004 bd4 ba3.2k sqft11039 Javalin, Helotes, TX 78023For SaleMLS ID #1998800, Valeria Sisson TREC #751934, eXp Realty. LERA MLS
- $369,9004 bd3 ba2.2k sqft4631 BARHILL ST, San Antonio, TX 78217For SaleMLS ID #1994586, Judy Dalrymple TREC #402635, Phyllis Browning Company. LERA MLS
- $899,9985 bd4 ba3.7k sqft499 River Way, Spring Branch, TX 78070For SaleMLS ID #1940946, Jesse Landin TREC #637896, Redfin Corporation. LERA MLS
- $849,0004 bd4 ba3.6k sqft22223 Roan Frst, San Antonio, TX 78259For SaleMLS ID #1992279, Lindsay Erhardt TREC #679893, SERHANT.. LERA MLS
- $499,9992 bd2 ba1.6k sqft146 Lorenz Rd, San Antonio, TX 78209For SaleMLS ID #1990986, Kathy Ripps TREC #511905, Kuper Sotheby's Int'l Realty. LERA MLS
- $675,0004 bd3 ba2.7k sqft27607 BORDELON WAY, San Antonio, TX 78260For SaleMLS ID #1993324, Ronald Woodall TREC #619305, The Woodall Group of Texas. LERA MLS
