Welcome to 344 Prinz Dr - a home filled with character, thoughtful updates, and standout features that make it anything but ordinary! From the moment you pull up, the beautiful wrought iron fence gives this home incredible curb appeal and sets the tone for everything this property has to offer. Located in a well-established neighborhood with beautiful trees and charm throughout, this home has a warm, inviting feel from the start. Inside, you'll find updates throughout, including new flooring and an updated kitchen that blends style and functionality for everyday living and entertaining. The kitchen offers plenty of space to cook, gather, and stay connected with family and guests. One of the standout features inside is the stunning Chicago brick fireplace, bringing warmth, charm, and a unique touch of character that makes the living area feel like home. Then step outside because this backyard is where things really get exciting. The amazing pool creates your own private retreat, with plenty of backyard space to entertain, relax, or enjoy a quiet evening outdoors. And the feature that truly sets this property apart - the underground grotto. This one-of-a-kind addition creates a hidden escape right in your own backyard and turns the outdoor space into a place family and friends will never want to leave. Conveniently located near shopping, dining, major highways, downtown San Antonio, the Medical Center, and the airport, this home offers the perfect combination of location, updates, character, and incredible outdoor living. Homes with this much personality do not come around often!
For sale
Price cut: $15K (8/6)
$820,000
344 Prinz Dr, San Antonio, TX 78213
4beds
2,959sqft
Single Family Residence
Built in 1956
0.36 Acres Lot
$-- Zestimate®
$277/sqft
$-- HOA
What's special
Amazing poolWarm inviting feelWrought iron fenceBeautiful treesUnderground grottoNew flooringIncredible curb appeal
- 88 days |
- 3,428 |
- 249 |
Zillow last checked:
Listing updated:
Listed by:
Gabriel Barrera TREC #495261 (210) 882-2803,
All City San Antonio Registered Series
Source: LERA MLS,MLS#: 1968918
Facts & features
Interior
Bedrooms & bathrooms
- Bedrooms: 4
- Bathrooms: 3
- Full bathrooms: 3
Primary bedroom
- Features: Walk-In Closet(s), Ceiling Fan(s)
- Area: 240
- Dimensions: 16 x 15
Bedroom 2
- Area: 144
- Dimensions: 12 x 12
Bedroom 3
- Area: 168
- Dimensions: 14 x 12
Bedroom 4
- Area: 240
- Dimensions: 20 x 12
Primary bathroom
- Features: Shower Only, Double Vanity
- Area: 84
- Dimensions: 12 x 7
Dining room
- Area: 192
- Dimensions: 16 x 12
Kitchen
- Area: 209
- Dimensions: 19 x 11
Living room
- Area: 336
- Dimensions: 21 x 16
Heating
- Central, Electric
Cooling
- Two Central
Appliances
- Included: Washer, Dryer, Microwave, Range, Refrigerator, Disposal, Dishwasher, Plumbed For Ice Maker, Vented Exhaust Fan, Gas Water Heater
- Laundry: Main Level, Washer Hookup, Dryer Connection
Features
- Two Living Area, Liv/Din Combo, Separate Dining Room, Eat-in Kitchen, Two Eating Areas, Breakfast Bar, Pantry, Study/Library, High Speed Internet, All Bedrooms Downstairs, Telephone, Walk-In Closet(s), Master Downstairs, Ceiling Fan(s), Chandelier, Solid Counter Tops
- Flooring: Carpet, Ceramic Tile
- Windows: Double Pane Windows, Window Coverings
- Has basement: No
- Number of fireplaces: 1
- Fireplace features: One
Interior area
- Total interior livable area: 2,959 sqft
Video & virtual tour
Property
Parking
- Total spaces: 2
- Parking features: Two Car Garage
- Garage spaces: 2
Features
- Levels: One
- Stories: 1
- Patio & porch: Patio, Covered, Deck
- Exterior features: Barbecue, Sprinkler System, Rain Gutters, Outdoor Kitchen
- Has private pool: Yes
- Pool features: In Ground
- Fencing: Privacy,Wrought Iron
Lot
- Size: 0.36 Acres
- Features: Level
- Residential vegetation: Mature Trees, Mature Trees (ext feat)
Details
- Parcel number: 121930010081
Construction
Type & style
- Home type: SingleFamily
- Architectural style: Ranch
- Property subtype: Single Family Residence
Materials
- Brick, Stone, Wood Siding, Siding
- Foundation: Slab
- Roof: Metal
Condition
- Pre-Owned
- New construction: No
- Year built: 1956
Utilities & green energy
- Utilities for property: Cable Available, City Garbage service
Community & HOA
Community
- Features: None
- Security: Smoke Detector(s)
- Subdivision: Oak Glen Park
Location
- Region: San Antonio
Financial & listing details
- Price per square foot: $277/sqft
- Tax assessed value: $669,000
- Annual tax amount: $15,169
- Price range: $820K - $820K
- Date on market: 5/21/2026
- Cumulative days on market: 89 days
- Listing terms: Conventional,FHA,VA Loan,Cash
Estimated market value
Not available
Estimated sales range
Not available
Not available
Price history
| Date | Event | Price |
|---|---|---|
| 8/6/2026 | Price change | $820,000-1.8%$277/sqft |
Source:  LERA MLS #1968918 Report a problem LERA MLS #1968918 Report a problem | ||
| 7/20/2026 | Listed for sale | $835,000-1.8%$282/sqft |
Source: LERA MLS #1968918 Report a problem | ||
| 7/9/2026 | Contingent | $850,000$287/sqft |
Source: LERA MLS #1968918 Report a problem | ||
| 6/25/2026 | Price change | $850,000-2.9%$287/sqft |
Source: LERA MLS #1968918 Report a problem | ||
| 6/8/2026 | Price change | $875,000-2.2%$296/sqft |
Source: LERA MLS #1968918 Report a problem | ||
| 5/21/2026 | Listed for sale | $895,000+49.4%$302/sqft |
Source: LERA MLS #1968918 Report a problem | ||
| 11/18/2021 | Sold | -- |
Source: LERA MLS #1560619 Report a problem | ||
| 11/4/2021 | Pending sale | $599,000$202/sqft |
Source:  South Texas MLS #389412 Report a problem South Texas MLS #389412 Report a problem | ||
| 10/25/2021 | Contingent | $599,000$202/sqft |
Source: South Texas MLS #389412 Report a problem | ||
| 10/21/2021 | Price change | $599,000-11.8%$202/sqft |
Source: LERA MLS #1560619 Report a problem | ||
| 9/29/2021 | Price change | $679,000-14%$229/sqft |
Source: LERA MLS #1560619 Report a problem | ||
| 9/18/2021 | Listed for sale | $789,900$267/sqft |
Source: LERA MLS #1560619 Report a problem | ||
Public tax history
| Year | Property taxes | Tax assessment |
|---|---|---|
| 2025 | $14,347 -9% | $669,000 -3% |
| 2024 | $15,770 | $690,000 -5.5% |
| 2023 | -- | $730,190 +2.7% |
| 2022 | $17,537 | $710,690 +100.4% |
| 2021 | -- | $354,552 +10% |
| 2020 | -- | $322,320 +7.9% |
| 2019 | $7,397 | $298,800 +3% |
| 2018 | $7,397 +5.2% | $290,060 +5.1% |
| 2017 | $7,029 +7.5% | $276,080 +8% |
| 2016 | $6,538 +12.3% | $255,520 +6.7% |
| 2015 | $5,824 | $239,380 +9.5% |
| 2014 | $5,824 | $218,600 +2.5% |
| 2013 | -- | $213,350 +2.6% |
| 2012 | -- | $207,990 -1% |
| 2011 | -- | $210,120 -1% |
| 2010 | -- | $212,260 +4.4% |
| 2009 | -- | $203,330 +12.8% |
| 2008 | -- | $180,260 +9.7% |
| 2006 | -- | $164,360 +11.2% |
| 2005 | -- | $147,830 |
| 2004 | -- | -- |
| 2003 | -- | -- |
| 2002 | -- | -- |
| 2001 | -- | -- |
| 2000 | -- | -- |
Find assessor info on the county website
Monthly payment
Est. payment
Payment breakdown
Explore the cost of this home by adjusting the details. Changes won't be saved.Climate risks
Neighborhood: Greater Harmony Hills
Nearby schools
GreatSchools rating
- 9/10Castle Hills Elementary SchoolGrades: K-5Distance: 0.9 mi
- 4/10Eisenhower Middle SchoolGrades: 6-8Distance: 0.7 mi
- 5/10Churchill High SchoolGrades: 9-12Distance: 1.3 mi
Schools provided by the listing agent
- Elementary: Castle Hills
- Middle: Eisenhower
- High: Churchill
- District: North East I.S.D.
Source: LERA MLS. This data may not be complete. We recommend contacting the local school district to confirm school assignments for this home.
- $760,0004 bd4 ba3.6k sqft338 Prinz Dr, San Antonio, TX 78213Pending

- $--3 bd2 ba2.3k sqft350 Prinz Dr, San Antonio, TX 78213Sold

- $517,9004 bd3 ba3.1k sqft10003 Carolwood Dr, San Antonio, TX 78213Off Market
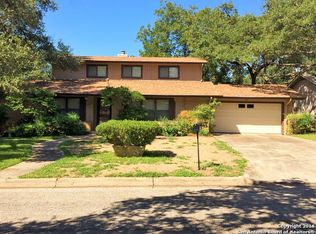
- $--4 bd4 ba2.6k sqft10007 Carolwood Dr, San Antonio, TX 78213Sold

- $312,9003 bd2 ba1.8k sqft9911 Carolwood Dr, San Antonio, TX 78213Off Market
- $268,6004 bd2 ba1.5k sqft10011 Carolwood Dr, San Antonio, TX 78213Off Market
- $519,4003 bd2 ba2.1k sqft332 Prinz Dr, San Antonio, TX 78213Off Market
- $676,4003 bd2 ba2.3k sqft327 Prinz Dr, San Antonio, TX 78213Off Market
A local agent can set up tours, give advice and negotiate with sellers.
Similar homes
- $825,0004 bd4 ba3.4k sqft200 Sir Arthur Ct, Castle Hills, TX 78213For Sale

 MLS ID #1967006, Jim Seifert TREC #447935, Redfin Corporation. LERA MLS
 - $949,0004 bd4 ba3.4k sqft13903 Bluffoak, San Antonio, TX 78216For Sale
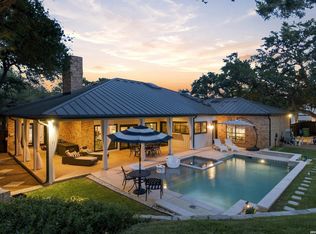 MLS ID #2008243, Kevin Chaney TREC #738395, Exquisite Properties, LLC. LERA MLS
 - $499,9004 bd2 ba2.3k sqft100 Northcrest Dr, Castle Hills, TX 78213For Sale
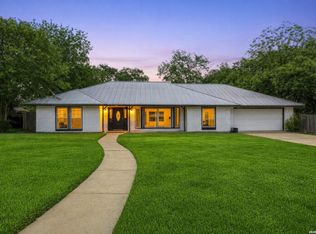 MLS ID #1960573, Paula Maldonado-Shikman TREC #675948, Vortex Realty. LERA MLS
 - $795,0004 bd3 ba3.2k sqft211 SPACIOUS SKY, San Antonio, TX 78260For Sale
 MLS ID #2007939, Efrain Esqueda TREC #703115, Home Team of America. LERA MLS
 - $799,9006 bd3 ba3.8k sqft314 Wood Shadow St, San Antonio, TX 78216For SaleMLS ID #1996943, Heather Knox TREC #772118, eXp Realty. LERA MLS
- $750,0005 bd4 ba3.1k sqft200 Sterling Browning Rd, Hollywood Park, TX 78232For SaleMLS ID #2008160, Shana Kounse TREC #635872, Keller Williams Heritage. LERA MLS
- $595,0004 bd4 ba2.7k sqft2615 Whisper Hill St, San Antonio, TX 78230For SaleMLS ID #2004940, Chelsie Franz TREC #658566, Keller Williams Heritage. LERA MLS
- $739,0004 bd4 ba2.8k sqft2126 E Lawndale Dr., San Antonio, TX 78209For SaleMLS ID #1944489, Kerri Hoermann TREC #518587, Kerri Real Estate LLC. LERA MLS
- $849,9004 bd4 ba3.3k sqft1059 Flagstone, San Antonio, TX 78260For SaleMLS ID #1969837, Derrell Skillman TREC #639690, Redfin Corporation. LERA MLS
- $824,0004 bd3 ba3.1k sqft28111 George Obrien, San Antonio, TX 78260For SaleMLS ID #1992795, John Garcia TREC #729752, Keller Williams Heritage. LERA MLS
- $799,0004 bd4 ba3k sqft26702 Sagitarius, San Antonio, TX 78260For SaleMLS ID #1963645, Kevin Best TREC #461928, San Antonio Portfolio KW RE. LERA MLS
- $799,9904 bd3 ba3.3k sqft26021 Mesa Oak Dr, San Antonio, TX 78255For SaleMLS ID #2006483, Kristen Schramme TREC #568432, Keller Williams Legacy. LERA MLS
- $685,0004 bd3 ba2.5k sqft131 LARCHMONT DR, San Antonio, TX 78209For SaleMLS ID #1991117, Anthony Boelens TREC #658082, JPAR San Antonio. LERA MLS
- $725,0004 bd3 ba3k sqft2923 SCATTERED OAKS ST, San Antonio, TX 78232For SaleMLS ID #1991552, Lisa Cannon TREC #594454, Keller Williams Legacy. LERA MLS
- $975,0004 bd4 ba3.6k sqft10 Inwood Knoll, San Antonio, TX 78248For SaleMLS ID #1960384, Jason Glast TREC #502805, Phyllis Browning Company. LERA MLS
- $650,0004 bd3 ba2.2k sqft327 BURNSIDE DR, San Antonio, TX 78209For SaleMLS ID #2001816, Angelina Peel TREC #653933, Power & Peel Real Estate. LERA MLS
- $825,0003 bd3 ba2.5k sqft214 Vance St, San Antonio, TX 78210For SaleMLS ID #2001039, Claudia Berteaux TREC #739764, Phyllis Browning Company. LERA MLS
- $525,0004 bd3 ba2.5k sqft9102 Serene Creek Dr, San Antonio, TX 78230For SaleMLS ID #1969843, Jean Reich TREC #650939, Option One Real Estate. LERA MLS
- $421,0004 bd3 ba2.2k sqft311 WARING DR, San Antonio, TX 78216For SaleMLS ID #1993194, Kathleen Quinn TREC #560341, JB Goodwin, REALTORS. LERA MLS
- $499,5004 bd4 ba2.9k sqft1102 Country Pike, San Antonio, TX 78216For SaleMLS ID #1955582, Susan Looger TREC #789742, Keller Williams Heritage. LERA MLS
