This beautiful 1-story home in Oak Glen Park is full of updates and sits on a well-maintained .37-acre lot shaded by mature trees. This inviting property offers a light and bright floor plan with a comfortable, easy-living feel throughout. Inside, the formal living and dining combination provides flexible space for everyday living or gatherings. The spacious great room features a cozy fireplace and flows seamlessly into the large island kitchen with a breakfast bar, double ovens, granite countertops, custom cabinetry, and abundant counter and storage space. A dining nook with outside access adds to the home's open, functional layout. The primary suite is generously sized and includes a sitting area, bay window with window seat, direct backyard access, and an ensuite bath with a walk-in shower and double vanity. Secondary spaces are equally well cared for, with updated flooring, refreshed finishes, and recent interior paint creating a clean, move-in ready environment. Out back, enjoy a private outdoor setting with a covered patio featuring an outdoor fireplace and gas grill, mature trees, and a shop/storage building with an added half bathroom. Improvements include an updated kitchen and baths, granite countertops throughout, custom cabinetry, updated lighting, a new water softener, and a serviced HVAC system with a newer unit supporting the addition. Conveniently located near shopping and dining, with easy access to I-410 and the San Antonio International Airport. This thoughtfully updated home offers space, comfort, and practicality in a great location. Schedule your personal tour today!
Pending
$760,000
338 Prinz Dr, San Antonio, TX 78213
4beds
3,634sqft
Single Family Residence
Built in 1958
0.38 Acres Lot
$720,300 Zestimate®
$209/sqft
$-- HOA
What's special
Cozy fireplaceComfortable easy-living feelUpdated lightingPrivate outdoor settingRecent interior paintUpdated flooringRefreshed finishes
- 23 days |
- 196 |
- 3 |
Zillow last checked:
Listing updated:
Listed by:
Eric Mulero TREC #622467 (512) 351-1911,
Redfin Corporation
Source: LERA MLS,MLS#: 1932598
Facts & features
Interior
Bedrooms & bathrooms
- Bedrooms: 4
- Bathrooms: 4
- Full bathrooms: 3
- 1/2 bathrooms: 1
Primary bedroom
- Features: Walk-In Closet(s), Ceiling Fan(s), Full Bath
- Area: 399
- Dimensions: 21 x 19
Bedroom 2
- Area: 182
- Dimensions: 14 x 13
Bedroom 3
- Area: 266
- Dimensions: 14 x 19
Bedroom 4
- Area: 143
- Dimensions: 11 x 13
Primary bathroom
- Features: Shower Only, Single Vanity
- Area: 182
- Dimensions: 13 x 14
Dining room
- Area: 154
- Dimensions: 11 x 14
Kitchen
- Area: 437
- Dimensions: 19 x 23
Living room
- Area: 308
- Dimensions: 22 x 14
Heating
- Central, Natural Gas
Cooling
- Ceiling Fan(s), Two Central
Appliances
- Included: Cooktop, Built-In Oven, Microwave, Refrigerator, Disposal, Dishwasher, Trash Compactor, Water Softener Owned, Vented Exhaust Fan, Electric Water Heater, Electric Cooktop, Double Oven, 2+ Water Heater Units
- Laundry: Washer Hookup, Dryer Connection
Features
- Two Living Area, Liv/Din Combo, Eat-in Kitchen, Pantry, Study/Library, Utility Room Inside, Master Downstairs, Ceiling Fan(s), Chandelier, Solid Counter Tops, Custom Cabinets, Programmable Thermostat
- Flooring: Carpet, Stone
- Windows: Window Coverings
- Has basement: No
- Attic: Pull Down Storage
- Number of fireplaces: 1
- Fireplace features: One
Interior area
- Total interior livable area: 3,634 sqft
Property
Parking
- Total spaces: 2
- Parking features: Two Car Garage, Attached, Garage Door Opener, Pad Only (Off Street)
- Attached garage spaces: 2
Features
- Levels: One
- Stories: 1
- Patio & porch: Patio, Covered
- Exterior features: Gas Grill, Sprinkler System, Lighting
- Pool features: None
Lot
- Size: 0.38 Acres
- Features: 1/2-1 Acre
Details
- Additional structures: Kennel/Dog Run
- Parcel number: 121930010070
Construction
Type & style
- Home type: SingleFamily
- Property subtype: Single Family Residence
Materials
- 4 Sides Masonry
- Foundation: Slab
- Roof: Composition
Condition
- Pre-Owned
- New construction: No
- Year built: 1958
Utilities & green energy
- Sewer: Sewer System
- Water: Water System
- Utilities for property: City Garbage service
Community & HOA
Community
- Features: None
- Security: Smoke Detector(s), Security System Owned, Prewired, Carbon Monoxide Detector(s)
- Subdivision: Oak Glen Park
Location
- Region: San Antonio
Financial & listing details
- Price per square foot: $209/sqft
- Tax assessed value: $500,000
- Annual tax amount: $11,337
- Price range: $760K - $760K
- Date on market: 7/24/2026
- Cumulative days on market: 200 days
- Listing terms: Conventional,FHA,VA Loan,Cash
- Road surface type: Paved
Estimated market value
$720,300
$684,000 - $756,000
$3,141/mo
Price history
| Date | Event | Price |
|---|---|---|
| 8/3/2026 | Pending sale | $760,000$209/sqft |
Source:  LERA MLS #1932598 Report a problem LERA MLS #1932598 Report a problem | ||
| 7/24/2026 | Contingent | $760,000$209/sqft |
Source: LERA MLS #1932598 Report a problem | ||
| 7/24/2026 | Listed for sale | $760,000$209/sqft |
Source: LERA MLS #1932598 Report a problem | ||
| 7/12/2026 | Listing removed | $760,000$209/sqft |
Source: LERA MLS #1932598 Report a problem | ||
| 4/3/2026 | Price change | $760,000-2.6%$209/sqft |
Source: LERA MLS #1932598 Report a problem | ||
| 1/15/2026 | Listed for sale | $780,000+178.7%$215/sqft |
Source: LERA MLS #1932598 Report a problem | ||
| 5/28/2010 | Sold | -- |
Source: LERA MLS #44006_831711 Report a problem | ||
| 5/1/2010 | Price change | $279,900-9.7%$77/sqft |
Source: Coldwell Banker D'Ann Harper, Realtors #831711 Report a problem | ||
| 4/18/2010 | Listed for sale | $310,000$85/sqft |
Source: Coldwell Banker D'Ann Harper, Realtors #831711 Report a problem | ||
Public tax history
| Year | Property taxes | Tax assessment |
|---|---|---|
| 2025 | $8,833 -22.7% | $500,000 -11.9% |
| 2024 | $11,428 -8.7% | $567,520 +4.1% |
| 2023 | $12,510 -4.7% | $545,000 +1.7% |
| 2022 | $13,127 +28.1% | $536,060 +18.8% |
| 2021 | $10,250 | $451,340 +13.2% |
| 2020 | $10,250 +11.4% | $398,560 +8.2% |
| 2019 | $9,204 | $368,470 +2.8% |
| 2018 | $9,204 +49.4% | $358,580 +1.3% |
| 2017 | $6,160 +1.4% | $354,140 +9.3% |
| 2016 | $6,076 -0.1% | $324,038 +10% |
| 2015 | $6,081 | $294,580 +10% |
| 2014 | $6,081 | $267,800 +3.7% |
| 2013 | -- | $258,230 +5.2% |
| 2012 | -- | $245,450 -1.1% |
| 2011 | -- | $248,190 +3.6% |
| 2010 | -- | $239,560 +4.4% |
| 2009 | -- | $229,450 -4.8% |
| 2008 | -- | $240,980 -1.8% |
| 2007 | -- | $245,500 +11.8% |
| 2006 | -- | $219,530 +8.4% |
| 2005 | -- | $202,430 |
| 2004 | -- | -- |
| 2003 | -- | -- |
| 2002 | -- | -- |
| 2001 | -- | -- |
| 2000 | -- | -- |
Find assessor info on the county website
Monthly payment
Est. payment
Payment breakdown
Explore the cost of this home by adjusting the details. Changes won't be saved.Climate risks
Neighborhood: Greater Harmony Hills
Nearby schools
GreatSchools rating
- 9/10Castle Hills Elementary SchoolGrades: K-5Distance: 0.8 mi
- 4/10Eisenhower Middle SchoolGrades: 6-8Distance: 0.7 mi
- 5/10Churchill High SchoolGrades: 9-12Distance: 1.3 mi
Schools provided by the listing agent
- Elementary: Castle Hills
- Middle: Eisenhower
- High: Churchill
- District: North East I.S.D.
Source: LERA MLS. This data may not be complete. We recommend contacting the local school district to confirm school assignments for this home.
- $820,0004 bd3 ba2.9k sqft344 Prinz Dr, San Antonio, TX 78213For Sale
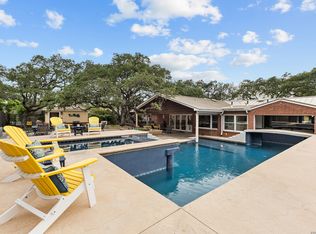
- $519,4003 bd2 ba2.1k sqft332 Prinz Dr, San Antonio, TX 78213Off Market
- $312,9003 bd2 ba1.8k sqft9911 Carolwood Dr, San Antonio, TX 78213Off Market

- $517,9004 bd3 ba3.1k sqft10003 Carolwood Dr, San Antonio, TX 78213Off Market
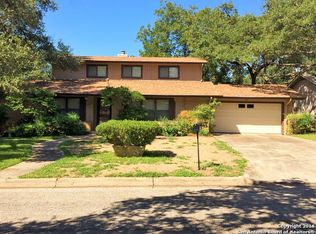
- $383,8003 bd2 ba1.8k sqft9907 Carolwood Dr, San Antonio, TX 78213Off Market
- $676,4003 bd2 ba2.3k sqft327 Prinz Dr, San Antonio, TX 78213Off Market
- $--3 bd2 ba2.3k sqft350 Prinz Dr, San Antonio, TX 78213Sold
- $524,7003 bd2 ba2.7k sqft326 Prinz Dr, San Antonio, TX 78213Off Market
A local agent can set up tours, give advice and negotiate with sellers.
Similar homes
- $820,0004 bd3 ba2.9k sqft344 Prinz Dr, San Antonio, TX 78213For Sale
 MLS ID #1968918, Gabriel Barrera TREC #495261, All City San Antonio Registered Series. LERA MLS
 - $697,0005 bd4 ba3.1k sqft91 GRANBURG CIR, San Antonio, TX 78218For Sale
 MLS ID #2007349, Amy Case TREC #737129, Phyllis Browning Company. LERA MLS
 - $835,0005 bd3 ba3.7k sqft3002 Elm Gate St, San Antonio, TX 78230For Sale
 MLS ID #1972747, Katrina Czaban TREC #755240, Exquisite Properties, LLC. LERA MLS
 - $699,0005 bd4 ba3.6k sqft3727 HUNDRED OAKS DR, San Antonio, TX 78217For Sale
 MLS ID #1967386, Rebeca Rivera TREC #839425, Keller Williams Legacy. LERA MLS
 - $699,9995 bd4 ba3.1k sqft3030 Orchard Hill, San Antonio, TX 78230For SaleMLS ID #1973517, Marie Crabb TREC #612087, Exquisite Properties, LLC. LERA MLS
- $829,0005 bd7 ba4.1k sqft24815 Birdie Ridge, San Antonio, TX 78260For SaleMLS ID #2006713, Deanna Wright TREC #566830, Kuper Sotheby's Int'l Realty. LERA MLS
- $645,0004 bd3 ba2.9k sqft415 Woodway Forest Dr, San Antonio, TX 78216For SaleMLS ID #1968614, Preslie Sovereign TREC #749156, Keller Williams Heritage. LERA MLS
- $725,0004 bd5 ba4.3k sqft24802 Birdie Rdg, San Antonio, TX 78260For SaleMLS ID #2005386, Susanne Gentry TREC #425548, Realty Advantage. LERA MLS
- $650,0004 bd3 ba2.2k sqft327 BURNSIDE DR, San Antonio, TX 78209For SaleMLS ID #2001816, Angelina Peel TREC #653933, Power & Peel Real Estate. LERA MLS
- $599,9994 bd3 ba3.2k sqft13115 N HUNTERS CIR, San Antonio, TX 78230For SaleMLS ID #1995758, Robert Martinez TREC #595436, MHOMENT Realty LLC. LERA MLS
- $700,0004 bd4 ba3k sqft18907 Calle Cierra, San Antonio, TX 78258For SaleMLS ID #1968165, Bert Taddei TREC #644898, Santino Properties Realty. LERA MLS
- $799,0004 bd4 ba3k sqft26702 Sagitarius, San Antonio, TX 78260For SaleMLS ID #1963645, Kevin Best TREC #461928, San Antonio Portfolio KW RE. LERA MLS
- $624,9004 bd3 ba2.6k sqft104 OAKWELL FARMS PKWY, San Antonio, TX 78218For SaleMLS ID #2006805, Melissa Wiggans TREC #545331, Real Estate Muses. LERA MLS
- $575,0004 bd3 ba3.1k sqft3715 CASTLE CREST ST, San Antonio, TX 78230For SaleMLS ID #1995000, Lynn Boyd TREC #428116, Phyllis Browning Company. LERA MLS
- $449,9005 bd3 ba3.3k sqft602 Patricia, San Antonio, TX 78216For SaleMLS ID #1969467, Santa Perez TREC #825320, Real Broker, LLC. LERA MLS
- $849,9004 bd4 ba3.3k sqft1059 Flagstone, San Antonio, TX 78260For SaleMLS ID #1969837, Derrell Skillman TREC #639690, Redfin Corporation. LERA MLS
- $560,0003 bd3 ba2.5k sqft13107 Winding Creek, San Antonio, TX 78231For SaleMLS ID #2006325, Brandon Ramirez TREC #667359, Keller Williams Heritage. LERA MLS
- $753,0004 bd4 ba4.3k sqft24219 Gazania Bluff, San Antonio, TX 78260For SaleMLS ID #1995307, Ying Ray TREC #680839, TopSky Realty Texas Inc. LERA MLS
- $585,0004 bd3 ba3.1k sqft1214 Willow Knoll, San Antonio, TX 78258For SaleMLS ID #2003727, Preslie Sovereign TREC #749156, Keller Williams Heritage. LERA MLS
- $850,0006 bd5 ba3.9k sqft3114 Apache Plume, San Antonio, TX 78258For SaleMLS ID #1972964, Javier Cantu TREC #527972, 5 L Realty, LLC. LERA MLS
