Welcome to 211 Spacious Sky in San Antonio, TX! This beautifully designed home offers a perfect blend of comfort, space, and modern style. Step inside to a bright and open floor plan filled with natural light, creating an inviting atmosphere throughout the main living areas. The spacious living room flows seamlessly into the kitchen, making it ideal for both everyday living and entertaining. The island kitchen is a standout feature, offering ample counter and cabinet space, stylish finishes, and plenty of room for gathering. The primary suite is generously sized and provides a relaxing retreat, complete with a luxurious ensuite bathroom featuring a double vanity, a large walk-in closet, and an oversized walk-in shower. Upstairs, you'll find a versatile game room tucked away from the main living areas-perfect for a media space, playroom, or additional lounge. Step outside to enjoy the covered back patio overlooking a large backyard, offering plenty of space to relax, entertain, or create your own outdoor oasis. The home is also equipped with an aerobic septic system for added efficiency. With its open layout, thoughtful design, and great indoor-outdoor living spaces, this home is ready to impress. Schedule your showing today!
For sale
$795,000
211 SPACIOUS SKY, San Antonio, TX 78260
4beds
3,256sqft
:
Get pre-qualified$5,693/mo
Single Family Residence
Built in 2020
0.55 Acres Lot
$-- Zestimate®
$244/sqft
$32/mo HOA
What's special
Stylish finishesLarge backyardCovered back patioLarge walk-in closetOversized walk-in showerLuxurious ensuite bathroomIsland kitchen
- 9 hours |
- 142 |
- 9 |
Zillow last checked:
Listing updated:
Listed by:
Efrain Esqueda TREC #703115 (210) 508-9686,
Home Team of America
Source: LERA MLS,MLS#: 2007939
Facts & features
Interior
Bedrooms & bathrooms
- Bedrooms: 4
- Bathrooms: 3
- Full bathrooms: 3
Primary bedroom
- Features: Walk-In Closet(s), Ceiling Fan(s), Full Bath
- Area: 315
- Dimensions: 21 x 15
Bedroom 2
- Area: 132
- Dimensions: 11 x 12
Bedroom 3
- Area: 192
- Dimensions: 16 x 12
Bedroom 4
- Area: 143
- Dimensions: 11 x 13
Primary bathroom
- Features: Tub/Shower Separate, Separate Vanity
- Area: 180
- Dimensions: 12 x 15
Dining room
- Area: 225
- Dimensions: 15 x 15
Family room
- Area: 693
- Dimensions: 21 x 33
Kitchen
- Area: 252
- Dimensions: 21 x 12
Heating
- Central, Electric
Cooling
- Central Air
Appliances
- Included: Microwave, Range, Gas Cooktop, Disposal, Dishwasher
- Laundry: Washer Hookup, Dryer Connection
Features
- Two Living Area, Liv/Din Combo, Eat-in Kitchen, Kitchen Island, Pantry, Study/Library, Game Room, Utility Room Inside, 1st Floor Lvl/No Steps, High Ceilings, Open Floorplan, High Speed Internet, All Bedrooms Downstairs, Walk-In Closet(s), Master Downstairs, Ceiling Fan(s), Chandelier
- Flooring: Painted/Stained
- Windows: Double Pane Windows
- Has basement: No
- Attic: Access Only
- Has fireplace: No
- Fireplace features: Not Applicable
Interior area
- Total interior livable area: 3,256 sqft
Property
Parking
- Total spaces: 2
- Parking features: Two Car Garage, Attached, Garage Door Opener
- Attached garage spaces: 2
Features
- Levels: Two,Multi/Split
- Stories: 2
- Patio & porch: Patio, Covered
- Pool features: None, Community
- Fencing: Privacy
Lot
- Size: 0.55 Acres
- Residential vegetation: Mature Trees
Details
- Parcel number: 048472590510
Construction
Type & style
- Home type: SingleFamily
- Property subtype: Single Family Residence
Materials
- 4 Sides Masonry, Stone, Stucco, Siding
- Foundation: Slab
- Roof: Composition
Condition
- Pre-Owned
- New construction: No
- Year built: 2020
Details
- Builder name: Custom Builder
Utilities & green energy
- Sewer: Septic
- Utilities for property: Cable Available
Community & HOA
Community
- Features: Tennis Court(s), Clubhouse, Playground, Jogging Trails, Sports Court
- Security: Prewired
- Subdivision: Timberwood Park
HOA
- Has HOA: Yes
- HOA fee: $385 annually
- HOA name: TIMBERWOOD PARK POA
Location
- Region: San Antonio
Financial & listing details
- Price per square foot: $244/sqft
- Annual tax amount: $12,235
- Price range: $795K - $795K
- Date on market: 8/12/2026
- Cumulative days on market: 2 days
- Listing terms: Conventional,FHA,VA Loan,Cash
- Road surface type: Paved
Estimated market value
Not available
Estimated sales range
Not available
$3,639/mo
Price history
| Date | Event | Price |
|---|---|---|
| 8/12/2026 | Listed for sale | $795,000$244/sqft |
Source:  LERA MLS #2007939 Report a problem LERA MLS #2007939 Report a problem | ||
Public tax history
Tax history is unavailable.
Monthly payment
Est. payment
Payment breakdown
Explore the cost of this home by adjusting the details. Changes won't be saved.Climate risks
Neighborhood: 78260
Nearby schools
GreatSchools rating
- 10/10Timberwood Park Elementary SchoolGrades: PK-5Distance: 1.6 mi
- 10/10Pieper Ranch MiddleGrades: 6-8Distance: 2 mi
- 7/10Pieper High SchoolGrades: 9-12Distance: 2.3 mi
Schools provided by the listing agent
- Elementary: Timberwood Park
- Middle: Lopez
- High: Smithson Valley
- District: Comal
Source: LERA MLS. This data may not be complete. We recommend contacting the local school district to confirm school assignments for this home.
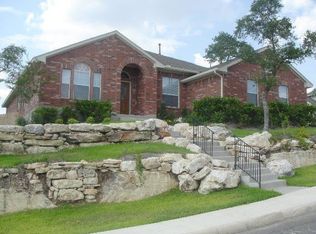
- $513,0004 bd3 ba2.7k sqft41 Medici, San Antonio, TX 78260Off Market
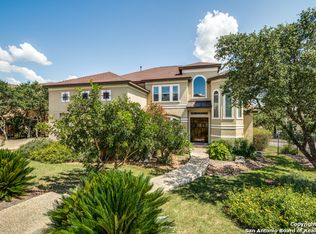
- $918,3005 bd5 ba4.7k sqft527 Reenie Way, San Antonio, TX 78260Off Market
- $635,0004 bd3 ba3.2k sqft1135 Via SE, San Antonio, TX 78260Off Market
- $713,2004 bd3 ba3.8k sqft1123 Via SE, San Antonio, TX 78260Off Market
- $676,6005 bd4 ba3.5k sqft1122 Via SE, San Antonio, TX 78260Off Market
- $536,5004 bd3 ba2.4k sqft1222 Via SE, San Antonio, TX 78260Off Market
- $669,4004 bd4 ba3.1k sqft1319 Via SE, San Antonio, TX 78260Off Market
- $584,4004 bd4 ba2.9k sqft1327 Via SE, San Antonio, TX 78260Off Market
- $620,6004 bd4 ba3.1k sqft1331 Via SE, San Antonio, TX 78260Off Market
A local agent can set up tours, give advice and negotiate with sellers.
Similar homes
- $798,4654 bd3 ba2.6k sqft211 Hornpipe Hills, San Antonio, TX 78260For Sale
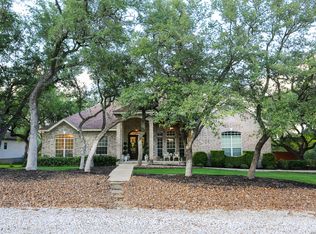
 MLS ID #1995683, Marsha Bane TREC #563318, Bane Properties. LERA MLS
 - $799,0004 bd4 ba3k sqft26702 Sagitarius, San Antonio, TX 78260For Sale
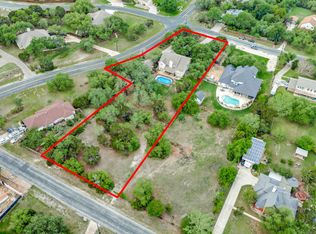 MLS ID #1963645, Kevin Best TREC #461928, San Antonio Portfolio KW RE. LERA MLS
 - $725,0004 bd4 ba3.4k sqft25207 Estancia Cir,, San Antonio, TX 78260For Sale
 MLS ID #2006715, Shane Neal TREC #608871, eXp Realty. LERA MLS
 - $650,0004 bd3 ba2.9k sqft414 Spacious Sky, San Antonio, TX 78260For Sale
 MLS ID #1972823, Leticia Sanders TREC #595697, Red Door Realty. LERA MLS
 - $699,0006 bd4 ba4.3k sqft403 E Vista Rdg, San Antonio, TX 78260For SaleMLS ID #2007110, Yvette Hansen TREC #727627, Real Broker, LLC. LERA MLS
- $825,0004 bd4 ba3.7k sqft910 Silent Hollow, San Antonio, TX 78260For SaleMLS ID #1993629, Sergio Martinez TREC #561988, Prestige Homes of Texas. LERA MLS
- $650,0004 bd3 ba3.4k sqft26307 Dancing Bear, San Antonio, TX 78260Active
 MLS ID #618991, Easton Smith, Keller Williams Heritage. Central Texas MLS
 - $670,0004 bd3 ba3.1k sqft606 Misty Water Ln, San Antonio, TX 78260For SaleMLS ID #1990803, Kristen Schramme TREC #568432, Keller Williams Legacy. LERA MLS
- $750,0003 bd4 ba3k sqft25022 ESTANCIA CIR, San Antonio, TX 78260For SaleMLS ID #2002940, Jeannette Trevino TREC #728853, JB Goodwin, REALTORS. LERA MLS
- $449,9004 bd3 ba2.9k sqft1403 Alpine Pond, San Antonio, TX 78260For SaleMLS ID #2007950, Jennifer Romance-Deal TREC #526449, Coldwell Banker D'Ann Harper. LERA MLS
- $749,9994 bd4 ba3.1k sqft25346 Estancia Cir, San Antonio, TX 78260For SaleMLS ID #500647, Maria L. Garza, Saneti Realty Group. Greater McAllen AOR
- $699,0004 bd4 ba3.4k sqft25123 ESTANCIA CIR, San Antonio, TX 78260For SaleMLS ID #2002898, Angelica Albanese TREC #606636, The Firm Real Estate Advisors. LERA MLS
- $675,0004 bd3 ba2.7k sqft27607 BORDELON WAY, San Antonio, TX 78260For SaleMLS ID #1993324, Ronald Woodall TREC #619305, The Woodall Group of Texas. LERA MLS
- $874,9004 bd4 ba4.5k sqft26147 Wood Chuck, San Antonio, TX 78260For SaleMLS ID #1995025, Iris Gonzalez TREC #766872, Real Broker, LLC. LERA MLS
- $689,0004 bd3 ba3.4k sqft25215 ESTANCIA CIR, San Antonio, TX 78260For SaleMLS ID #1999507, Nathan Young TREC #699396, Devora Realty. LERA MLS
- $700,0004 bd4 ba3.1k sqft919 Scenic Stroll, San Antonio, TX 78260For SaleMLS ID #1962523, Isabel Rodriguez TREC #718912, Resi Realty, LLC. LERA MLS
- $570,0004 bd3 ba2.3k sqft249 Deer Cross Ln, San Antonio, TX 78260ActiveMLS ID #620212, Ilona Innus, Reliance Residential Realty -. Central Texas MLS
- $925,0004 bd4 ba3k sqft26617 Timberline Dr, San Antonio, TX 78260New ConstructionMLS ID #1950549, Joseph Aguilar TREC #621981, BHHS Don Johnson Realtors - SA. LERA MLS
- from $864,0004 bd4 ba3.4k sqftCalais Plan, Highland Estates, San Antonio, TX 78260New ConstructionSitterle Homes
- $479,2203 bd2 ba2.4k sqft518 ORACLE DR, San Antonio, TX 78260For SaleMLS ID #2007111, Karl Muno TREC #585752, Home Team of America. LERA MLS
