This stunning one-story custom home is located in North Central San Antonio, TX in the highly sought Timber wood Park Neighborhood. This feels like home the second you walk in. High ceilings and custom wood cabinets throughout. Large covered patio with extended wooden deck for entertainment and weekend bar-b-ques. Breathtaking manicured formal garden in the backyard with mature trees for shade and privacy. Front and back irrigation system. Bedrooms include unique recessed ceiling cavities with crown molding throughout. Granite counter tops in all bathrooms and kitchen. The HOA community offers swimming pool, pickleball, basketball, tennis, and sand volleyball courts as well as jogging/walking trails, playgrounds, and a clubhouse. Various community entertainment events throughout the year. Close to shopping and restaurants.
For sale
$798,465
211 Hornpipe Hills, San Antonio, TX 78260
4beds
2,655sqft
:
Get pre-qualified$5,717/mo
Single Family Residence
Built in 2007
0.44 Acres Lot
$-- Zestimate®
$301/sqft
$32/mo HOA
What's special
High ceilingsLarge covered patioCustom wood cabinets throughout
- 45 days |
- 241 |
- 6 |
Zillow last checked:
Listing updated:
Listed by:
Marsha Bane TREC #563318 (210) 249-0182,
Bane Properties
Source: LERA MLS,MLS#: 1995683
Facts & features
Interior
Bedrooms & bathrooms
- Bedrooms: 4
- Bathrooms: 3
- Full bathrooms: 3
Primary bedroom
- Features: Walk-In Closet(s), Full Bath
- Area: 288
- Dimensions: 18 x 16
Bedroom 2
- Area: 156
- Dimensions: 12 x 13
Bedroom 3
- Area: 156
- Dimensions: 13 x 12
Bedroom 4
- Area: 156
- Dimensions: 12 x 13
Primary bathroom
- Features: Tub/Shower Separate, Double Vanity
- Area: 36
- Dimensions: 6 x 6
Dining room
- Area: 180
- Dimensions: 12 x 15
Kitchen
- Area: 225
- Dimensions: 15 x 15
Living room
- Area: 270
- Dimensions: 18 x 15
Office
- Area: 187
- Dimensions: 11 x 17
Heating
- Central, 1 Unit, Electric
Cooling
- 13-15 SEER AX, 16+ SEER AC, Ceiling Fan(s), Central Air, Heat Pump
Appliances
- Included: Self Cleaning Oven, Microwave, Range, Disposal, Dishwasher, Water Softener Owned, Electric Water Heater, Plumb for Water Softener
- Laundry: In Garage, Washer Hookup, Dryer Connection
Features
- One Living Area, Separate Dining Room, Kitchen Island, Breakfast Bar, Media Room, 1st Floor Lvl/No Steps, High Ceilings, Open Floorplan, High Speed Internet, All Bedrooms Downstairs, Telephone, Walk-In Closet(s), Master Downstairs, Ceiling Fan(s), Chandelier, Solid Counter Tops, Custom Cabinets, Programmable Thermostat
- Flooring: Carpet, Ceramic Tile, Wood
- Windows: Double Pane Windows, Window Coverings
- Has basement: No
- Attic: Pull Down Storage
- Number of fireplaces: 1
- Fireplace features: One, Living Room, Wood Burning, Stone/Rock/Brick
Interior area
- Total interior livable area: 2,655 sqft
Property
Parking
- Total spaces: 2
- Parking features: Two Car Garage, Attached, Garage Faces Side, Garage Door Opener, Pad Only (Off Street)
- Attached garage spaces: 2
Features
- Levels: One
- Stories: 1
- Patio & porch: Patio, Covered, Deck
- Exterior features: Sprinkler System
- Pool features: None, Community
- Has spa: Yes
- Spa features: Bath
- Fencing: Privacy
Lot
- Size: 0.44 Acres
- Features: Irregular Lot, Streetlights
- Residential vegetation: Mature Trees, Mature Trees (ext feat)
Details
- Parcel number: 048441810020
Construction
Type & style
- Home type: SingleFamily
- Architectural style: Traditional
- Property subtype: Single Family Residence
Materials
- Brick, 4 Sides Masonry
- Foundation: Slab
- Roof: Wood Shingle/Shake
Condition
- Pre-Owned
- New construction: No
- Year built: 2007
Details
- Builder name: Grand Valley Builders
Utilities & green energy
- Electric: CPS, Smart Electric Meter
- Gas: CPS
- Sewer: SAWS, Septic
- Water: SAWS, Water System
- Utilities for property: Cable Available, Private Garbage Service
Community & HOA
Community
- Features: Tennis Court(s), Clubhouse, Playground, Jogging Trails, Sports Court, BBQ/Grill, Basketball Court, Volleyball Court, Lake/River Park
- Security: Prewired, Controlled Access
- Subdivision: Timberwood Park
HOA
- Has HOA: Yes
- HOA fee: $384 annually
- HOA name: TIMBERWOOD PARK OWNERS ASSOCIATION INC
Location
- Region: San Antonio
Financial & listing details
- Price per square foot: $301/sqft
- Tax assessed value: $690,000
- Annual tax amount: $5,602
- Price range: $798.5K - $798.5K
- Date on market: 6/27/2026
- Cumulative days on market: 46 days
- Listing terms: Conventional,FHA,VA Loan,Cash
- Road surface type: Paved
Estimated market value
Not available
Estimated sales range
Not available
Not available
Price history
| Date | Event | Price |
|---|---|---|
| 6/27/2026 | Listed for sale | $798,465$301/sqft |
Source:  LERA MLS #1995683 Report a problem LERA MLS #1995683 Report a problem | ||
Public tax history
| Year | Property taxes | Tax assessment |
|---|---|---|
| 2025 | $4,804 +7.5% | $690,000 +5.1% |
| 2024 | $4,468 +3.3% | $656,209 +10% |
| 2023 | $4,326 +6.4% | $596,554 +10% |
| 2022 | $4,066 +6.4% | $542,322 +10% |
| 2021 | $3,821 | $493,020 +6% |
| 2020 | $3,821 -53.6% | $465,000 +2.1% |
| 2019 | $8,228 | $455,570 +4.2% |
| 2018 | $8,228 +5.1% | $437,000 +2.1% |
| 2017 | $7,829 +10.3% | $428,175 +10% |
| 2016 | $7,096 +13.8% | $389,250 +6.1% |
| 2015 | $6,237 | $366,990 +9.6% |
| 2014 | $6,237 | $334,980 +9.8% |
| 2013 | -- | $304,970 +4.8% |
| 2012 | -- | $291,130 -0.5% |
| 2011 | -- | $292,710 -1.6% |
| 2010 | -- | $297,550 -2.8% |
| 2009 | -- | $306,030 -0.3% |
| 2008 | -- | $306,860 +8667.4% |
| 2007 | -- | $3,500 +55.6% |
| 2006 | -- | $2,250 -35.7% |
| 2005 | -- | $3,500 |
Find assessor info on the county website
Monthly payment
Est. payment
Payment breakdown
Explore the cost of this home by adjusting the details. Changes won't be saved.Climate risks
Neighborhood: 78260
Nearby schools
GreatSchools rating
- 10/10Timberwood Park Elementary SchoolGrades: PK-5Distance: 1.2 mi
- 10/10Pieper Ranch MiddleGrades: 6-8Distance: 2.1 mi
- 7/10Pieper High SchoolGrades: 9-12Distance: 2.3 mi
Schools provided by the listing agent
- District: Comal
Source: LERA MLS. This data may not be complete. We recommend contacting the local school district to confirm school assignments for this home.
- $--4 bd3 ba2.3k sqft215 Hornpipe Hls, San Antonio, TX 78260Sold

- $684,0200.5 acres207 Hornpipe Hls, San Antonio, TX 78260Off Market
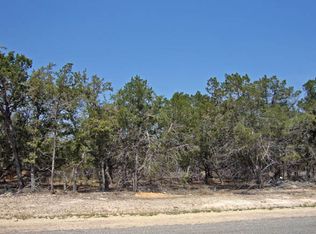
- $565,8003 bd3 ba2.8k sqft203 Hornpipe Hls, San Antonio, TX 78260Off Market

- $--0.45 acres203 Hornpipe Hls 4-UNIT 4, San Antonio, TX 78260Off Market

- $1,000,5004 bd5 ba3.6k sqft219 Hornpipe Hls, San Antonio, TX 78260Off Market
- $782,6003 bd2 ba3k sqft26810 Adonis Dr, San Antonio, TX 78260Off Market
- $730,9005 bd3 ba3.2k sqft314 Quiet Eve, San Antonio, TX 78260Off Market
- $--4 bd4 ba4k sqft206 Hornpipe Hls, San Antonio, TX 78260Sold
A local agent can set up tours, give advice and negotiate with sellers.
Similar homes
- $725,0004 bd4 ba3.4k sqft25207 Estancia Cir,, San Antonio, TX 78260For Sale

 MLS ID #2006715, Shane Neal TREC #608871, eXp Realty. LERA MLS
 - $675,0004 bd3 ba2.7k sqft27607 BORDELON WAY, San Antonio, TX 78260For Sale
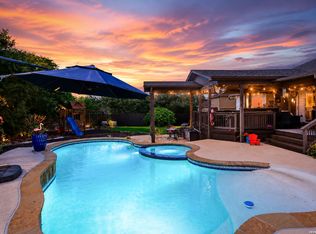 MLS ID #1993324, Ronald Woodall TREC #619305, The Woodall Group of Texas. LERA MLS
 - $670,0004 bd3 ba3.1k sqft606 Misty Water Ln, San Antonio, TX 78260For Sale
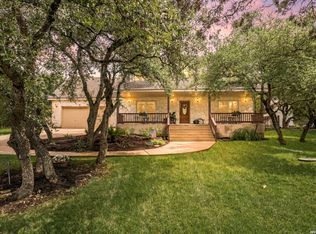 MLS ID #1990803, Kristen Schramme TREC #568432, Keller Williams Legacy. LERA MLS
 - $625,0003 bd3 ba2.2k sqft1955 WORSHAM PASS, San Antonio, TX 78260For Sale
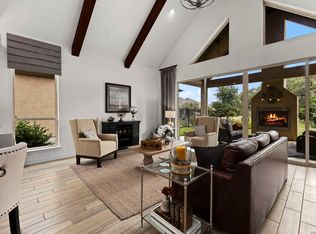 MLS ID #1996149, Nora Uriostegui TREC #578943, eXp Realty. LERA MLS
 - $649,9993 bd3 ba2.6k sqft1107 Saddle Horse, San Antonio, TX 78260For SaleMLS ID #1956795, Gerry Lisa Stowers TREC #647389, Levi Rodgers Real Estate Group. LERA MLS
- $999,0004 bd4 ba3.6k sqft314 Timers Edge, San Antonio, TX 78260For SaleMLS ID #2001382, Tiffany Alvarez TREC #513942, Keller Williams Legacy. LERA MLS
- $800,0004 bd5 ba2.9k sqft30559 SADDLERIDGE DR, Bulverde, TX 78163For SaleMLS ID #1992499, Teresita Arenivar-Garcia TREC #611559, JB Goodwin, REALTORS. LERA MLS
- $798,7774 bd4 ba3.3k sqft3009 Fallbrook Manor, Bulverde, TX 78163For SaleMLS ID #1998439, Melinda Holbrook TREC #707337, Keller Williams Heritage. LERA MLS
- $799,9994 bd3 ba3.2k sqft212 Wentworth, Spring Branch, TX 78070For SaleMLS ID #2003635, Eddie Quintero TREC #713884, Century 21 Scott Myers, REALTORS. LERA MLS
- $770,0003 bd2 ba2.7k sqft3823 Monteverde Wy, San Antonio, TX 78261For SaleMLS ID #1972781, Sandy Hurtado TREC #732853, Exquisite Properties, LLC. LERA MLS
- $849,9004 bd4 ba3.6k sqft3230 Roan Way, San Antonio, TX 78259For SaleMLS ID #2001691, Amy Carter TREC #510597, Carter Fine Homes. LERA MLS
- $780,0004 bd5 ba3.8k sqft31 Royal Waters Dr, San Antonio, TX 78248For SaleMLS ID #1959482, Jennifer Wilson TREC #566157, Redefining Home Real Estate Brokerage. LERA MLS
- $829,0005 bd4 ba3.3k sqft19221 Heather Forest, San Antonio, TX 78258For SaleMLS ID #1964186, Viki Melton TREC #523715, Stone Oak Realty Services, LLC. LERA MLS
- $734,9004 bd4 ba3k sqft41 Inwood Heights Dr. N, San Antonio, TX 78248For SaleMLS ID #1994199, Benjamin Baca TREC #498457, All City San Antonio Registered Series. LERA MLS
- $700,0004 bd4 ba3k sqft18907 Calle Cierra, San Antonio, TX 78258For SaleMLS ID #1968165, Bert Taddei TREC #644898, Santino Properties Realty. LERA MLS
- $899,0005 bd3 ba3.1k sqft25333 NIGHTHAWK LN, San Antonio, TX 78255For SaleMLS ID #2005220, Jessica Maldonado TREC #655455, Keller Williams Legacy. LERA MLS
- $975,0004 bd6 ba3.7k sqft1626 WILD PEAK, San Antonio, TX 78258For SaleMLS ID #1936661, Deanna Wright TREC #566830, Kuper Sotheby's Int'l Realty. LERA MLS
- $715,0004 bd4 ba2.6k sqft125 Kendall Ridge, Boerne, TX 78015For SaleMLS ID #2005841, Tamara Strait TREC #662345, San Antonio Portfolio KW RE. LERA MLS
- $850,0004 bd4 ba3.8k sqft30512 Saddleridge Dr., Bulverde, TX 78163For SaleMLS ID #1965364, Gabriela Shirley TREC #692154, Connect Realty.com. LERA MLS
- $749,9004 bd3 ba2.9k sqft26843 NELSON HL, Boerne, TX 78006For SaleMLS ID #1991495, Jessica Hernandez TREC #643589, San Antonio Portfolio KW RE. LERA MLS
