Welcome to 249 Deer Cross Lane in the highly sought after Timberwood Park community. Meticulously maintained and move in ready! This custom 4 bedroom, 2.5 bath home offers 2,353 square feet of thoughtfully designed living space on over half an acre. The gourmet kitchen features premium Bosch appliances, granite countertops, a pot filler, custom cabinetry, and opens seamlessly to the spacious living and dining areas. With no carpet throughout, stylish flooring and quality finishes create a clean, modern feel. The thoughtfully designed floor plan flows effortlessly into an expansive covered outdoor living area complete with a built in grilling station and granite countertops. Residents enjoy exclusive access to Timberwood Park's amenities including a 30 acre private park, stocked fishing lake, clubhouse, fitness center, swimming pool, par 3 golf course, tennis courts, volleyball courts, playgrounds, and scenic walking trails. Conveniently located near Stone Oak, Highway 281, Loop 1604, premier shopping, dining, and highly acclaimed Comal ISD. Move in ready homes like this don't come along often. Schedule your showing today!
Active
Price cut: $5K (8/10)
$570,000
249 Deer Cross Ln, San Antonio, TX 78260
4beds
2,351sqft
Single Family Residence
Built in 2015
0.52 Acres Lot
$561,400 Zestimate®
$242/sqft
$32/mo HOA
What's special
Over half an acreBuilt in grilling stationPremium bosch appliancesGranite countertopsThoughtfully designed floor planGourmet kitchenCustom cabinetry
- 25 days |
- 915 |
- 69 |
Zillow last checked:
Listing updated:
Listed by:
Ilona Innus (830)629-3338,
Reliance Residential Realty -
Source: Central Texas MLS,MLS#: 620212 Originating MLS: Four Rivers Association of REALTORS
Originating MLS: Four Rivers Association of REALTORSFacts & features
Interior
Bedrooms & bathrooms
- Bedrooms: 4
- Bathrooms: 3
- Full bathrooms: 2
- 1/2 bathrooms: 1
Primary bedroom
- Dimensions: 17x16
Bedroom 2
- Dimensions: 11x12
Bedroom 3
- Dimensions: 11x14
Bedroom 4
- Dimensions: 11x14
Primary bathroom
- Dimensions: 11x10
Breakfast room nook
- Dimensions: 8x14
Kitchen
- Dimensions: 15x21
Living room
- Dimensions: 18x21
Office
- Dimensions: 13x11
Heating
- Electric
Cooling
- Central Air, Electric, 1 Unit
Appliances
- Included: Electric Cooktop, Microwave, Plumbed For Ice Maker, Refrigerator, Water Heater, Wine Refrigerator, Water Softener Owned
- Laundry: Washer Hookup, Electric Dryer Hookup
Features
- Built-in Features, Ceiling Fan(s), Dry Bar, Separate/Formal Dining Room, Eat-in Kitchen, Garden Tub/Roman Tub, High Ceilings, Home Office, Living/Dining Room, Multiple Dining Areas, Open Floorplan, Pull Down Attic Stairs, Stone Counters, Split Bedrooms, Separate Shower, Vanity, Walk-In Closet(s), Breakfast Area, Custom Cabinets, Granite Counters, Kitchen Island
- Flooring: Luxury Vinyl Plank
- Attic: Pull Down Stairs
- Has fireplace: Yes
- Fireplace features: Living Room, Wood Burning
Interior area
- Total interior livable area: 2,351 sqft
Video & virtual tour
Property
Parking
- Total spaces: 2
- Parking features: Garage, Garage Faces Side
- Garage spaces: 2
Features
- Levels: One
- Stories: 1
- Patio & porch: Covered, Patio
- Exterior features: Covered Patio
- Pool features: Community, None
- Fencing: Chain Link,Partial,Wood,Wrought Iron
- Has view: Yes
- View description: None
- Body of water: None
Lot
- Size: 0.52 Acres
- Topography: Sloping
Details
- Parcel number: 048472270090
Construction
Type & style
- Home type: SingleFamily
- Architectural style: Traditional
- Property subtype: Single Family Residence
Materials
- Masonry, Stone Veneer, Stucco
- Foundation: Slab
- Roof: Composition,Shingle
Condition
- Resale
- Year built: 2015
Utilities & green energy
- Sewer: Aerobic Septic
- Water: Public
- Utilities for property: Electricity Available, High Speed Internet Available, Trash Collection Public
Community & HOA
Community
- Features: Barbecue, Clubhouse, Fitness Center, Playground, Park, Sport Court(s), Trails/Paths, Community Pool
- Subdivision: Timberwood Park Un 4
HOA
- Has HOA: Yes
- HOA fee: $384 annually
- HOA name: Timberwood Park POA
- HOA phone: 512-580-4212
Location
- Region: San Antonio
Financial & listing details
- Price per square foot: $242/sqft
- Tax assessed value: $570,240
- Annual tax amount: $3,827
- Date on market: 7/27/2026
- Cumulative days on market: 26 days
- Listing agreement: Exclusive Right To Sell
- Listing terms: Cash,Conventional,FHA,VA Loan
- Electric utility on property: Yes
Estimated market value
$561,400
$533,000 - $589,000
$2,598/mo
Price history
| Date | Event | Price |
|---|---|---|
| 8/10/2026 | Price change | $570,000-0.9%$242/sqft |
Source:  LERA MLS #2003404 Report a problem LERA MLS #2003404 Report a problem | ||
| 7/27/2026 | Listed for sale | $575,000+52.1%$245/sqft |
Source:  Central Texas MLS #620212 Report a problem Central Texas MLS #620212 Report a problem | ||
| 2/11/2016 | Sold | -- |
Source: LERA MLS #1151049 Report a problem | ||
| 11/6/2015 | Price change | $378,000-2.6%$161/sqft |
Source: Keller Williams - Heritage #1140223 Report a problem | ||
| 9/25/2015 | Listed for sale | $388,000+823.8%$165/sqft |
Source: Keller Williams - Heritage #1140223 Report a problem | ||
| 8/5/2014 | Sold | -- |
Source: Agent Provided Report a problem | ||
| 9/7/2013 | Price change | $42,000-7.7%$18/sqft |
Source: Clark Realty & Associates, LL #1006009 Report a problem | ||
| 8/11/2013 | Listed for sale | $45,500$19/sqft |
Source: Clark Realty & Associates, LL #1006009 Report a problem | ||
| 2/28/2012 | Sold | -- |
Source: Public Record Report a problem | ||
Public tax history
| Year | Property taxes | Tax assessment |
|---|---|---|
| 2025 | $3,827 +12.4% | $552,258 +10% |
| 2024 | $3,403 +2.9% | $502,053 +10% |
| 2023 | $3,306 +7.1% | $456,412 +10% |
| 2022 | $3,087 +4.1% | $414,920 +10% |
| 2021 | $2,966 | $377,200 +4.6% |
| 2020 | $2,966 -51.8% | $360,620 +4.6% |
| 2019 | $6,149 | $344,720 +3.5% |
| 2018 | $6,149 +7.2% | $333,160 +4.6% |
| 2017 | $5,735 -22.7% | $318,360 -6% |
| 2016 | $7,423 | $338,770 +896.4% |
| 2015 | -- | $34,000 -17.3% |
| 2014 | -- | $41,110 |
| 2013 | -- | $41,110 |
| 2012 | -- | $41,110 -10.5% |
| 2011 | -- | $45,940 -5% |
| 2010 | -- | $48,360 |
| 2009 | -- | $48,360 |
| 2008 | -- | $48,360 +13.8% |
| 2007 | -- | $42,490 +85.7% |
| 2006 | -- | $22,880 |
| 2005 | -- | $22,880 |
Find assessor info on the county website
Monthly payment
Est. payment
Payment breakdown
Explore the cost of this home by adjusting the details. Changes won't be saved.Climate risks
Neighborhood: 78260
Nearby schools
GreatSchools rating
- 10/10Timberwood Park Elementary SchoolGrades: PK-5Distance: 1.9 mi
- 10/10Pieper Ranch MiddleGrades: 6-8Distance: 2.6 mi
- 7/10Pieper High SchoolGrades: 9-12Distance: 2.9 mi
Schools provided by the listing agent
- District: Comal ISD
Source: Central Texas MLS. This data may not be complete. We recommend contacting the local school district to confirm school assignments for this home.
- $611,1004 bd4 ba3.2k sqft245 Deer Cross Ln, San Antonio, TX 78260Off Market

- $575,4003 bd2 ba2k sqft253 Deer Cross Ln, San Antonio, TX 78260Off Market

- $484,4003 bd2 ba2.3k sqft231 Deer Cross Ln, San Antonio, TX 78260Off Market
- $525,0004 bd3 ba2.5k sqft257 Deer Cross Ln, San Antonio, TX 78260For Sale

- $79,000-- bd-- ba-- sqft25915 Silver Cloud Dr, San Antonio, TX 78260Off Market
- $625,8005 bd4 ba3.9k sqft25919 Silver Cloud Dr, San Antonio, TX 78260Off Market
- $1,215,2004 bd5 ba4.7k sqft25911 Silver Cloud Dr, San Antonio, TX 78260Off Market
- $799,0000.54 acres244 Deer Cross Ln, San Antonio, TX 78260Off Market
A local agent can set up tours, give advice and negotiate with sellers.
Similar homes
- $629,0004 bd3 ba3.4k sqft26307 Dancing Bear, San Antonio, TX 78260Active
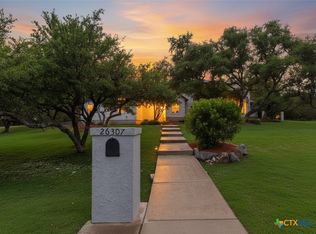
 MLS ID #618991, Easton Smith, Keller Williams Heritage. Central Texas MLS
 - $550,0004 bd3 ba2.4k sqft1102 Cadogan Squire, San Antonio, TX 78260Active
 MLS ID #622778, Jeff Smith, San Antonio Elite Realty. Central Texas MLS
 - $650,0004 bd3 ba2.9k sqft414 Spacious Sky, San Antonio, TX 78260For Sale
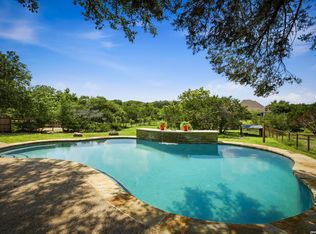
 MLS ID #1972823, Leticia Sanders TREC #595697, Red Door Realty. LERA MLS
 - $549,9004 bd5 ba3k sqft25910 Trickling Rock, San Antonio, TX 78260For Sale
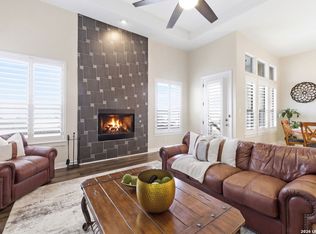 MLS ID #1961061, Lesli Matt TREC #760068, Hill Country Flat Fee Realty. LERA MLS
 - $699,0004 bd4 ba3.4k sqft25123 ESTANCIA CIR, San Antonio, TX 78260For SaleMLS ID #2002898, Angelica Albanese TREC #606636, The Firm Real Estate Advisors. LERA MLS
- $625,0004 bd3 ba2.6k sqft28555 Tristant Ridge, San Antonio, TX 78260For SaleMLS ID #1940267, Yvonne Kall TREC #521599, RE/MAX Preferred, REALTORS. LERA MLS
- $534,9003 bd2 ba2.2k sqft2619 Ladera Bnd, San Antonio, TX 78261For SaleMLS ID #1995754, Jennifer Sloan TREC #760560, LPT Realty, LLC. LERA MLS
- $534,1114 bd4 ba3.5k sqft24219 Big Bear, San Antonio, TX 78258For SaleMLS ID #1952587, Michael Schultz TREC #612159, Keller Williams Heritage. LERA MLS
- $580,0004 bd3 ba2.3k sqft24118 Sidehill Lie, San Antonio, TX 78261ActiveMLS ID #608366, Joy Flamer, All City San Antonio Registere. Central Texas MLS
- $824,0004 bd3 ba3.1k sqft28111 George Obrien, San Antonio, TX 78260For SaleMLS ID #1992795, John Garcia TREC #729752, Keller Williams Heritage. LERA MLS
- $700,0004 bd3 ba2.6k sqft1542 Melanie Cir, San Antonio, TX 78258ActiveMLS ID #622213, Jeff Smith, San Antonio Elite Realty. Central Texas MLS
- $559,9004 bd3 ba2.1k sqft321 LANTANA RDG, Spring Branch, TX 78070For SaleMLS ID #1972584, Richelle Rundberg TREC #621339, All City San Antonio Registered Series. LERA MLS
- $550,0004 bd2 ba2.2k sqft7503 Quail Run Dr, San Antonio, TX 78209ActiveMLS ID #620821, Jeff Smith, San Antonio Elite Realty. Central Texas MLS
- $579,9004 bd4 ba3.1k sqft18907 Alpine Run, San Antonio, TX 78255For SaleMLS ID #1999142, Jennifer Romance-Deal TREC #526449, Coldwell Banker D'Ann Harper. LERA MLS
- $550,0005 bd4 ba3.3k sqft23567 Seven Winds, San Antonio, TX 78258ActiveMLS ID #598030, Tonya Carnes, Keller Williams Heritage. Central Texas MLS
- $549,0004 bd2 ba2.2k sqft1036 San Pedro, New Braunfels, TX 78132ActiveMLS ID #618697, Dennis Pennings, Famoso Realty. Central Texas MLS
- $561,4004 bd3 ba3.4k sqft513 Concerto Ct, Spring Branch, TX 78070ActiveMLS ID #618104, Vicki Mercer, eXp Realty LLC. Central Texas MLS
- $550,0004 bd4 ba3.3k sqft32140 Mustang Hl, Bulverde, TX 78163ActiveMLS ID #600018, Brenda Mullen, RE/MAX Unity. Central Texas MLS
- $310,0003 bd3 ba2.1k sqft24623 Hickory Mdw, San Antonio, TX 78261ActiveMLS ID #621974, Teasha Alaniz, Kristalli Real Estate. Central Texas MLS
- $720,0004 bd3 ba2.8k sqft5913 Temerity Way, Bulverde, TX 78163ActiveMLS ID #620905, Lori Garcia, RE/MAX GO - NB. Central Texas MLS
