Discover the perfect blend of space, comfort, and style in this beautiful Perry Home! Featuring four spacious bedrooms and three full baths, this thoughtfully designed floor plan offers ample open living space ideal for both everyday living and entertaining. Enjoy peaceful country views right from your backyard while still being part of a welcoming community. The neighborhood offers great amenities and controlled access, providing added privacy and security in a quiet setting. With highly rated schools nearby and convenient access to shopping and dining, this home truly checks every box. If you're looking for room to grow in a serene location without sacrificing convenience, this one is a must-see!
Active
$580,000
24118 Sidehill Lie, San Antonio, TX 78261
4beds
2,376sqft
:
Get pre-qualified$4,259/mo
Single Family Residence
Built in 2023
6,499 Square Feet Lot
$573,100 Zestimate®
$244/sqft
$129/mo HOA
What's special
Four spacious bedroomsThoughtfully designed floor planAmple open living space
- 140 days |
- 310 |
- 20 |
Zillow last checked:
Listing updated:
Listed by:
Joy Flamer jeflamer@gmail.com,
All City San Antonio Registere
Source: Central Texas MLS,MLS#: 608366 Originating MLS: Four Rivers Association of REALTORS
Originating MLS: Four Rivers Association of REALTORSFacts & features
Interior
Bedrooms & bathrooms
- Bedrooms: 4
- Bathrooms: 3
- Full bathrooms: 3
Bedroom
- Level: Main
- Dimensions: 19 x 14
Bedroom 2
- Level: Main
- Dimensions: 13 x 11
Bedroom 3
- Level: Main
- Dimensions: 13 x 11
Bedroom 4
- Level: Main
- Dimensions: 12 x 12
Bathroom
- Level: Main
- Dimensions: 13 x 12
Dining room
- Level: Main
- Dimensions: 18 x 9
Kitchen
- Level: Main
- Dimensions: 18 x 9
Living room
- Level: Main
- Dimensions: 20 x 16
Office
- Level: Main
- Dimensions: 11 x 11
Heating
- Central, Electric, Natural Gas
Cooling
- Central Air, Electric, 1 Unit, Attic Fan
Appliances
- Included: Dishwasher, Disposal, Gas Range, Gas Water Heater, Microwave, Oven, Plumbed For Ice Maker, Water Softener Owned, Tankless Water Heater, Some Gas Appliances, Built-In Oven, Range
- Laundry: Washer Hookup, Electric Dryer Hookup, Main Level, Laundry Room
Features
- All Bedrooms Down, Ceiling Fan(s), Double Vanity, Entrance Foyer, Garden Tub/Roman Tub, High Ceilings, Home Office, Primary Downstairs, Living/Dining Room, Main Level Primary, Multiple Closets, Open Floorplan, Pull Down Attic Stairs, Recessed Lighting, Separate Shower, Vanity, Walk-In Closet(s), Breakfast Area, Central Vacuum, Eat-in Kitchen, Granite Counters
- Flooring: Ceramic Tile
- Attic: Pull Down Stairs
- Has fireplace: No
- Fireplace features: None
Interior area
- Total interior livable area: 2,376 sqft
Video & virtual tour
Property
Parking
- Total spaces: 2
- Parking features: Attached, Garage
- Attached garage spaces: 2
Features
- Levels: One
- Stories: 1
- Patio & porch: Covered, Porch
- Exterior features: Porch, Private Yard, Rain Gutters
- Pool features: Community, In Ground, Outdoor Pool
- Spa features: None
- Fencing: Back Yard,Wood
- Has view: Yes
- View description: None
- Body of water: None
Lot
- Size: 6,499 Square Feet
Details
- Parcel number: 049092280600
- Special conditions: Short Sale
Construction
Type & style
- Home type: SingleFamily
- Architectural style: Contemporary/Modern
- Property subtype: Single Family Residence
Materials
- Brick, Fiber Cement, Masonry, Stone Veneer
- Foundation: Slab
Condition
- Resale
- Year built: 2023
Details
- Builder name: Perry Homes
Utilities & green energy
- Sewer: Not Connected (at lot), Public Sewer
- Water: Public
- Utilities for property: Electricity Available, High Speed Internet Available, Trash Collection Public, Water Available
Green energy
- Energy efficient items: Water Heater
Community & HOA
Community
- Features: Clubhouse, Golf, Playground, Park, Tennis Court(s), Trails/Paths, Community Pool, Curbs, Gated, Street Lights, Sidewalks
- Security: Gated Community, Controlled Access
- Subdivision: Monteverde Un 4a Enclave
HOA
- Has HOA: Yes
- HOA fee: $1,548 annually
- HOA name: EVERGREEM LIFESTYLE MGNT
Location
- Region: San Antonio
Financial & listing details
- Price per square foot: $244/sqft
- Tax assessed value: $590,050
- Annual tax amount: $13,780
- Date on market: 3/25/2026
- Cumulative days on market: 141 days
- Listing agreement: Exclusive Right To Sell
- Listing terms: Cash,Conventional,FHA,Texas Vet,VA Loan
- Electric utility on property: Yes
- Road surface type: Asphalt, Paved
Estimated market value
$573,100
$544,000 - $602,000
$2,738/mo
Price history
| Date | Event | Price |
|---|---|---|
| 5/11/2026 | Price change | $580,000-0.9%$244/sqft |
Source:  LERA MLS #1940890 Report a problem LERA MLS #1940890 Report a problem | ||
| 3/25/2026 | Listed for sale | $585,000-9.6%$246/sqft |
Source: LERA MLS #1940890 Report a problem | ||
| 12/1/2023 | Sold | -- |
Source:  Central Texas MLS #525448 Report a problem Central Texas MLS #525448 Report a problem | ||
| 11/1/2023 | Pending sale | $646,900$272/sqft |
Source: Central Texas MLS #525448 Report a problem | ||
Public tax history
| Year | Property taxes | Tax assessment |
|---|---|---|
| 2025 | $13,780 -0.2% | $590,050 +2% |
| 2024 | $13,805 +512% | $578,290 +514.5% |
| 2023 | $2,256 | $94,100 |
Find assessor info on the county website
Monthly payment
Est. payment
Payment breakdown
Explore the cost of this home by adjusting the details. Changes won't be saved.Climate risks
Neighborhood: 78261
Nearby schools
GreatSchools rating
- 9/10Wortham Oaks Elementary SchoolGrades: PK-6Distance: 2.5 mi
- 5/10Kitty Hawk Middle SchoolGrades: 6-8Distance: 10.1 mi
- 3/10Veterans Memorial High SchoolGrades: 9-12Distance: 5.8 mi
Schools provided by the listing agent
- District: North East ISD
Source: Central Texas MLS. This data may not be complete. We recommend contacting the local school district to confirm school assignments for this home.
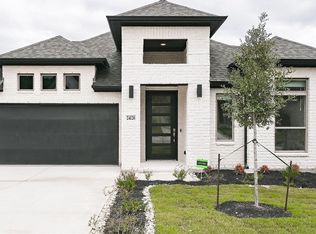
- $--4 bd3 ba2.4k sqft24126 Sidehill #LIE, San Antonio, TX 78261Sold
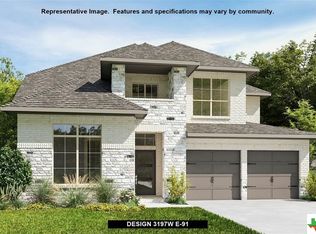
- $--4 bd4 ba3.1k sqft24110 Sidehill Lie, San Antonio, TX 78261Sold
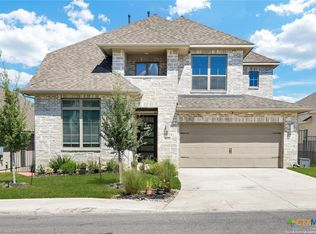
- $680,0004 bd4 ba3.1k sqft24110 Sidehill #LIE, San Antonio, TX 78261For Sale

- $--4 bd2 ba2.2k sqft24119 Sidehill Lie, San Antonio, TX 78261Sold
- $--4 bd3 ba2.1k sqft24123 Sidehill Lie, San Antonio, TX 78261Sold
- $--4 bd3 ba2.5k sqft4420 Amen Cor, San Antonio, TX 78261Sold
- $--3 bd2 ba2.2k sqft24131 Sidehill Lie, San Antonio, TX 78261Sold
- $--4 bd4 ba2.6k sqft4416 Amen Cor, San Antonio, TX 78261Sold
A local agent can set up tours, give advice and negotiate with sellers.
Similar homes
- $680,0004 bd4 ba3.1k sqft24110 Sidehill #Lie, San Antonio, TX 78261Active
 MLS ID #608971, Cody Lisk, Real Broker, LLC. Central Texas MLS
 - $570,0004 bd3 ba2.3k sqft249 Deer Cross Ln, San Antonio, TX 78260Active
 MLS ID #620212, Ilona Innus, Reliance Residential Realty -. Central Texas MLS
 - $550,0004 bd3 ba2.3k sqft3204 Joshs Way, Marion, TX 78124Active
 MLS ID #622112, Bridgette Simon, Real Broker, LLC. Central Texas MLS
 - $550,0005 bd4 ba3.3k sqft23567 Seven Winds, San Antonio, TX 78258Active
 MLS ID #598030, Tonya Carnes, Keller Williams Heritage. Central Texas MLS
 - $650,0004 bd3 ba3.4k sqft26307 Dancing Bear, San Antonio, TX 78260ActiveMLS ID #618991, Easton Smith, Keller Williams Heritage. Central Texas MLS
- $650,0005 bd4 ba3.2k sqft24510 Via Vizcaya, San Antonio, TX 78260For Sale
 MLS ID #1991293, Maria Gonzalez TREC #715995, San Antonio Elite Realty. LERA MLS
 - $575,0004 bd3 ba2.3k sqft339 Sugarcane, New Braunfels, TX 78132ActiveMLS ID #621535, Tonya Carnes, Keller Williams Heritage. Central Texas MLS
- $550,0004 bd4 ba3.3k sqft32140 Mustang Hl, Bulverde, TX 78163ActiveMLS ID #600018, Brenda Mullen, RE/MAX Unity. Central Texas MLS
- $669,9003 bd3 ba2.9k sqft505 Persimmon Trl, New Braunfels, TX 78130For Sale By Owner
- $720,0004 bd3 ba2.8k sqft5913 Temerity Way, Bulverde, TX 78163ActiveMLS ID #620905, Lori Garcia, RE/MAX GO - NB. Central Texas MLS
- $579,9004 bd3 ba2.6k sqft613 Meade St, New Braunfels, TX 78132ActiveMLS ID #620623, Kimberly Molder, LPT REALTY LLC. Central Texas MLS
- $561,4004 bd3 ba3.4k sqft513 Concerto Ct, Spring Branch, TX 78070ActiveMLS ID #618104, Vicki Mercer, eXp Realty LLC. Central Texas MLS
- $639,9003 bd3 ba2.1k sqft2700 Skyline Dr, Canyon Lake, TX 78133ActiveMLS ID #621887, Gerard Montenegro, Vista Realty. Central Texas MLS
- $444,0004 bd3 ba2.2k sqft15418 Ivory Hls, San Antonio, TX 78247ActiveMLS ID #616913, Cynthia Ross-Goodwin, JB Goodwin, REALTORS. Central Texas MLS
- $560,0004 bd4 ba3.2k sqft229 Bending Oak, New Braunfels, TX 78132ActiveMLS ID #620791, Lachella Torp, eXp Realty LLC. Central Texas MLS
- $578,0004 bd3 ba2.4k sqft612 Vireos St, New Braunfels, TX 78132ActiveMLS ID #615222, Katherine Kaufmann, Reliance Residential Realty -. Central Texas MLS
- $395,0004 bd3 ba2.3k sqft3448 Iron Cyn, Bulverde, TX 78163ActiveMLS ID #620546, Brenda Mullen, RE/MAX Unity. Central Texas MLS
- $549,0004 bd3 ba1.7k sqft1108 Canyon Dr, New Braunfels, TX 78130ActiveMLS ID #613211, Shelby Renfeld, Keller Williams Heritage. Central Texas MLS
- $599,0003 bd2 ba2.2k sqft1799 Lakeside Dr W, Canyon Lake, TX 78133ActiveMLS ID #606353, Justian Sullivan, Sullivan Hill Country Properti. Central Texas MLS
- $519,7774 bd3 ba2.5k sqft557 Tobacco Pass, New Braunfels, TX 78132ActiveMLS ID #612321, Kendra Wray, Keller Williams Heritage. Central Texas MLS
