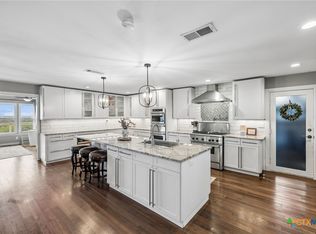
* LIKE NEW WITH ALL THE UPGRADES* VA ASSUMABLE LOAN AND CLOSING COSTS AVAILABLE* Welcome to this breathtaking two-story Perry Home built recently in 2023, nestled in a gated community adjacent to the renowned JW Marriott Resort. This property is a true gem, ready for immediate move-in and boasting premium builder upgrades and a 10-year builder warranty for peace of mind. Step outside to a beautifully designed back patio overlooking a lush greenbelt, offering serene views, abundant wildlife, and ultimate privacy. The sleek outdoor kitchen makes entertaining effortless and unforgettable. Inside, you'll be greeted by soaring ceilings and a spacious entry hallway that sets the tone for the home's open and modern layout. Highlights include: A guest en-suite ideal for family and visitors, a private office with elegant glass double doors, a chef's kitchen featuring built-in ovens, gas cooktop, recessed lighting, and sleek finishes. Additional features include, water softener system, oversized 2-car garage, Smart 6-zone sprinkler system. This home is even more impressive in person-schedule a showing today and fall in love!
Active
Price cut: $15K (7/30)
$695,000
24110 Sidehill #Lie, San Antonio, TX 78261
4beds
3,153sqft
:
Get pre-qualified$5,085/mo
Single Family Residence
Built in 2023
6,934 Square Feet Lot
$687,500 Zestimate®
$220/sqft
$135/mo HOA
What's special
Sleek finishesSleek outdoor kitchenUltimate privacyRecessed lightingSpacious entry hallwaySerene viewsOpen and modern layout
- 128 days |
- 188 |
- 14 |
Zillow last checked:
Listing updated:
Listed by:
Cody Lisk (830)299-4524,
Real Broker, LLC
Source: Central Texas MLS,MLS#: 608971 Originating MLS: Four Rivers Association of REALTORS
Originating MLS: Four Rivers Association of REALTORSFacts & features
Interior
Bedrooms & bathrooms
- Bedrooms: 4
- Bathrooms: 4
- Full bathrooms: 3
- 1/2 bathrooms: 1
Primary bedroom
- Dimensions: 20x13
Bedroom 2
- Dimensions: 11x14
Bedroom 3
- Level: Upper
- Dimensions: 15x11
Bedroom 4
- Level: Upper
- Dimensions: 12x14
Primary bathroom
- Dimensions: 13x13
Game room
- Level: Upper
Kitchen
- Level: Main
- Dimensions: 18x12
Living room
- Dimensions: 18x16
Heating
- Central, Electric
Cooling
- Electric, 2 Units
Appliances
- Included: Dishwasher, Gas Cooktop, Disposal, Gas Range, Range Hood, Tankless Water Heater, Some Gas Appliances, Water Softener Owned
- Laundry: Lower Level
Features
- Attic, Ceiling Fan(s), Game Room, Garden Tub/Roman Tub, High Ceilings, Home Office, In-Law Floorplan, Multiple Living Areas, Open Floorplan, Recessed Lighting, Separate Shower, Vanity, Walk-In Closet(s), Breakfast Area, Eat-in Kitchen, Granite Counters, Kitchen Island, Kitchen/Dining Combo, Pantry, Walk-In Pantry
- Flooring: Carpet, Ceramic Tile
- Attic: Partially Floored
- Has fireplace: No
- Fireplace features: None
Interior area
- Total interior livable area: 3,153 sqft
Video & virtual tour
Property
Parking
- Total spaces: 2
- Parking features: Garage
- Garage spaces: 2
Features
- Levels: Two
- Stories: 2
- Patio & porch: Covered, Patio, Porch, Refrigerator
- Exterior features: Covered Patio, Outdoor Kitchen, Porch, Rain Gutters
- Pool features: Community, In Ground
- Fencing: Back Yard
- Has view: Yes
- View description: Park/Greenbelt, Hills
- Body of water: Greenbelt,Hill Country View
Lot
- Size: 6,934 Square Feet
Details
- Parcel number: 049092280620
Construction
Type & style
- Home type: SingleFamily
- Architectural style: Traditional
- Property subtype: Single Family Residence
Materials
- Masonry, Stone Veneer
- Foundation: Slab
- Roof: Composition,Shingle
Condition
- Resale
- Year built: 2023
Utilities & green energy
- Sewer: Public Sewer
- Water: Public
- Utilities for property: Natural Gas Connected, High Speed Internet Available
Green energy
- Energy efficient items: HVAC, Roof, Thermostat, Water Heater, Windows
Community & HOA
Community
- Features: Barbecue, Playground, Sport Court(s), Trails/Paths, Community Pool, Gated
- Security: Gated Community, Security System Owned, Controlled Access
- Subdivision: Monteverde Un 4a
HOA
- Has HOA: Yes
- HOA fee: $810 semi-annually
Location
- Region: San Antonio
Financial & listing details
- Price per square foot: $220/sqft
- Date on market: 3/30/2026
- Cumulative days on market: 152 days
- Listing agreement: Exclusive Right To Sell
- Listing terms: Cash,Conventional,FHA,VA Loan
Estimated market value
$687,500
$653,000 - $722,000
$3,596/mo
Price history
| Date | Event | Price |
|---|---|---|
| 7/30/2026 | Price change | $680,000-2.2%$216/sqft |
Source:  LERA MLS #1943256 Report a problem LERA MLS #1943256 Report a problem | ||
| 5/28/2026 | Price change | $695,000-1.4%$220/sqft |
Source: LERA MLS #1943256 Report a problem | ||
| 4/1/2026 | Price change | $705,000-2.1%$224/sqft |
Source: LERA MLS #1943256 Report a problem | ||
| 2/21/2026 | Listed for sale | $720,000-0.7%$228/sqft |
Source: LERA MLS #1943256 Report a problem | ||
| 1/28/2026 | Listing removed | $724,990$230/sqft |
Source:  Central Texas MLS #600991 Report a problem Central Texas MLS #600991 Report a problem | ||
| 1/5/2026 | Listed for sale | $724,990+7.4%$230/sqft |
Source: Central Texas MLS #600991 Report a problem | ||
| 2/28/2024 | Sold | -- |
Source: LERA MLS #1679908 Report a problem | ||
| 1/16/2024 | Pending sale | $674,900$214/sqft |
Source: LERA MLS #1679908 Report a problem | ||
| 11/28/2023 | Price change | $674,900-2.5%$214/sqft |
Source: LERA MLS #1679908 Report a problem | ||
| 11/16/2023 | Price change | $691,900+0.3%$219/sqft |
Source: LERA MLS #1679908 Report a problem | ||
| 11/6/2023 | Pending sale | $689,900$219/sqft |
Source: LERA MLS #1679908 Report a problem | ||
| 10/24/2023 | Price change | $689,900-1.4%$219/sqft |
Source: LERA MLS #1679908 Report a problem | ||
| 10/9/2023 | Listed for sale | $699,900$222/sqft |
Source: LERA MLS #1679908 Report a problem | ||
| 9/25/2023 | Pending sale | $699,900$222/sqft |
Source: LERA MLS #1679908 Report a problem | ||
| 8/18/2023 | Price change | $699,900-5.4%$222/sqft |
Source: LERA MLS #1679908 Report a problem | ||
| 7/11/2023 | Price change | $739,900-1.3%$235/sqft |
Source: LERA MLS #1679908 Report a problem | ||
| 6/7/2023 | Price change | $749,900-0.3%$238/sqft |
Source: LERA MLS #1679908 Report a problem | ||
| 4/13/2023 | Listed for sale | $751,900$238/sqft |
Source: LERA MLS #1679908 Report a problem | ||
Public tax history
Tax history is unavailable.
Monthly payment
Est. payment
Payment breakdown
Explore the cost of this home by adjusting the details. Changes won't be saved.Climate risks
Neighborhood: 78261
Nearby schools
GreatSchools rating
- 9/10Wortham Oaks Elementary SchoolGrades: PK-6Distance: 2.5 mi
- 5/10Kitty Hawk Middle SchoolGrades: 6-8Distance: 10.1 mi
- 3/10Veterans Memorial High SchoolGrades: 9-12Distance: 5.8 mi
Schools provided by the listing agent
- District: Judson ISD
Source: Central Texas MLS. This data may not be complete. We recommend contacting the local school district to confirm school assignments for this home.
- $--4 bd4 ba3.1k sqft24110 Sidehill Lie, San Antonio, TX 78261Sold
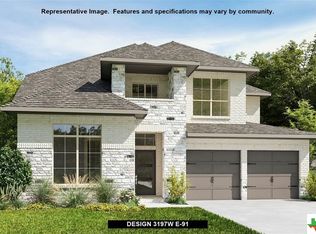
- $580,0004 bd3 ba2.3k sqft24118 Sidehill Lie, San Antonio, TX 78261For Sale

- $--4 bd3 ba2.5k sqft4420 Amen Cor, San Antonio, TX 78261Sold
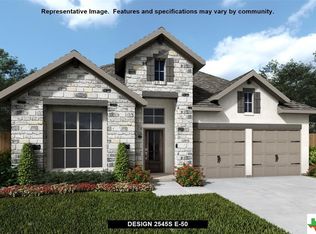
- $--4 bd3 ba2.4k sqft24126 Sidehill #LIE, San Antonio, TX 78261Sold
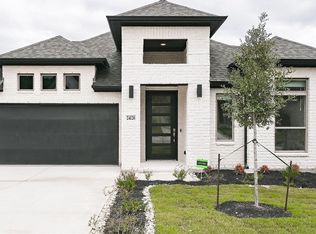
- $--4 bd2 ba2.2k sqft24119 Sidehill Lie, San Antonio, TX 78261Sold
- $--4 bd3 ba2.5k sqft24070 Sidehill Lie, San Antonio, TX 78261Sold
- $--4 bd4 ba2.6k sqft4416 Amen Cor, San Antonio, TX 78261Sold
- $--4 bd3 ba2.1k sqft24123 Sidehill Lie, San Antonio, TX 78261Sold
A local agent can set up tours, give advice and negotiate with sellers.
Similar homes
- $580,0004 bd3 ba2.3k sqft24118 Sidehill Lie, San Antonio, TX 78261Active
 MLS ID #608366, Joy Flamer, All City San Antonio Registere. Central Texas MLS
 - $575,0004 bd3 ba2.3k sqft249 Deer Cross Ln, San Antonio, TX 78260Active
 MLS ID #620212, Ilona Innus, Reliance Residential Realty -. Central Texas MLS
 - $720,0004 bd3 ba2.8k sqft5913 Temerity Way, Bulverde, TX 78163Active
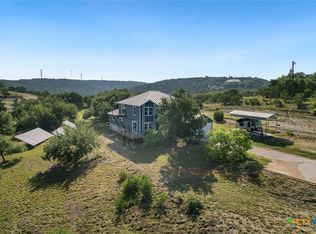 MLS ID #620905, Lori Garcia, RE/MAX GO - NB. Central Texas MLS
 - $699,9004 bd2 ba3k sqft677 Floral Ave, New Braunfels, TX 78130Active
 MLS ID #607073, Lakefront Grp & Hill Country Luxury Grp, Keller Williams Heritage. Central Texas MLS
 - $664,9003 bd4 ba2.3k sqft815 Serene Waters, Spring Branch, TX 78070ActiveMLS ID #611347, Sarah Brieden, Real Broker, LLC. Central Texas MLS
- $680,0005 bd4 ba4.6k sqft6715 E Queens Crown St, San Antonio, TX 78233ActiveMLS ID #615355, Lindsay Semper, Vista Realty. Central Texas MLS
- $649,9904 bd4 ba3.2k sqft865 Santa Cruz, New Braunfels, TX 78132ActiveMLS ID #611936, Katie Foerster, Keller Williams Heritage. Central Texas MLS
- $685,0004 bd4 ba2.8k sqft1925 Luna St, New Braunfels, TX 78132ActiveMLS ID #620079, Alexis Mushinski, Heritage Homes & Ranches. Central Texas MLS
- $825,0004 bd4 ba3.5k sqft1968 Zinfandel, New Braunfels, TX 78132ActiveMLS ID #619681, Shelby Renfeld, Keller Williams Heritage. Central Texas MLS
- $665,0004 bd3 ba3.3k sqft2620 Malboona Mews Dr, New Braunfels, TX 78132ActiveMLS ID #616169, Gail Danielsen, Weichert, REALTORS - Corwin &. Central Texas MLS
- $669,0004 bd3 ba2.5k sqft1443 Kings Cove Dr, Canyon Lake, TX 78133ActiveMLS ID #617251, The Smartt Team, Keller Williams Heritage. Central Texas MLS
- $675,0003 bd3 ba2.9k sqft505 Persimmon Trl, New Braunfels, TX 78130ActiveMLS ID #615914, Rudy Andabaker, Global Realty Group. Central Texas MLS
- $799,0004 bd3 ba2.9k sqft1186 Diretto Dr, New Braunfels, TX 78132ActiveMLS ID #609131, Shelby Renfeld, Keller Williams Heritage. Central Texas MLS
- $765,0003 bd3 ba2.9k sqft1108 Barolo Ct, New Braunfels, TX 78132ActiveMLS ID #612064, Easton Smith, Keller Williams Heritage. Central Texas MLS
- $550,0004 bd4 ba3.3k sqft32140 Mustang Hl, Bulverde, TX 78163ActiveMLS ID #600018, Brenda Mullen, RE/MAX Unity. Central Texas MLS
- $935,0005 bd5 ba4.2k sqft2934 SCATTERED OAKS ST, San Antonio, TX 78232For Sale
 MLS ID #2000124, Connie Bahrs TREC #769210, eXp Realty. LERA MLS
 - $815,0004 bd3 ba3.2k sqft1424 Decanter Dr, New Braunfels, TX 78132ActiveMLS ID #618117, Jeri Bulthuis, Real Broker, LLC. Central Texas MLS
- $697,0004 bd3 ba2.9k sqft10016 Rebecca Place, Boerne, TX 78006For SaleMLS ID #1954212, Charles Acosta TREC #648243, RE/MAX Preferred, REALTORS. LERA MLS
- $687,0003 bd2 ba2.4k sqft808 Elmwood Cv, New Braunfels, TX 78130ActiveMLS ID #613562, Michelle Broderick, Reliance Residential Realty -. Central Texas MLS
- $629,7004 bd4 ba3k sqft440 Oak Trce, New Braunfels, TX 78132ActiveMLS ID #608801, Felicia James, BHHS Don Johnson REALTORS - NB. Central Texas MLS
