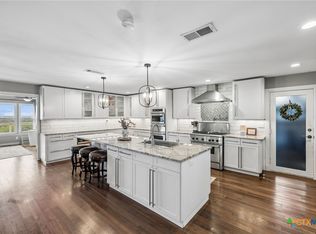
ROOF, HVAC, WATER HEATER, KITCHEN AND BATH ALL REPLACED/UPDATED WITHIN 5 YEARS!!! This gorgeous home "On the Hill" in New Braunfels is truly a unique find in this sought after neighborhood positioned just above Landa Park. The home features an enviable chef's kitchen with gas cooktop, quartz countertops, a built in oven that is not only a standard oven, but also features convection and air frying options. A large, single tub, stainless steel sink is positioned in the massive quartz countertop island overlooking the living space. Any home cook or wannabe chef will also LOVE the large, walk through pantry and the wine fridge, along with the custom cabinetry and large drawers for all the kitchen appliances. In the large, separated primary bedroom you will enjoy a well designed bathroom complete with recently renovated shower featuring floor to ceiling glass, two shower heads, niches for all your supplies as well as a thoughtful shaving niche. The primary bath also features two walk in closets and separate vanities. Two bedrooms with a bathroom are located at the front of the home along with an additional space currently being used as an office and has LOTS of opportunities for use. A short golf cart ride to Landa Park, and even Gruene, will provide for easy, enjoyable outings. BUT THE REAL FEATURE of the home is the backyard, oversized deck, built in hot tub and the incredible, heavily treed and natural yard beyond. Deer often find cool moments during the day under the deck, and spotting birds, the occasional fox and other wildlife might just become your perfect relaxation spot year round.
Active
Price cut: $8K (8/20)
$679,000
808 Elmwood Cv, New Braunfels, TX 78130
3beds
2,438sqft
Single Family Residence
Built in 2006
0.36 Acres Lot
$-- Zestimate®
$279/sqft
$-- HOA
What's special
Built in hot tubQuartz countertopsWine fridgeGas cooktopSeparate vanitiesLarge separated primary bedroomTwo shower heads
- 92 days |
- 628 |
- 38 |
Zillow last checked:
Listing updated:
Listed by:
Michelle Broderick 2107226218,
Reliance Residential Realty -
Source: Central Texas MLS,MLS#: 613562 Originating MLS: Four Rivers Association of REALTORS
Originating MLS: Four Rivers Association of REALTORSFacts & features
Interior
Bedrooms & bathrooms
- Bedrooms: 3
- Bathrooms: 2
- Full bathrooms: 2
Primary bedroom
- Level: Main
- Dimensions: 17x12
Bedroom 2
- Level: Main
- Dimensions: 12x12
Bedroom 3
- Level: Main
- Dimensions: 13x12
Primary bathroom
- Level: Main
- Dimensions: 17x14
Dining room
- Level: Main
- Dimensions: 19x12
Kitchen
- Level: Main
- Dimensions: 15x12
Laundry
- Level: Main
- Dimensions: 14x10
Living room
- Level: Main
- Dimensions: 24x18
Office
- Level: Main
- Dimensions: 14x12
Heating
- Central
Cooling
- Central Air, 1 Unit
Appliances
- Included: Convection Oven, Dishwasher, Gas Cooktop, Disposal, Gas Range, Gas Water Heater, Oven, Plumbed For Ice Maker, Range Hood, Water Heater, Wine Refrigerator, Some Gas Appliances, Built-In Oven, Cooktop, Microwave, Water Softener Owned
- Laundry: Washer Hookup, Electric Dryer Hookup, Main Level, Laundry Room, Laundry Tub, Sink
Features
- All Bedrooms Down, Attic, Built-in Features, Ceiling Fan(s), Double Vanity, Entrance Foyer, Eat-in Kitchen, High Ceilings, His and Hers Closets, Home Office, Primary Downstairs, Main Level Primary, Multiple Closets, Open Floorplan, Pull Down Attic Stairs, Split Bedrooms, Shower Only, Separate Shower, Smart Thermostat, Tub Shower, Walk-In Closet(s)
- Flooring: Concrete, Painted/Stained, Carpet Free
- Windows: Double Pane Windows, Plantation Shutters
- Attic: Pull Down Stairs,Partially Floored
- Number of fireplaces: 1
- Fireplace features: Dining Room, Gas
Interior area
- Total interior livable area: 2,438 sqft
Video & virtual tour
Property
Parking
- Total spaces: 2
- Parking features: Attached, Garage, Oversized, Driveway Level
- Attached garage spaces: 2
- Has uncovered spaces: Yes
Accessibility
- Accessibility features: Grab Bars
Features
- Levels: One
- Stories: 1
- Patio & porch: Covered, Deck, Porch
- Exterior features: Deck, Porch, Private Yard
- Pool features: None
- Has spa: Yes
- Spa features: See Remarks
- Fencing: None
- Has view: Yes
- View description: None
- Body of water: None
Lot
- Size: 0.36 Acres
- Residential vegetation: Partially Wooded
Details
- Parcel number: 120040
Construction
Type & style
- Home type: SingleFamily
- Architectural style: Hill Country
- Property subtype: Single Family Residence
Materials
- Stone Veneer, Stucco
- Foundation: Slab
- Roof: Composition,Shingle
Condition
- Resale
- Year built: 2006
Details
- Builder name: Live Oak Homes
Utilities & green energy
- Water: Public
- Utilities for property: Cable Available, Electricity Available, Fiber Optic Available, Natural Gas Available, Natural Gas Connected, High Speed Internet Available, Trash Collection Public
Green energy
- Energy efficient items: Solar Screens
- Water conservation: Water-Smart Landscaping
Community & HOA
Community
- Features: Other, See Remarks, Curbs, Gutter(s), Street Lights, Sidewalks
- Security: Prewired
- Subdivision: Oakwood Estates 16
HOA
- Has HOA: No
Location
- Region: New Braunfels
Financial & listing details
- Price per square foot: $279/sqft
- Tax assessed value: $699,360
- Annual tax amount: $8,804
- Date on market: 5/20/2026
- Cumulative days on market: 93 days
- Listing agreement: Exclusive Right To Sell
- Listing terms: Cash,Conventional,FHA,VA Loan
- Electric utility on property: Yes
- Road surface type: Paved
Estimated market value
Not available
Estimated sales range
Not available
Not available
Price history
| Date | Event | Price |
|---|---|---|
| 8/20/2026 | Price change | $679,000-1.2%$279/sqft |
Source:  Central Texas MLS #613562 Report a problem Central Texas MLS #613562 Report a problem | ||
| 7/23/2026 | Price change | $687,000-0.7%$282/sqft |
Source:  LERA MLS #1968590 Report a problem LERA MLS #1968590 Report a problem | ||
| 7/1/2026 | Price change | $692,000-1%$284/sqft |
Source: LERA MLS #1968590 Report a problem | ||
| 6/6/2026 | Price change | $699,000-0.9%$287/sqft |
Source: LERA MLS #1968590 Report a problem | ||
| 5/20/2026 | Listed for sale | $705,000+127.4%$289/sqft |
Source: Central Texas MLS #613562 Report a problem | ||
| 5/13/2014 | Sold | -- |
Source: LERA MLS #1030758 Report a problem | ||
| 3/29/2014 | Price change | $310,000-3.1%$127/sqft |
Source: RRR - New Braunfels #1030758 Report a problem | ||
| 12/19/2013 | Listed for sale | $319,900$131/sqft |
Source: RRR - New Braunfels #1030758 Report a problem | ||
Public tax history
| Year | Property taxes | Tax assessment |
|---|---|---|
| 2025 | $8,804 +10.2% | $642,638 +10% |
| 2024 | $7,991 +11.1% | $584,216 +10% |
| 2023 | $7,191 -8.2% | $531,105 +10% |
| 2022 | $7,831 -0.5% | $482,823 +10% |
| 2021 | $7,867 +7.5% | $438,930 +9.1% |
| 2020 | $7,322 -0.1% | $402,230 +4.5% |
| 2019 | $7,329 +0.4% | $384,880 +2.8% |
| 2018 | $7,303 | $374,300 +3.6% |
| 2017 | -- | $361,163 +10% |
| 2016 | $6,270 +26.1% | $328,330 -3.2% |
| 2015 | $4,972 | $339,130 +0.7% |
| 2014 | $4,972 | $336,830 +10.3% |
| 2013 | -- | $305,480 +2.4% |
| 2012 | -- | $298,250 -2.9% |
| 2011 | -- | $307,180 +1.7% |
| 2010 | -- | $301,900 -1.7% |
| 2009 | -- | $307,070 |
| 2008 | -- | -- |
| 2007 | -- | -- |
| 2005 | -- | -- |
Find assessor info on the county website
Monthly payment
Est. payment
Payment breakdown
Explore the cost of this home by adjusting the details. Changes won't be saved.Climate risks
Neighborhood: 78130
Nearby schools
GreatSchools rating
- 7/10Lamar Elementary SchoolGrades: PK-5Distance: 1.5 mi
- 6/10Oakrun Middle SchoolGrades: 6-8Distance: 2.1 mi
- 7/10New Braunfels High SchoolGrades: 9-12Distance: 0.9 mi
Schools provided by the listing agent
- Elementary: Lamar Elementary
- Middle: Oak Run Middle School
- High: New Braunfels High School
- District: New Braunfels ISD
Source: Central Texas MLS. This data may not be complete. We recommend contacting the local school district to confirm school assignments for this home.
- $827,7004 bd4 ba3.7k sqft804 Elmwood Cv, New Braunfels, TX 78130Off Market

- $559,0003 bd3 ba2.3k sqft812 Elmwood Cv, New Braunfels, TX 78130Off Market

- $764,1008,742 sqft803 Elmwood Cv, New Braunfels, TX 78130Off Market
- $678,0004 bd3 ba3.4k sqft415 Elmwood Dr, New Braunfels, TX 78130Off Market

- $142,0500.29 acres415 Elmwood Dr, New Braunfels, TX 78130Off Market
- $664,4004 bd3 ba2.8k sqft816 Elmwood Cv, New Braunfels, TX 78130Off Market
- $570,7003 bd2 ba2k sqft811 Elmwood Cv, New Braunfels, TX 78130Off Market
- $499,200-- bd2 ba2.1k sqft408 Elmwood St, New Braunfels, TX 78130Off Market
A local agent can set up tours, give advice and negotiate with sellers.
Similar homes
- $679,0003 bd4 ba2.8k sqft1399 Village Inn, New Braunfels, TX 78130Active

 MLS ID #615976, Amy Allen, eXp Realty LLC. Central Texas MLS
 - $699,9004 bd2 ba3k sqft677 Floral Ave, New Braunfels, TX 78130Active
 MLS ID #607073, Lakefront Grp & Hill Country Luxury Grp, Keller Williams Heritage. Central Texas MLS
 - $629,0004 bd3 ba2.7k sqft1208 Terrace Ct, New Braunfels, TX 78130Active
 MLS ID #618213, The Smartt Team, Keller Williams Heritage. Central Texas MLS
 - $599,0004 bd3 ba2.5k sqft2224 Cotton Blvd, New Braunfels, TX 78130Active
 MLS ID #610979, Heather Trevilion, BHHS Don Johnson REALTORS - NB. Central Texas MLS
 - $669,0004 bd4 ba2.8k sqft1925 Luna St, New Braunfels, TX 78132ActiveMLS ID #620079, Alexis Mushinski, Heritage Homes & Ranches. Central Texas MLS
- $620,0004 bd3 ba2.4k sqft1640 Gruene Pass, New Braunfels, TX 78130ActiveMLS ID #617543, Suzanne Kuntz, Keller Williams Heritage. Central Texas MLS
- $549,0004 bd3 ba1.7k sqft1108 Canyon Dr, New Braunfels, TX 78130ActiveMLS ID #613211, Shelby Renfeld, Keller Williams Heritage. Central Texas MLS
- $623,7004 bd4 ba3.3k sqft440 Oak Trce, New Braunfels, TX 78132ActiveMLS ID #608801, Felicia James, BHHS Don Johnson REALTORS - NB. Central Texas MLS
- $699,5004 bd3 ba2.5k sqft1937 Hunters Cv, New Braunfels, TX 78132ActiveMLS ID #616475, Lynda Escalante, Vista Realty. Central Texas MLS
- $715,0003 bd3 ba2.3k sqft625 Haven Point Loop, New Braunfels, TX 78132ActiveMLS ID #612356, Easton Smith, Keller Williams Heritage. Central Texas MLS
- $962,0003 bd3 ba1.9k sqft739 Encino Dr, New Braunfels, TX 78130ActiveMLS ID #618416, Summer Whittenberg Gribble, Reliance Residential Realty -. Central Texas MLS
- $899,0003 bd2 ba1.9k sqft162 New York Ave, New Braunfels, TX 78130ActiveMLS ID #602701, Easton Smith, Keller Williams Heritage. Central Texas MLS
- $730,0004 bd3 ba2.3k sqft659 Winding Vw, New Braunfels, TX 78132ActiveMLS ID #613548, Heather Roberts, BHHS Don Johnson REALTORS - NB. Central Texas MLS
- $829,0003 bd2 ba1.7k sqft721 Ridgeroad Dr, New Braunfels, TX 78130ActiveMLS ID #622748, Jordan Lippe Walker, Keller Williams Heritage. Central Texas MLS
- $639,9003 bd3 ba2.1k sqft2700 Skyline Dr, Canyon Lake, TX 78133ActiveMLS ID #621887, Gerard Montenegro, Vista Realty. Central Texas MLS
- $400,0004 bd2 ba2.2k sqft1159 Cherry Hl, New Braunfels, TX 78130ActiveMLS ID #614063, Rayanne Albrecht, All City San Antonio Registere. Central Texas MLS
- $665,9004 bd3 ba3.3k sqft820 Silverberry Dr, New Braunfels, TX 78132ActiveMLS ID #596843, Amy Post, Reliance Residential Realty -. Central Texas MLS
- $485,0003 bd2 ba1.8k sqft596 Willow Ave, New Braunfels, TX 78130ActiveMLS ID #619462, Patricia Morris, Vista Realty. Central Texas MLS
- $578,0004 bd3 ba2.4k sqft612 Vireos St, New Braunfels, TX 78132ActiveMLS ID #615222, Katherine Kaufmann, Reliance Residential Realty -. Central Texas MLS
- $749,0004 bd3 ba2.5k sqft2624 Wild Cat Roost, New Braunfels, TX 78132ActiveMLS ID #605689, Meagan Agnew, Tarrah Stewart, Broker. Central Texas MLS
