Welcome to 721 Ridgeroad Drive on Lake McQueeney! This 3 bedroom/2 bath 1700+ sq ft home is sitting on nearly at acre lot, .82AC and 108 ft of waterfront! As you enter into the home you'll find a large living room with vaulted ceilings and beautiful wood burning fireplace with rock surround, a recently renovated kitchen with new appliances, stone countertops and painted wood cabinetry. Down the hallway on the first floor are 2 guest bedrooms and guest bath that was recently renovated with tub shower combo and tile surround, a beautiful wood vanity with stone countertop and tile flooring. Head upstairs to the master suite with another bathroom renovation to include a great new shower and double vanity with warm wood base and stone countertop and a new upstairs minisplit AC! Beautiful new wood floors and paint through out (no carpet), wood accents and a new standing seam metal roof with gutters in 2024.
Active
$829,000
721 Ridgeroad Dr, New Braunfels, TX 78130
3beds
1,731sqft
Single Family Residence
Built in 1984
0.82 Acres Lot
$-- Zestimate®
$479/sqft
$-- HOA
What's special
New appliancesTile flooringRecently renovated kitchenStone countertopsWood accentsNew upstairs minisplit acMaster suite
- 49 days
- 346
- 23
Zillow last checked:
Listing updated:
Listed by:
Jordan Lippe Walker (210)493-3030,
Keller Williams Heritage
Source: Central Texas MLS,MLS#: 622748 Originating MLS: Four Rivers Association of REALTORS
Originating MLS: Four Rivers Association of REALTORSFacts & features
Interior
Bedrooms & bathrooms
- Bedrooms: 3
- Bathrooms: 2
- Full bathrooms: 2
Heating
- Central, Electric, Multiple Heating Units, Window Unit
Cooling
- Central Air, Electric, 2 Units, Wall/Window Unit(s)
Appliances
- Included: Dishwasher, Electric Range, Electric Water Heater, Water Heater, Some Electric Appliances, Microwave, Range
- Laundry: Main Level, Laundry Room
Features
- Beamed Ceilings, Ceiling Fan(s), Double Vanity, Shower Only, Separate Shower, Tub Shower, Upper Level Primary, Walk-In Closet(s), Window Treatments, Kitchen Island, Kitchen/Family Room Combo, Pantry, Solid Surface Counters
- Flooring: Tile, Wood
- Windows: Window Treatments
- Attic: None
- Number of fireplaces: 1
- Fireplace features: Living Room, Wood Burning
Interior area
- Total interior livable area: 1,731 sqft
Video & virtual tour
Property
Features
- Levels: Two
- Stories: 2
- Patio & porch: Deck
- Exterior features: Deck
- Pool features: None
- Fencing: Partial
- Has view: Yes
- View description: Lake, River, Water
- Has water view: Yes
- Water view: Lake,River,Water
- Waterfront features: Other
- Body of water: Guadalupe River,Lake McQueeney,River,Water Access,
Lot
- Size: 0.82 Acres
- Topography: Rolling,Sloping
Details
- Parcel number: 30314
Construction
Type & style
- Home type: SingleFamily
- Architectural style: Hill Country
- Property subtype: Single Family Residence
Materials
- Masonry
- Foundation: Slab
- Roof: Metal
Condition
- Resale
- Year built: 1984
Utilities & green energy
- Sewer: Septic Tank
- Water: Community/Coop
- Utilities for property: Cable Available, Electricity Available, High Speed Internet Available, Trash Collection Private
Community & HOA
Community
- Features: Boat Facilities
- Subdivision: Lakecreek
HOA
- Has HOA: No
Location
- Region: New Braunfels
Financial & listing details
- Price per square foot: $479/sqft
- Tax assessed value: $520,484
- Date on market: 8/14/2026
- Listing agreement: Exclusive Right To Sell
- Listing terms: Cash,Conventional,FHA,VA Loan
- Electric utility on property: Yes
- Road surface type: Asphalt
Estimated market value
Not available
Estimated sales range
Not available
Not available
Price history
| Date | Event | Price |
|---|---|---|
| 8/8/2026 | Listed for sale | $829,000+50.7%$479/sqft |
Source:  LERA MLS #2007082 Report a problem LERA MLS #2007082 Report a problem | ||
| 3/30/2023 | Sold | -- |
Source: LERA MLS #1636420 Report a problem | ||
| 2/24/2023 | Pending sale | $550,000$318/sqft |
Source: LERA MLS #1636420 Report a problem | ||
| 1/18/2023 | Price change | $550,000-4.3%$318/sqft |
Source: LERA MLS #1636420 Report a problem | ||
| 10/19/2022 | Price change | $575,000-4.2%$332/sqft |
Source: LERA MLS #1636420 Report a problem | ||
| 9/7/2022 | Listed for sale | $600,000$347/sqft |
Source: LERA MLS #1636420 Report a problem | ||
Public tax history
| Year | Property taxes | Tax assessment |
|---|---|---|
| 2025 | -- | $520,484 -19.4% |
| 2024 | -- | $646,109 +30.3% |
| 2023 | $8,481 -10.9% | $495,733 -2.9% |
| 2022 | $9,516 +37.9% | $510,373 +43.8% |
| 2021 | $6,903 +21.4% | $355,000 +9% |
| 2020 | $5,688 | $325,649 -21.2% |
| 2019 | -- | $413,117 -2.1% |
| 2018 | $7,604 -1.8% | $422,005 -1.9% |
| 2017 | $7,742 0% | $430,162 +0.3% |
| 2016 | $7,745 +22.1% | $429,080 +7.7% |
| 2015 | $6,341 | $398,458 +7.4% |
| 2014 | $6,341 | $371,015 |
Find assessor info on the county website
Monthly payment
Est. payment
Payment breakdown
Explore the cost of this home by adjusting the details. Changes won't be saved.Climate risks
Neighborhood: 78130
Nearby schools
Schools provided by the listing agent
- Elementary: McQueeney Elementary
- Middle: A.J. Briesemeister Middle School
- High: Seguin High School
- District: Seguin ISD
Source: Central Texas MLS. This data may not be complete. We recommend contacting the local school district to confirm school assignments for this home.
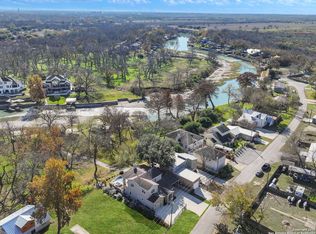
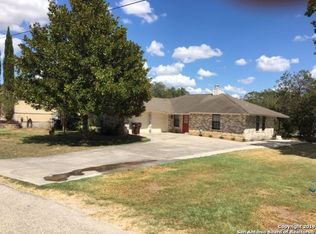
Similar homes
- $825,0003 bd3 ba2.4k sqft129 Bandit Bay Vw, New Braunfels, TX 78130Active
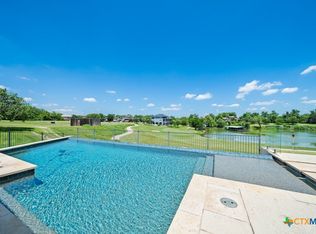
 MLS ID #613964, Justin Herbelin, Anders Pierce Realty, LLC. Central Texas MLS
 - $1,099,0004 bd3 ba2.5k sqft302 Shangrila Ln, New Braunfels, TX 78130Active
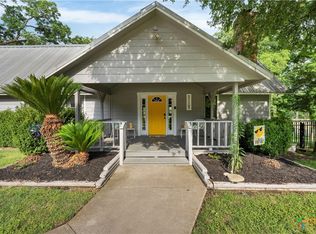 MLS ID #621524, Summer Whittenberg Gribble, Reliance Residential Realty -. Central Texas MLS
 - $949,9003 bd2 ba2.2k sqft190 River Haven Rd, Mc Queeney, TX 78123For Sale
 MLS ID #89578890, Forough Amiri, Next Trend Realty LLC. HAR
 - $849,0003 bd2 ba1.9k sqft162 New York Ave, New Braunfels, TX 78130Active
 MLS ID #602701, Easton Smith, Keller Williams Heritage. Central Texas MLS
 - $975,0003 bd2 ba1.8k sqft1309 E Zipp, New Braunfels, TX 78130For Sale
 MLS ID #1953805, Robert Elder TREC #436622, Phyllis Browning Company. LERA MLS
 - $962,0003 bd3 ba1.9k sqft739 Encino Dr, New Braunfels, TX 78130ActiveMLS ID #618416, Summer Whittenberg Gribble, Reliance Residential Realty -. Central Texas MLS
- $689,5003 bd2 ba1.5k sqft307 Valley Acres Dr, New Braunfels, TX 78130ActiveMLS ID #624624, Tanya Gizelbach, RE/MAX GO - NB. Central Texas MLS
- $639,0002 bd3 ba2k sqft54 S Hampton Dr, Seguin, TX 78155ActiveMLS ID #626721, MaryJane Windle, Windle Real Estate, LLC. Central Texas MLS
- $799,0004 bd2 ba2.2k sqft117 W HAMPTON DR, Seguin, TX 78155For SaleMLS ID #2012068, Jose Mariscal TREC #828121, Levi Rodgers Real Estate Group. LERA MLS
- $699,9903 bd2 ba1.5k sqft725 W Klingemann St, New Braunfels, TX 78130ActiveMLS ID #615852, The Smartt Team, Keller Williams Heritage. Central Texas MLS
- $675,0003 bd2 ba2.4k sqft808 Elmwood Cv, New Braunfels, TX 78130ActiveMLS ID #613562, Michelle Broderick, Reliance Residential Realty -. Central Texas MLS
- $674,9993 bd2 ba2k sqft644 Cypress Rdg, Mc Queeney, TX 78123ActiveMLS ID #594517, Jodi Adams, The Damron Group REALTORS. Central Texas MLS
- $748,9994 bd3 ba2.5k sqft638 Cambridge Dr, New Braunfels, TX 78132ActiveMLS ID #625069, Consuelo Dominguez, Fathom Realty, LLC. Central Texas MLS
- $499,0003 bd2 ba2.1k sqft945 Queens Dr, New Braunfels, TX 78130ActiveMLS ID #624751, Jeffrey Hutto, Keller Williams Realty - Partn. Central Texas MLS
- $779,0003 bd2 ba1.8k sqft249 Signal Hill Rd, Seguin, TX 78155For SaleMLS ID #1991005, Jessi Riedel TREC #625327, Tarpon Blue Real Estate. LERA MLS
- $749,0004 bd3 ba2.5k sqft2624 Wild Cat Roost, New Braunfels, TX 78132ActiveMLS ID #605689, Meagan Agnew, Tarrah Stewart, Broker. Central Texas MLS
- $555,0003 bd2 ba2.1k sqft130 Rock Dove Ln, Mc Queeney, TX 78123ActiveMLS ID #616716, Kelley Rose, Keller Williams Heritage. Central Texas MLS
- $439,9003 bd2 ba1.6k sqft300 Ridge Crest Dr, Seguin, TX 78155ActiveMLS ID #616857, Edward McClintick, Joseph Walter Realty, Llc. Central Texas MLS
- $600,0003 bd2 ba2.4k sqft4911 Youngsford Rd, Marion, TX 78124ActiveMLS ID #619261, Demetria Johnson, Compass RE Texas, LLC. Central Texas MLS
