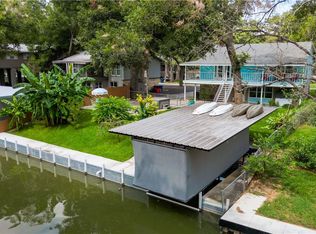
Escape to the shores of Lake McQueeney, waterfront (110Ft), with this charming 4-bedroom, 2.5-bath waterfront home situated on just over an acre beneath mature shade trees. Featuring an open floor plan, cozy wood-burning fireplace, and an expansive covered back porch overlooking the water, this home was designed for relaxing and entertaining. The gently sloping waterfront lot offers plenty of room to enjoy lake life, while the oversized 4+ car garage—currently used as a party barn—provides endless possibilities for entertaining, storage, or hobbies. Whether you're looking for a full-time residence or weekend retreat, this property offers the best of waterfront living.
Active
$1,099,000
302 Shangrila Ln, New Braunfels, TX 78130
4beds
2,560sqft
:
Get pre-qualified$7,263/mo
Single Family Residence
Built in 1983
1.03 Acres Lot
$-- Zestimate®
$429/sqft
$-- HOA
What's special
- 7 days |
- 312 |
- 34 |
Zillow last checked:
Listing updated:
Listed by:
Summer Whittenberg Gribble 830-629-3338,
Reliance Residential Realty -
Source: Central Texas MLS,MLS#: 621524 Originating MLS: Four Rivers Association of REALTORS
Originating MLS: Four Rivers Association of REALTORSFacts & features
Interior
Bedrooms & bathrooms
- Bedrooms: 4
- Bathrooms: 3
- Full bathrooms: 2
- 1/2 bathrooms: 1
Primary bedroom
- Level: Main
- Dimensions: 23x12
Bedroom 2
- Level: Main
- Dimensions: 10x14
Bedroom 3
- Level: Main
- Dimensions: 12x9
Bedroom 4
- Level: Upper
- Dimensions: 17x13
Bathroom
- Level: Main
- Dimensions: 11x9
Dining room
- Level: Main
- Dimensions: 13x12
Kitchen
- Level: Main
- Dimensions: 17x13
Living room
- Level: Main
- Dimensions: 18x24
Heating
- Multiple Heating Units
Cooling
- Other, See Remarks, 2 Units
Appliances
- Included: Dryer, Dishwasher, Electric Cooktop, Electric Range, Oven, Plumbed For Ice Maker, Refrigerator, Washer, Some Electric Appliances, Range
- Laundry: Washer Hookup, Electric Dryer Hookup, In Basement, Laundry in Utility Room, Lower Level, Laundry Room
Features
- Ceiling Fan(s), Dining Area, Separate/Formal Dining Room, Double Vanity, Furnished, Game Room, High Ceilings, His and Hers Closets, Jetted Tub, Laminate Counters, Primary Downstairs, Main Level Primary, Multiple Closets, Open Floorplan, Recessed Lighting, Separate Shower, Tub Shower, Vaulted Ceiling(s), Window Treatments, Kitchen Island, Solid Surface Counters
- Flooring: Carpet, Concrete, Ceramic Tile, Laminate
- Windows: Window Treatments
- Basement: Unfinished
- Attic: None
- Number of fireplaces: 1
- Fireplace features: Living Room
- Furnished: Yes
Interior area
- Total interior livable area: 2,560 sqft
Video & virtual tour
Property
Parking
- Total spaces: 4
- Parking features: Detached, Garage Faces Front, Garage, Oversized, RV Garage, Garage Faces Rear, RV Access/Parking
- Garage spaces: 4
Features
- Levels: Two
- Stories: 2
- Patio & porch: Balcony, Covered, Patio, Porch
- Exterior features: Balcony, Covered Patio, Porch
- Pool features: None
- Spa features: None
- Fencing: Gate,Partial,Wrought Iron
- Has view: Yes
- View description: Lake
- Has water view: Yes
- Water view: Lake
- Waterfront features: Other, See Remarks, Water Access
- Body of water: Lake McQueeney
Lot
- Size: 1.03 Acres
- Topography: Rolling
- Residential vegetation: Partially Wooded
Details
- Additional structures: Workshop
- Parcel number: 41460
Construction
Type & style
- Home type: SingleFamily
- Architectural style: Craftsman
- Property subtype: Single Family Residence
Materials
- Metal Siding, Vinyl Siding, Wood Siding
- Foundation: Basement, Pillar/Post/Pier
- Roof: Metal
Condition
- Resale
- Year built: 1983
Utilities & green energy
- Sewer: Not Connected (at lot), Public Sewer
- Utilities for property: Cable Available, Electricity Available, High Speed Internet Available, Phone Available, Trash Collection Private
Community & HOA
Community
- Features: None
- Subdivision: Shangrila
HOA
- Has HOA: No
Location
- Region: New Braunfels
Financial & listing details
- Price per square foot: $429/sqft
- Tax assessed value: $822,538
- Annual tax amount: $14,545
- Date on market: 8/10/2026
- Listing agreement: Exclusive Right To Sell
- Listing terms: Assumable,Cash,Conventional,Other,See Remarks
- Electric utility on property: Yes
- Road surface type: Asphalt, Gravel
Estimated market value
Not available
Estimated sales range
Not available
Not available
Price history
| Date | Event | Price |
|---|---|---|
| 8/10/2026 | Listed for sale | $1,099,000+84.7%$429/sqft |
Source:  LERA MLS #2007261 Report a problem LERA MLS #2007261 Report a problem | ||
| 1/2/2012 | Listing removed | $595,000$232/sqft |
Source: Property Professionals, Inc #899638 Report a problem | ||
| 11/28/2011 | Price change | $595,000-13.1%$232/sqft |
Source: Property Professionals, Inc #899638 Report a problem | ||
| 9/12/2011 | Listed for sale | $685,000$268/sqft |
Source: Property Professionals, Inc #899638 Report a problem | ||
Public tax history
| Year | Property taxes | Tax assessment |
|---|---|---|
| 2025 | $14,545 -4.9% | $822,538 -5.6% |
| 2024 | $15,292 +12.4% | $871,524 +9.6% |
| 2023 | $13,600 +4.8% | $795,000 +14.2% |
| 2022 | $12,981 +13.1% | $696,200 +1.1% |
| 2021 | $11,473 +32.7% | $688,864 +39.2% |
| 2020 | $8,646 | $494,979 -21% |
| 2019 | -- | $626,211 0% |
| 2018 | $10,907 -7.8% | $626,424 -7.6% |
| 2017 | $11,824 +0.6% | $678,171 +0.9% |
| 2016 | $11,749 +22.3% | $672,053 +5.2% |
| 2015 | $9,606 | $638,805 +11.1% |
| 2014 | $9,606 | $574,999 +0% |
| 2013 | -- | $574,984 -16.7% |
| 2012 | -- | $690,228 +1.2% |
| 2011 | -- | $682,091 +34% |
| 2010 | -- | $509,054 +1% |
| 2009 | -- | $503,918 +38.2% |
| 2008 | -- | $364,499 +10% |
| 2007 | -- | $331,363 +10% |
| 2006 | -- | $301,239 +10% |
| 2005 | -- | $273,854 +10% |
| 2004 | -- | $248,958 +10% |
| 2003 | -- | $226,325 |
| 2002 | -- | -- |
| 2001 | -- | -- |
| 2000 | -- | -- |
Find assessor info on the county website
Monthly payment
Est. payment
Payment breakdown
Explore the cost of this home by adjusting the details. Changes won't be saved.Climate risks
Neighborhood: 78130
Nearby schools
GreatSchools rating
- 5/10McQueeney Elementary SchoolGrades: K-5Distance: 3 mi
- 4/10Briesemeister Middle SchoolGrades: 6-8Distance: 5.5 mi
- 3/10Seguin High SchoolGrades: 9-12Distance: 7.3 mi
Schools provided by the listing agent
- District: Seguin ISD
Source: Central Texas MLS. This data may not be complete. We recommend contacting the local school district to confirm school assignments for this home.
- $11,9064 bd2 ba-- sqft302 Shangrila Ln #ID1351226P, New Braunfels, TX 78130For Rent

- $245,100-- bd-- ba-- sqft581 Guadalupe Dr, New Braunfels, TX 78130Off Market
- $478-- bd-- ba-- sqft581 Guadalupe Dr, New Braunfels, TX 78130Off Market
- $593,4003 bd2 ba1.6k sqft308 Shangrila Ln, New Braunfels, TX 78130Off Market

- $337,600-- bd-- ba848 sqft314 Shangrila Ln, New Braunfels, TX 78130Off Market
- $524,3002 bd2 ba1.3k sqft320 Shangrila Ln, New Braunfels, TX 78130Off Market
- $237,100-- bd-- ba1.3k sqft326 Shangrila Ln, New Braunfels, TX 78130Off Market
- $373,7002 bd2 ba1k sqft332 Shangrila Ln, New Braunfels, TX 78130Off Market
A local agent can set up tours, give advice and negotiate with sellers.
Similar homes
- $929,0004 bd3 ba2.5k sqft429 Laguna Vis, Seguin, TX 78155Active
 MLS ID #622121, Kelley Rose, Keller Williams Heritage. Central Texas MLS
 - $1,250,0004 bd4 ba2k sqft340 Rio Dr, New Braunfels, TX 78130Active
 MLS ID #619347, Jolene Lane-Huereca, Phyllis Browning Company - NB. Central Texas MLS
 - $620,0004 bd3 ba2.2k sqft272 Long Creek Blvd, New Braunfels, TX 78130Active
 MLS ID #619976, Heather Roberts, BHHS Don Johnson REALTORS - NB. Central Texas MLS
 - $1,299,0004 bd2 ba2.2k sqft456 Rio Dr, New Braunfels, TX 78130Active
 MLS ID #614012, Heath Anders, Anders Pierce Realty, LLC. Central Texas MLS
 - $619,0004 bd2 ba2.5k sqft317 Sol Del Rio, Seguin, TX 78155ActiveMLS ID #620938, Diane Beeman, Anders Pierce Realty, LLC. Central Texas MLS
- $899,0003 bd4 ba3k sqft1 Wildwood Trl, New Braunfels, TX 78130ActiveMLS ID #612902, Melanie Esqueda, Anders Pierce Realty, LLC. Central Texas MLS
- $875,0004 bd4 ba3.1k sqft5 Augusta Dr, Seguin, TX 78155ActiveMLS ID #622158, Tiffany Kosub, TKO Listings, LLC. Central Texas MLS
- $569,0003 bd2 ba2.1k sqft384 Waterway Pass, New Braunfels, TX 78130ActiveMLS ID #598301, Zann Schriewer, Century 21 Integra. Central Texas MLS
- $962,0003 bd3 ba1.9k sqft739 Encino Dr, New Braunfels, TX 78130ActiveMLS ID #618416, Summer Whittenberg Gribble, Reliance Residential Realty -. Central Texas MLS
- $1,050,0004 bd4 ba3k sqft602 Didgeridoo Trl, New Braunfels, TX 78132ActiveMLS ID #620928, Paul Winn, Real Broker, LLC. Central Texas MLS
- $1,200,0004 bd2 ba2.1k sqft491 Lone Oak Rd, New Braunfels, TX 78132ActiveMLS ID #607626, Kassi Jaroszewski, Kustom Real Estate. Central Texas MLS
- $1,375,0003 bd3 ba1.7k sqft2221 Gruene Rd, New Braunfels, TX 78130ActiveMLS ID #621855, D. Lee Edwards, D Lee Edwards Realty, Inc. Central Texas MLS
- $999,9993 bd3 ba3.2k sqft2188 Bretzke Ln, New Braunfels, TX 78132ActiveMLS ID #620800, Jolene Lane-Huereca, Phyllis Browning Company - NB. Central Texas MLS
- $899,0003 bd2 ba1.9k sqft162 New York Ave, New Braunfels, TX 78130ActiveMLS ID #602701, Easton Smith, Keller Williams Heritage. Central Texas MLS
- $699,9004 bd2 ba3k sqft677 Floral Ave, New Braunfels, TX 78130ActiveMLS ID #607073, Lakefront Grp & Hill Country Luxury Grp, Keller Williams Heritage. Central Texas MLS
- $849,9003 bd3 ba2.6k sqft635 Riverside Path, Canyon Lake, TX 78133ActiveMLS ID #621815, Risa Saldana, Sullivan Hill Country Properti. Central Texas MLS
- $1,070,0004 bd4 ba3.6k sqft1058 Provence Pl, New Braunfels, TX 78132ActiveMLS ID #608183, Shelby Renfeld, Keller Williams Heritage. Central Texas MLS
- $870,0004 bd3 ba2.3k sqft92 Turtle Ln, Seguin, TX 78155ActiveMLS ID #607288, Katie Clark, Corner Post Real Estate, LLC. Central Texas MLS
- $1,250,0003 bd2 ba2.6k sqft1285 Mission Valley Rd, New Braunfels, TX 78132ActiveMLS ID #609121, Matthew Pierce, Anders Pierce Realty, LLC. Central Texas MLS
- $849,0004 bd3 ba3.1k sqft51 Hunters Point Dr, New Braunfels, TX 78132ActiveMLS ID #612370, Toya Ohlrich, BHHS Don Johnson REALTORS - NB. Central Texas MLS
