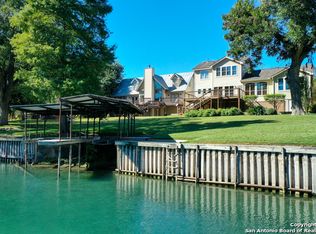
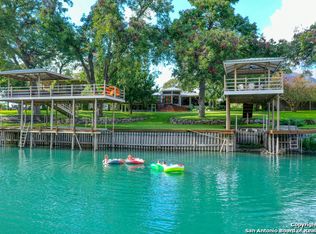
Experience the ease of lakefront living at 340 Rio Dr on the shores of Lake Dunlap. Filled with natural light and designed to embrace the waterfront, this thoughtfully designed home offers expansive lake views, a spacious living room with a cozy fireplace, and a screened porch perfect for year-round enjoyment. The main-level primary suite features French doors opening to an expansive balcony overlooking the water, while each secondary bedroom includes its own ensuite bath for added privacy. A gently sloping backyard leads to the private dock, making boating, paddleboarding, and lake days effortless. Just minutes from downtown New Braunfels, this exceptional property offers the perfect blend of peaceful waterfront living and everyday convenience. Furnishings are negotiable.
Active
$1,250,000
340 Rio Dr, New Braunfels, TX 78130
4beds
2,073sqft
Single Family Residence
Built in 1994
0.31 Acres Lot
$1,165,000 Zestimate®
$603/sqft
$-- HOA
What's special
Private dockCozy fireplaceFilled with natural lightGently sloping backyardExpansive lake viewsMain-level primary suite
- 84 days
- 440
- 42
Zillow last checked:
Listing updated:
Listed by:
Jolene Lane-Huereca (830)302-2199,
Phyllis Browning Company - NB
Source: Central Texas MLS,MLS#: 619347 Originating MLS: Four Rivers Association of REALTORS
Originating MLS: Four Rivers Association of REALTORSFacts & features
Interior
Bedrooms & bathrooms
- Bedrooms: 4
- Bathrooms: 4
- Full bathrooms: 3
- 1/2 bathrooms: 1
Primary bedroom
- Dimensions: 16x13
Bathroom
- Dimensions: 14x13
Bathroom
- Dimensions: 14x13
Dining room
- Dimensions: 13x15
Kitchen
- Dimensions: 13x8
Living room
- Dimensions: 19x16
Other
- Dimensions: 15x15
Heating
- Central, Electric
Cooling
- Central Air, Electric, 1 Unit
Appliances
- Included: Electric Water Heater, Plumbed For Ice Maker, Water Heater, Some Electric Appliances, Range
- Laundry: Electric Dryer Hookup, Inside, In Basement, Laundry Closet, Main Level, Laundry Room, Upper Level
Features
- Beamed Ceilings, Wet Bar, Bookcases, Ceiling Fan(s), Double Vanity, Game Room, Garden Tub/Roman Tub, High Ceilings, In-Law Floorplan, Primary Downstairs, Main Level Primary, Split Bedrooms, Storage, Separate Shower, Walk-In Closet(s), Kitchen Island, Kitchen/Family Room Combo, Kitchen/Dining Combo, Pantry, Solid Surface Counters
- Flooring: Carpet, Hardwood, Tile
- Basement: Finished
- Attic: Access Only
- Number of fireplaces: 3
- Fireplace features: Living Room, Wood Burning
Interior area
- Total interior livable area: 2,073 sqft
Video & virtual tour
Property
Parking
- Parking features: Circular Driveway, No Garage
- Has uncovered spaces: Yes
Features
- Levels: Two,Multi/Split
- Stories: 2
- Patio & porch: Balcony, Porch, Screened
- Exterior features: Balcony, Enclosed Porch
- Pool features: None
- Fencing: None
- Has view: Yes
- View description: Lake, River
- Has water view: Yes
- Water view: Lake,River
- Waterfront features: Dock Access, Water Access
- Body of water: Lake Dunlap,San Marcos River
Lot
- Size: 0.31 Acres
- Residential vegetation: Partially Wooded
Details
- Parcel number: 4948
- Zoning description: R2
Construction
Type & style
- Home type: SingleFamily
- Architectural style: Split Level
- Property subtype: Single Family Residence
Materials
- Fiber Cement, Stone Veneer
- Foundation: Pillar/Post/Pier
- Roof: Metal
Condition
- Resale
- Year built: 1994
Utilities & green energy
- Sewer: Public Sewer
- Water: Public
- Utilities for property: Electricity Available, Trash Collection Public
Community & HOA
Community
- Features: None
- Subdivision: New Blue Bonnet River Park Add
HOA
- Has HOA: No
Location
- Region: New Braunfels
Financial & listing details
- Price per square foot: $603/sqft
- Tax assessed value: $678,428
- Date on market: 7/22/2026
- Cumulative days on market: 85 days
- Listing agreement: Exclusive Right To Sell
- Listing terms: Cash,Conventional
- Electric utility on property: Yes
- Road surface type: Asphalt
Estimated market value
$1,165,000
$1.11M - $1.22M
$2,116/mo
Price history
| Date | Event | Price |
|---|---|---|
| 7/22/2026 | Listed for sale | $1,250,000$603/sqft |
Source:  Central Texas MLS #619347 Report a problem Central Texas MLS #619347 Report a problem | ||
Public tax history
| Year | Property taxes | Tax assessment |
|---|---|---|
| 2026 | -- | $678,428 +5.4% |
| 2025 | $11,514 | $643,700 +9.5% |
| 2024 | -- | $587,794 +18.4% |
| 2023 | $8,809 +5.3% | $496,600 +17.2% |
| 2022 | $8,362 +21% | $423,770 +30% |
| 2021 | $6,912 +3.2% | $325,880 +3% |
| 2020 | $6,700 +1.5% | $316,430 +4.8% |
| 2019 | $6,600 +8.6% | $301,900 +11.1% |
| 2018 | $6,079 | $271,850 -4.1% |
| 2017 | -- | $283,440 +4% |
| 2016 | $6,082 +9% | $272,590 +3.7% |
| 2015 | $5,581 | $262,820 +5.1% |
| 2014 | $5,581 | $250,130 +3% |
| 2013 | -- | $242,750 +4.2% |
| 2012 | -- | $233,020 +15.2% |
| 2011 | -- | $202,190 -8.1% |
| 2010 | -- | $220,120 -23.5% |
| 2009 | -- | $287,780 |
| 2008 | -- | -- |
| 2007 | -- | -- |
| 2006 | -- | -- |
| 2005 | -- | -- |
| 2004 | -- | -- |
| 2003 | -- | -- |
| 2002 | -- | -- |
| 2001 | -- | -- |
| 2000 | -- | $165,840 |
Find assessor info on the county website
Monthly payment
Est. payment
Payment breakdown
Explore the cost of this home by adjusting the details. Changes won't be saved.Climate risks
Neighborhood: 78130
Nearby schools
Schools provided by the listing agent
- District: Comal ISD
Source: Central Texas MLS. This data may not be complete. We recommend contacting the local school district to confirm school assignments for this home.
Similar homes
- $1,299,0004 bd2 ba2.2k sqft456 Rio Dr, New Braunfels, TX 78130Active

 MLS ID #614012, Heath Anders, Anders Pierce Realty, LLC. Central Texas MLS
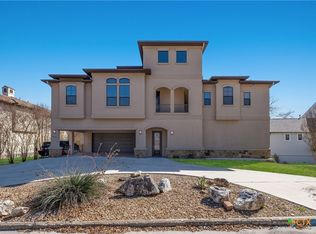
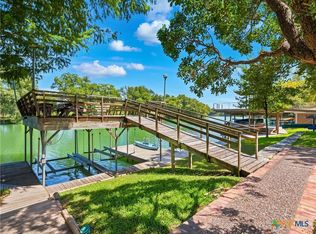
 - $1,325,0004 bd5 ba3k sqft2317 Waterford Grace, New Braunfels, TX 78130Active
 MLS ID #622884, Kathy Bearden-Porter, Kuper Sotheby's Intl RTY - NB. Central Texas MLS
 - $1,375,0003 bd3 ba1.7k sqft2221 Gruene Rd, New Braunfels, TX 78130Active
 MLS ID #621855, D. Lee Edwards, D Lee Edwards Realty, Inc. Central Texas MLS
 - $1,099,0004 bd3 ba2.5k sqft302 Shangrila Ln, New Braunfels, TX 78130Active
 MLS ID #621524, Summer Whittenberg Gribble, Reliance Residential Realty -. Central Texas MLS
 - $895,0004 bd3 ba2.9k sqft406 Marsh Oval, New Braunfels, TX 78130ActiveMLS ID #622820, Laurie St. Onge, Real Broker, LLC. Central Texas MLS
- $962,0003 bd3 ba1.9k sqft739 Encino Dr, New Braunfels, TX 78130ActiveMLS ID #618416, Summer Whittenberg Gribble, Reliance Residential Realty -. Central Texas MLS
- $899,0003 bd4 ba3k sqft1 Wildwood Trl, New Braunfels, TX 78130ActiveMLS ID #612902, Melanie Esqueda, Anders Pierce Realty, LLC. Central Texas MLS
- $625,0004 bd3 ba2.6k sqft1112 Hauptstrasse, New Braunfels, TX 78130ActiveMLS ID #626748, Allen Torans, Southern Spaces Realty. Central Texas MLS
- $629,0004 bd3 ba2.7k sqft1208 Terrace Ct, New Braunfels, TX 78130ActiveMLS ID #618213, The Smartt Team, Keller Williams Heritage. Central Texas MLS
- $1,295,9003 bd3 ba2k sqft377 Buffalo Springs Rd, New Braunfels, TX 78132ActiveMLS ID #613745, Matthew Pierce, Anders Pierce Realty, LLC. Central Texas MLS
- $675,0003 bd2 ba2.4k sqft808 Elmwood Cv, New Braunfels, TX 78130ActiveMLS ID #613562, Michelle Broderick, Reliance Residential Realty -. Central Texas MLS
- $829,0003 bd2 ba1.7k sqft721 Ridgeroad Dr, New Braunfels, TX 78130ActiveMLS ID #622748, Jordan Lippe Walker, Keller Williams Heritage. Central Texas MLS
- $849,0003 bd2 ba1.9k sqft162 New York Ave, New Braunfels, TX 78130ActiveMLS ID #602701, Easton Smith, Keller Williams Heritage. Central Texas MLS
- $1,190,0004 bd3 ba2.6k sqft1078/1081 Hillside Cir, New Braunfels, TX 78132ActiveMLS ID #598523, Patty Hardy, Sheridan Realty. Central Texas MLS
- $715,0003 bd3 ba2.6k sqft416 Williams Way, New Braunfels, TX 78130ActiveMLS ID #613044, Kimberly Brandsma, RCL Texas Property Advisors. Central Texas MLS
- $999,0004 bd4 ba3k sqft602 Didgeridoo Trl, New Braunfels, TX 78132ActiveMLS ID #620928, Paul Winn, Real Broker, LLC. Central Texas MLS
- $1,299,0005 bd4 ba3k sqft1380 Ponderosa Dr, New Braunfels, TX 78132ActiveMLS ID #624026, Sherrie James, James Realty Solutions LLC. Central Texas MLS
- $649,0004 bd3 ba3k sqft106 E Tanglewood, New Braunfels, TX 78130For Sale
 MLS ID #1923320, Kaitlyn Koehn TREC #761447, NB Home Finders. LERA MLS
 - $699,9903 bd2 ba1.5k sqft725 W Klingemann St, New Braunfels, TX 78130ActiveMLS ID #615852, The Smartt Team, Keller Williams Heritage. Central Texas MLS
- $649,5003 bd4 ba2.4k sqft2948 Goodwin Ln, New Braunfels, TX 78130ActiveMLS ID #605819, Cassie Koehler, A Cut Above Realty, LLC. Central Texas MLS
