Located "On the Hill" above Landa Park and inside Loop 337 in desirable Oakwood Estates, this home offers spacious indoor living and a peaceful outdoor retreat. Custom-built in 2008, this Texas Hill Country home features a cohesive material palette and timeless custom character. Enjoy morning coffee on the deck overlooking a large backyard shaded by mature live oaks. Relax in your heated pool and spa, custom built in 2021. Situated on a prime .29-acre corner lot on a double cul-de-sac, this home offers 4BD and 3BA in a comfortable open-concept floor plan. Entertain in the kitchen featuring quartzite countertops, Silgranit sink, double ovens, walk-in pantry, extensive storage, and a sizable island. The living room has high ceilings, built-in cabinetry, and a gas fireplace. Work remotely in the first-floor office or use it as a playroom, craft room, or home gym. The first floor also features a primary suite and additional bedroom. Upstairs are two bedrooms, a Jack and Jill bathroom, and a flex room perfect for movie nights, games, or creative pursuits. Additional features include a standing seam metal roof installed in 2023, two-car garage with epoxy floors, split-level heating and AC, whole-house water softener with new filter installed in 2026, and gas water heater installed in 2022. No HOA - and just a walk or golf cart ride to Landa Park and Golf Course! New Braunfels permits golf carts on qualifying city streets, and this elevated Oakwood Estates location puts you minutes from the scenic public 18-hole golf course along the Comal River. Landa Park also offers a spring-fed pool, sports courts, playgrounds, mini golf, paddle boats, a train, and walking trails - all just down the hill. Enjoy easy access to Gruene, downtown New Braunfels, shopping, and NBISD schools. Schedule your private tour today!
Active
Price cut: $30K (9/4)
$895,000
406 Marsh Oval, New Braunfels, TX 78130
4beds
2,997sqft
Single Family Residence
Built in 2008
0.29 Acres Lot
$-- Zestimate®
$299/sqft
$-- HOA
What's special
Heated pool and spaGas fireplaceFirst-floor officeSpacious indoor livingPeaceful outdoor retreatExtensive storageSizable island
- 92 days
- 673
- 44
Zillow last checked:
Listing updated:
Listed by:
Laurie St. Onge 8302129997,
Real Broker, LLC
Source: Central Texas MLS,MLS#: 622820 Originating MLS: Four Rivers Association of REALTORS
Facts & features
Interior
Bedrooms & bathrooms
- Bedrooms: 4
- Bathrooms: 3
- Full bathrooms: 3
Primary bedroom
- Level: Main
- Dimensions: 17 x 15
Bedroom 2
- Level: Main
- Dimensions: 14 x 11
Bedroom 3
- Level: Upper
- Dimensions: 13 x 11
Bedroom 4
- Level: Upper
- Dimensions: 13 x 11
Primary bathroom
- Level: Main
- Dimensions: 16 x 10
Bathroom
- Level: Main
- Dimensions: 8 x 7
Bathroom
- Level: Upper
- Dimensions: 12 x 6
Breakfast room nook
- Level: Main
- Dimensions: 16 x 11
Dining room
- Level: Main
- Dimensions: 14 x 12
Entry foyer
- Level: Main
- Dimensions: 11 x 7
Game room
- Level: Upper
- Dimensions: 16 x 10
Kitchen
- Level: Main
- Dimensions: 16 x 11
Laundry
- Level: Main
- Dimensions: 14 x 8
Living room
- Level: Main
- Dimensions: 22 x 17
Office
- Level: Main
- Dimensions: 12 x 11
Heating
- Central, Multiple Heating Units, Natural Gas
Cooling
- Central Air, Electric, 2 Units
Appliances
- Included: Dishwasher, Gas Cooktop, Disposal, Oven, Plumbed For Ice Maker, Refrigerator, Vented Exhaust Fan, Water Heater, Wine Refrigerator, Some Electric Appliances, Some Gas Appliances, Built-In Oven, Cooktop, Microwave
- Laundry: Washer Hookup, Electric Dryer Hookup, Inside, Main Level, Laundry Room, Laundry Tub, Sink
Features
- Bookcases, Built-in Features, Ceiling Fan(s), Carbon Monoxide Detector, Cathedral Ceiling(s), Dining Area, Separate/Formal Dining Room, Double Vanity, Entrance Foyer, Game Room, Garden Tub/Roman Tub, Home Office, Jetted Tub, Primary Downstairs, MultipleDining Areas, Main Level Primary, Separate Shower, Walk-In Closet(s), Window Treatments, Breakfast Bar, Bedroom on Main Level
- Flooring: Carpet, Concrete, Wood
- Windows: Double Pane Windows, Window Treatments
- Attic: Access Only
- Number of fireplaces: 1
- Fireplace features: Gas Log, Living Room, Raised Hearth, Stone
Interior area
- Total interior livable area: 2,997 sqft
Video & virtual tour
Property
Parking
- Total spaces: 2
- Parking features: Attached, Garage
- Attached garage spaces: 2
Accessibility
- Accessibility features: Accessible Closets
Features
- Levels: Two
- Stories: 2
- Patio & porch: Covered, Deck, Patio, Porch
- Exterior features: Covered Patio, Deck, Porch, Private Yard
- Has private pool: Yes
- Pool features: In Ground, Outdoor Pool, Other, Private, Pool/Spa Combo, See Remarks
- Has spa: Yes
- Spa features: Private
- Fencing: Back Yard,Gate,Privacy,Wood
- Has view: Yes
- View description: None, Other, Pool
- Waterfront features: Other, See Remarks
- Body of water: None,Other-See Remarks
Lot
- Size: 0.29 Acres
- Residential vegetation: Partially Wooded
Details
- Parcel number: 146082
Construction
Type & style
- Home type: SingleFamily
- Architectural style: Contemporary/Modern,Hill Country
- Property subtype: Single Family Residence
Materials
- Masonry, Stone Veneer, Stucco
- Foundation: Slab
- Roof: Metal
Condition
- Resale
- Year built: 2008
Utilities & green energy
- Sewer: Public Sewer
- Water: Public
- Utilities for property: Cable Available, Electricity Available, Fiber Optic Available, Natural Gas Available, High Speed Internet Available, Phone Available, Trash Collection Public
Community & HOA
Community
- Features: None, Other, See Remarks, Curbs, Sidewalks
- Security: Smoke Detector(s)
- Subdivision: Oakwood Estates 17
HOA
- Has HOA: No
Location
- Region: New Braunfels
Financial & listing details
- Price per square foot: $299/sqft
- Tax assessed value: $697,530
- Date on market: 8/15/2026
- Cumulative days on market: 94 days
- Listing agreement: Exclusive Right To Sell
- Listing terms: Cash,Conventional
- Electric utility on property: Yes
- Road surface type: Paved
Estimated market value
Not available
Estimated sales range
Not available
Not available
Price history
| Date | Event | Price |
|---|---|---|
| 10/23/2026 | Listing removed | $4,000$1/sqft |
Source: Zillow Rentals Report a problem | ||
| 10/14/2026 | Listed for rent | $4,000$1/sqft |
Source: Zillow Rentals Report a problem | ||
| 10/14/2026 | Listing removed | $4,000$1/sqft |
Source: Central Texas MLS #627174 Report a problem | ||
| 10/6/2026 | Listed for rent | $4,000$1/sqft |
Source: LERA MLS #2021548 Report a problem | ||
| 9/4/2026 | Price change | $895,000-3.2%$299/sqft |
Source:  LERA MLS #2009203 Report a problem | ||
| 8/17/2026 | Listed for sale | $925,000+93.1%$309/sqft |
Source:  Central Texas MLS #622820 Report a problem | ||
| 2/20/2018 | Sold | -- |
Source: Central Texas MLS #320408 Report a problem | ||
| 1/12/2018 | Pending sale | $479,000$160/sqft |
Source: Reliance Residential Realty - NB #320408 Report a problem | ||
| 12/13/2017 | Price change | $479,000-1.2%$160/sqft |
Source: Reliance Residential Realty - NB #320408 Report a problem | ||
| 9/30/2017 | Price change | $484,900-2%$162/sqft |
Source: Reliance Residential Realty - NB #320408 Report a problem | ||
| 8/29/2017 | Price change | $495,000-1%$165/sqft |
Source: Reliance Residential Realty - NB #320408 Report a problem | ||
| 8/11/2017 | Listed for sale | $500,000$167/sqft |
Source: Reliance Residential Realty - NB #320408 Report a problem | ||
Public tax history
| Year | Property taxes | Tax assessment |
|---|---|---|
| 2026 | -- | $697,530 +4.5% |
| 2025 | $9,200 +10.4% | $667,586 +10% |
| 2024 | $8,332 +11.3% | $606,896 +10% |
| 2023 | $7,489 -8.4% | $551,724 +10% |
| 2022 | $8,172 -0.2% | $501,567 +10% |
| 2021 | $8,185 +7.5% | $455,970 +9.2% |
| 2020 | $7,610 -9.5% | $417,420 -4.9% |
| 2019 | $8,407 -10.1% | $439,130 +3.9% |
| 2018 | $9,353 | $422,850 +7.1% |
| 2017 | -- | $394,746 +10% |
| 2016 | $6,884 +3.6% | $358,860 +0.2% |
| 2015 | $6,645 | $358,180 +5.3% |
| 2014 | $6,645 | $340,310 +9% |
| 2013 | -- | $312,250 +2.1% |
| 2012 | -- | $305,780 -3.8% |
| 2011 | -- | $317,970 -5.7% |
| 2010 | -- | $337,110 -1.7% |
| 2009 | -- | $343,020 |
| 2007 | -- | -- |
Find assessor info on the county website
Monthly payment
Est. payment
Payment breakdown
Explore the cost of this home by adjusting the details. Changes won't be saved.Climate risks
Neighborhood: 78130
Nearby schools
Schools provided by the listing agent
- Elementary: Lamar Elementary
- Middle: Oak Run Middle School
- High: New Braunfels High School
- District: New Braunfels ISD
Source: Central Texas MLS. This data may not be complete. We recommend contacting the local school district to confirm school assignments for this home.
- $679,900-- bd3 ba2.7k sqft412 Marsh Oval, New Braunfels, TX 78130Off Market
- $766,900-- bd3 ba3.2k sqft521 Oak Tree Ln, New Braunfels, TX 78130Off Market
- $800,200-- bd2 ba2.9k sqft518 Oak Tree Ln, New Braunfels, TX 78130Off Market
- $496,5004 bd3 ba2.3k sqft405 Marsh Oval, New Braunfels, TX 78130Off Market
Similar homes
- $899,0004 bd3 ba2.6k sqft54 Mission Dr, New Braunfels, TX 78130Active

 MLS ID #628208, Suzanne Kuntz, Keller Williams Heritage. Central Texas MLS
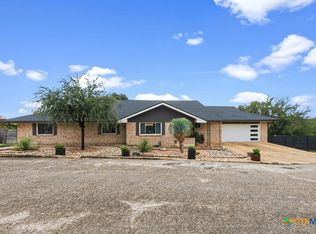
- $650,0003 bd2 ba3k sqft677 Floral Ave, New Braunfels, TX 78130Active
 MLS ID #630067, Jana Evola, eXp Realty LLC. Central Texas MLS
- $595,0003 bd3 ba2.2k sqft510 Oak Tree Ln, New Braunfels, TX 78130Active
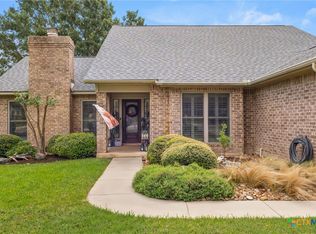 MLS ID #627564, Jamie Camenisch, Phyllis Browning Company - NB. Central Texas MLS
- $899,0003 bd3 ba3.2k sqft2188 Bretzke Ln, New Braunfels, TX 78132Active
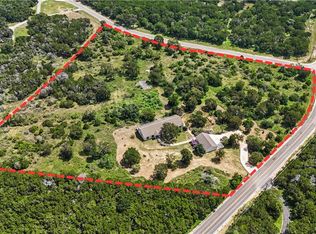 MLS ID #620800, Jolene Lane-Huereca, Phyllis Browning Company - NB. Central Texas MLS
- $674,5004 bd3 ba2.8k sqft904 Beechwood Ln, New Braunfels, TX 78130ActiveMLS ID #628980, Melinda Zeller, Coldwell Banker D'Ann Harper,. Central Texas MLS
- $799,9995 bd4 ba3.1k sqft2 Trophy Ln, New Braunfels, TX 78132ActiveMLS ID #624984, Kelsey Gibson, Greenbelt Realty. Central Texas MLS
- $870,0004 bd3 ba3k sqft150 Hidden Holw, New Braunfels, TX 78132ActiveMLS ID #603093, Cynthia Ross-Goodwin, JB Goodwin, REALTORS. Central Texas MLS
- $974,9004 bd4 ba3k sqft602 Didgeridoo Trl, New Braunfels, TX 78132ActiveMLS ID #620928, Paul Winn, Real Broker, LLC. Central Texas MLS
- $840,0004 bd4 ba3k sqft1471 Decanter Dr, New Braunfels, TX 78132ActiveMLS ID #627949, Jennifer Kubenka, Keller Williams Heritage. Central Texas MLS
- $849,5004 bd4 ba3.8k sqft27118 Rockwall Pkwy, New Braunfels, TX 78132ActiveMLS ID #604912, Ilona Innus, Reliance Residential Realty -. Central Texas MLS
- $885,0004 bd3 ba2.9k sqft1979 Incrociato, New Braunfels, TX 78132ActiveMLS ID #610125, Lisa Dixon, Keller Williams Heritage. Central Texas MLS
- $664,9993 bd4 ba2.8k sqft1399 Village Inn, New Braunfels, TX 78130ActiveMLS ID #615976, Amy Allen, eXp Realty LLC. Central Texas MLS
- $574,9004 bd4 ba2.6k sqft820 Mission Hills Dr, New Braunfels, TX 78130ActiveMLS ID #609325, Jolene Lane-Huereca, Phyllis Browning Company - NB. Central Texas MLS
- $799,0003 bd3 ba2.4k sqft129 Bandit Bay Vw, New Braunfels, TX 78130ActiveMLS ID #613964, Justin Herbelin, Anders Pierce Realty, LLC. Central Texas MLS
- $590,0003 bd3 ba2.2k sqft1371 Dexters Pl, New Braunfels, TX 78130ActiveMLS ID #629060, Julie Moore, RE/MAX GO - Seguin. Central Texas MLS
- $549,9004 bd4 ba3.2k sqft229 Bending Oak, New Braunfels, TX 78132ActiveMLS ID #620791, Lachella Torp, eXp Realty LLC. Central Texas MLS
- $729,0004 bd3 ba2.5k sqft2628 Wolf Lair, New Braunfels, TX 78132ActiveMLS ID #615538, Ryan Beasley, Greenbelt Realty. Central Texas MLS
- $525,0003 bd3 ba2.1k sqft1435 Oaklawn Dr, New Braunfels, TX 78132ActiveMLS ID #629957, Marsha Kovar, Keller Williams Heritage. Central Texas MLS
- $739,9994 bd3 ba2.5k sqft638 Cambridge Dr, New Braunfels, TX 78132ActiveMLS ID #625069, Consuelo Dominguez, Fathom Realty, LLC. Central Texas MLS
- $799,9993 bd3 ba2.8k sqft611 Shady Holw, New Braunfels, TX 78132ActiveMLS ID #626873, Consuelo Dominguez, Fathom Realty, LLC. Central Texas MLS
