Gorgeous 1 story 4/3 with pool on corner cul-de-sac lot in small exclusive gated community in New Braunfels city limits. Walking distance to Dog Park, 10 min drive to HEB, restaurants, shopping, Das Rec and downtown. Lots of light in this open floor plan with high ceilings, freshly painted interior, gourmet kitchen with gas cooking, stainless wall oven, microwave and refrigerator. There is a huge island, ample cabinet and counter space, nicely sized bedrooms and custom storage systems in all closets. Large utility room with cabinets, counter space and hanging area. Two eating areas, spacious study and dual closets in the primary offer space for everyone. Large covered patio stubbed for gas grilling and a pergola overlook the backyard and pool, perfect for entertaining. Home has a 1 year maintenance warranty and remainder of Builder structural warranty. Move in ready, schedule to see today!
For sale
Price cut: $25K (6/13)
$650,000
904 BEECHWOOD, New Braunfels, TX 78130
4beds
2,864sqft
Single Family Residence
Built in 2017
0.25 Acres Lot
$635,900 Zestimate®
$227/sqft
$121/mo HOA
What's special
Freshly painted interiorHigh ceilingsTwo eating areasHuge islandCorner cul-de-sac lotSpacious studyNicely sized bedrooms
- 154 days |
- 509 |
- 25 |
Zillow last checked:
Listing updated:
Listed by:
Sharon Walker TREC #496969 (210) 818-5770,
JB Goodwin, REALTORS
Source: LERA MLS,MLS#: 1950920
Facts & features
Interior
Bedrooms & bathrooms
- Bedrooms: 4
- Bathrooms: 3
- Full bathrooms: 3
Primary bedroom
- Features: Sitting Room, Walk-In Closet(s), Multi-Closets, Ceiling Fan(s), Full Bath
- Area: 252
- Dimensions: 18 x 14
Bedroom 2
- Area: 154
- Dimensions: 14 x 11
Bedroom 3
- Area: 143
- Dimensions: 13 x 11
Bedroom 4
- Area: 143
- Dimensions: 13 x 11
Primary bathroom
- Features: Tub/Shower Separate, Separate Vanity, Soaking Tub
- Area: 140
- Dimensions: 14 x 10
Dining room
- Area: 143
- Dimensions: 13 x 11
Family room
- Area: 323
- Dimensions: 19 x 17
Kitchen
- Area: 171
- Dimensions: 19 x 9
Office
- Area: 143
- Dimensions: 11 x 13
Heating
- Central, Natural Gas
Cooling
- 13-15 SEER AX, Ceiling Fan(s), Central Air
Appliances
- Included: Cooktop, Built-In Oven, Self Cleaning Oven, Gas Cooktop, Refrigerator, Disposal, Dishwasher, Plumbed For Ice Maker, Vented Exhaust Fan, ENERGY STAR Qualified Appliances
- Laundry: Main Level, Laundry Room, Washer Hookup, Dryer Connection
Features
- One Living Area, Liv/Din Combo, Two Eating Areas, Kitchen Island, Pantry, Study/Library, Utility Room Inside, Secondary Bedroom Down, 1st Floor Lvl/No Steps, High Ceilings, Open Floorplan, High Speed Internet, All Bedrooms Downstairs, Telephone, Walk-In Closet(s), Master Downstairs, Ceiling Fan(s), Chandelier, Programmable Thermostat
- Flooring: Ceramic Tile
- Windows: Double Pane Windows, Low Emissivity Windows, Window Coverings
- Has basement: No
- Attic: 12"+ Attic Insulation,Pull Down Storage,Partially Floored,Pull Down Stairs,Attic - Radiant Barrier Decking
- Has fireplace: No
- Fireplace features: Not Applicable
Interior area
- Total interior livable area: 2,864 sqft
Property
Parking
- Total spaces: 2
- Parking features: Two Car Garage, Street Parking Only
- Garage spaces: 2
- Has uncovered spaces: Yes
Features
- Levels: One
- Stories: 1
- Patio & porch: Covered
- Exterior features: Sprinkler System
- Has private pool: Yes
- Pool features: In Ground
- Fencing: Privacy
Lot
- Size: 0.25 Acres
- Features: Corner Lot, Cul-De-Sac, Curbs, Streetlights, Fire Hydrant w/in 500'
- Residential vegetation: Mature Trees
Details
- Parcel number: 220294002200
Construction
Type & style
- Home type: SingleFamily
- Architectural style: Traditional
- Property subtype: Single Family Residence
Materials
- 4 Sides Masonry, Stone, Stucco, Radiant Barrier
- Foundation: Slab
- Roof: Heavy Composition
Condition
- Pre-Owned
- New construction: No
- Year built: 2017
Details
- Builder name: Rialto Homes
- Warranty included: Yes
Utilities & green energy
- Electric: NBU
- Gas: Centerpoint
- Sewer: NBU, Sewer System
- Water: NBU, Water System
- Utilities for property: Cable Available
Green energy
- Green verification: HERS Index Score, HERS 0-85
- Indoor air quality: Mechanical Fresh Air, Contaminant Control
- Water conservation: Low Flow Commode, EF Irrigation Control
Community & HOA
Community
- Features: Cluster Mail Box, School Bus
- Security: Smoke Detector(s), Security System Leased, Controlled Access
- Subdivision: Hillside On Landa
HOA
- Has HOA: Yes
- HOA fee: $121 monthly
- HOA name: HILLSIDE ON LANDA HOMEOWNERS ASSOCIATION
Location
- Region: New Braunfels
Financial & listing details
- Price per square foot: $227/sqft
- Tax assessed value: $589,230
- Annual tax amount: $9,096
- Price range: $650K - $650K
- Date on market: 3/21/2026
- Cumulative days on market: 155 days
- Listing terms: Conventional,FHA,TX Vet,Cash
- Road surface type: Paved
Estimated market value
$635,900
$604,000 - $668,000
$3,771/mo
Price history
| Date | Event | Price |
|---|---|---|
| 6/13/2026 | Price change | $650,000-3.7%$227/sqft |
Source:  LERA MLS #1950920 Report a problem LERA MLS #1950920 Report a problem | ||
| 3/21/2026 | Listed for sale | $675,000$236/sqft |
Source: LERA MLS #1950920 Report a problem | ||
Public tax history
| Year | Property taxes | Tax assessment |
|---|---|---|
| 2025 | $4,576 -17% | $589,230 +1.2% |
| 2024 | $5,510 +1.6% | $582,365 +10% |
| 2023 | $5,423 -22.7% | $529,423 +10% |
| 2022 | $7,011 -3.8% | $481,294 +10% |
| 2021 | $7,288 | $437,540 +4.3% |
| 2020 | $7,288 -2.9% | $419,640 +6.6% |
| 2019 | $7,507 -6.3% | $393,840 +8.7% |
| 2018 | $8,012 | $362,210 +699.9% |
| 2017 | -- | $45,280 |
Find assessor info on the county website
Monthly payment
Est. payment
Payment breakdown
Explore the cost of this home by adjusting the details. Changes won't be saved.Climate risks
Neighborhood: 78130
Nearby schools
GreatSchools rating
- 9/10Seele Elementary SchoolGrades: K-5Distance: 0.9 mi
- 6/10Oakrun Middle SchoolGrades: 6-8Distance: 2.1 mi
- 7/10New Braunfels High SchoolGrades: 9-12Distance: 1.3 mi
Schools provided by the listing agent
- Elementary: Seele
- Middle: Oak Run
- High: New Braunfel
- District: Comal
Source: LERA MLS. This data may not be complete. We recommend contacting the local school district to confirm school assignments for this home.
- $422,100-- bd2 ba1.8k sqft908 Beechwood Ln, New Braunfels, TX 78130Off Market
- $695,500-- bd2 ba3.9k sqft710 Hidden View St, New Braunfels, TX 78130Off Market
- $383,4003 bd2 ba1.5k sqft927 Twin Oaks Dr, New Braunfels, TX 78130Off Market
- $453,4003 bd2 ba1.9k sqft911 Twin Oaks Dr, New Braunfels, TX 78130Off Market
- $--3 bd3 ba2.6k sqft706 Hidden Vw, New Braunfels, TX 78130Sold
- $437,7004 bd2 ba2k sqft947 Twin Oaks Dr, New Braunfels, TX 78130Off Market
- $554,400-- bd2 ba2.3k sqft912 Beechwood Ln, New Braunfels, TX 78130Off Market
- $346,100-- bd4 ba2.1k sqft943 Wood Rd, New Braunfels, TX 78130Off Market
A local agent can set up tours, give advice and negotiate with sellers.
Similar homes
- $699,0004 bd3 ba2.7k sqft10406 RINDERFARM CT, New Braunfels, TX 78132For Sale
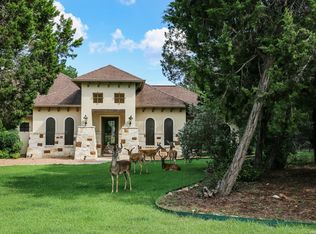
 MLS ID #1996483, Bryan McDonald TREC #706012, Texas Edge Realty. LERA MLS
 - $474,9004 bd3 ba2.6k sqft1082 Cedar Glen Dr, New Braunfels, TX 78132For Sale
 MLS ID #1950287, Kennie Bender TREC #783412, MCP Realty. LERA MLS
 - $624,0003 bd3 ba2.3k sqft806 SHADY HOLW, New Braunfels, TX 78132For Sale
 MLS ID #2003061, Brittany Simpson TREC #609388, Compass RE Texas, LLC.. LERA MLS
 - $337,5004 bd4 ba2.6k sqft2732 Scarlet Tanger, New Braunfels, TX 78130For Sale
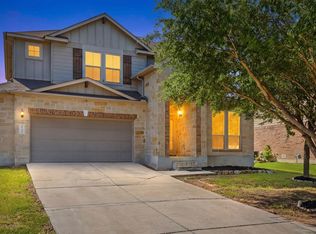 MLS ID #1971629, Genesis Gonzalez TREC #826869, Real Broker, LLC. LERA MLS
 - $327,0004 bd4 ba2.6k sqft250 Posey Pass, New Braunfels, TX 78132Active
 MLS ID #623403, Maria Villanueva, MAG Real Estate. Central Texas MLS
 - $724,0003 bd3 ba1.9k sqft924 GRUENE SPG, New Braunfels, TX 78130For SaleMLS ID #1969158, Philip Becker TREC #598708, Becker Properties, LLC. LERA MLS
- $349,9004 bd4 ba2.5k sqft1904 Twisted River, New Braunfels, TX 78130For SaleMLS ID #1960515, Aiyana Ramirez TREC #828371, Rodriguez Real Estate Group. LERA MLS
- $449,0003 bd3 ba2.4k sqft516 Pecan Farms, New Braunfels, TX 78130For SaleMLS ID #1995674, Dennis Pennings TREC #693556, Famoso Realty. LERA MLS
- $699,9004 bd4 ba2.5k sqft1270 HERITAGE HL, Canyon Lake, TX 78133For SaleMLS ID #2008280, Rodolfo Flores TREC #702299, HomeSmart. LERA MLS
- $464,9003 bd2 ba2.1k sqft544 JO LYNN LN, New Braunfels, TX 78130For SaleMLS ID #1962830, Bradley Burnes TREC #682586, Real Broker, LLC. LERA MLS
- $575,0004 bd4 ba3.1k sqft3335 HARVEST CRST, Marion, TX 78124For SaleMLS ID #1960829, Linda Mora TREC #676776, Compass RE Texas, LLC - SA. LERA MLS
- $855,0005 bd3 ba3.7k sqft1848 Pebble Brook, New Braunfels, TX 78130For SaleMLS ID #1890199, Wade Goodwin TREC #605333, NB Regal Real Estate. LERA MLS
- $355,0003 bd2 ba2k sqft1925 Eastern Finch, New Braunfels, TX 78130For SaleMLS ID #1956428, Pedro Nieto TREC #687535, Grand Slam Realty LLC. LERA MLS
- $397,5004 bd3 ba2.3k sqft5646 Meadow Sky, New Braunfels, TX 78132For SaleMLS ID #1999381, Kent Uphoff TREC #680739, Global Realty Group. LERA MLS
- $329,5003 bd2 ba1.4k sqft2267 GARDEN SUN PL, New Braunfels, TX 78130For SaleMLS ID #1971299, Emily Upshaw TREC #690216, Keller Williams Heritage. LERA MLS
- $759,9004 bd3 ba3k sqft859 INDIGO RUN DR, Bulverde, TX 78163For SaleMLS ID #2007549, Caleb Vourazeris TREC #841490, Keller Williams City-View. LERA MLS
- $625,0003 bd3 ba2.6k sqft283 Shady Grove Dr, Bulverde, TX 78163For SaleMLS ID #1964327, Kalianne Measures TREC #818068, Magnolia Realty. LERA MLS
- $699,9003 bd2 ba2.6k sqft23328 Osceola Bluff, San Antonio, TX 78261For SaleMLS ID #1968834, Allyson Wolfe-Baird TREC #511159, Keller Williams Legacy. LERA MLS
- $630,0004 bd4 ba3.7k sqft3635 Pinnacle, San Antonio, TX 78261For SaleMLS ID #1952576, Jessica Hernandez TREC #643589, San Antonio Portfolio KW RE. LERA MLS
- $619,0004 bd3 ba3.3k sqft2143 Silent Fox, San Antonio, TX 78260For SaleMLS ID #1973289, Catherine Naiser TREC #534225, Keller Williams City-View. LERA MLS
