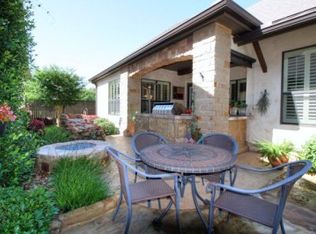
From the moment you arrive, this home makes a statement with its stone and stucco elevation, solid front door featuring a speakeasy window, elegant courtyard entry, and impressive grand foyer highlighted by a tray ceiling and chandelier. Inside, nearly 2,000 square feet of thoughtfully designed living space blends warmth, sophistication, and functionality. Vaulted ceilings with exposed beams, rich hardwood floors, archways, and abundant natural light create an inviting atmosphere throughout the open-concept floor plan - designed perfectly for entertaining. The living room centers around a stunning wood-burning stone fireplace with mantle and hearth, surrounded by custom built-in shelving. It flows seamlessly into the chef's kitchen featuring quartz countertops, custom cabinetry, a five-burner gas cooktop, deep basin sink with Moen fixtures, oversized island with secondary prep sink, and breakfast bar seating. The spacious primary suite is a true retreat, complete with direct patio access, an octagonal tray ceiling, mood lighting, and a spa-inspired bath showcasing dual vanities, quartz counters, a large garden tub, large walk-in mud-set shower with tile surround and Moen fixtures, built-in storage, linen cabinetry, and an oversized walk-in closet with custom built-ins. The secondary bedrooms are generously sized and thoughtfully finished with designer ceiling details, ceiling fans, and abundant closet space. They share the well appointed second full bath. Additional highlights include eight-foot doors throughout, built-ins, solar tubes for enhanced natural light, plantation shutters and 2" blinds, neutral paint tones, and an elegant half bath for guests. Step outside to enjoy the covered patio with ceiling fan, TV mount and gas stub-out, great for grilling or just enjoying the fresh air. It overlooks a low-maintenance private backyard finished with AstroTurf, and a space for a fire pit- giving you more time to relax and enjoy the lifestyle this exceptional location provides. Finally, there's a sprinkler system, 2 car garage with storage and epoxy coated floors, a new roof in 2024, dedicated utility room with full-sized connections and upgraded fixtures throughout. With 3 bedrooms, 2 and a half baths, a 2-car garage, great outdoor spaces front and back, and high-end custom finishes throughout, 924 Gruene Springs delivers elevated Hill Country living just steps from private river access, and all the dining, shopping, and live music Gruene has to offer.
For sale
Price cut: $1K (7/31)
$724,000
924 GRUENE SPG, New Braunfels, TX 78130
3beds
1,927sqft
:
Get pre-qualified$5,015/mo
Single Family Residence
Built in 2010
5,662 Square Feet Lot
$702,000 Zestimate®
$376/sqft
$55/mo HOA
What's special
Elegant courtyard entryRich hardwood floorsAbundant natural lightCustom built-in shelvingQuartz countersOctagonal tray ceilingStone and stucco elevation
- 73 days |
- 251 |
- 11 |
Zillow last checked:
Listing updated:
Listed by:
Philip Becker TREC #598708 (210) 274-2774,
Becker Properties, LLC
Source: LERA MLS,MLS#: 1969158
Facts & features
Interior
Bedrooms & bathrooms
- Bedrooms: 3
- Bathrooms: 3
- Full bathrooms: 2
- 1/2 bathrooms: 1
Primary bedroom
- Features: Split, Outside Access, Walk-In Closet(s), Ceiling Fan(s), Full Bath
- Area: 208
- Dimensions: 16 x 13
Bedroom 2
- Area: 176
- Dimensions: 16 x 11
Bedroom 3
- Area: 150
- Dimensions: 15 x 10
Primary bathroom
- Features: Tub/Shower Separate, Double Vanity, Soaking Tub
- Area: 156
- Dimensions: 13 x 12
Dining room
- Area: 45
- Dimensions: 5 x 9
Kitchen
- Area: 208
- Dimensions: 16 x 13
Living room
- Area: 323
- Dimensions: 17 x 19
Heating
- Central, Natural Gas
Cooling
- Central Air
Appliances
- Included: Built-In Oven, Self Cleaning Oven, Microwave, Range, Gas Cooktop, Disposal, Dishwasher, Plumbed For Ice Maker, Vented Exhaust Fan, Gas Water Heater
- Laundry: Washer Hookup, Dryer Connection
Features
- One Living Area, Separate Dining Room, Eat-in Kitchen, Kitchen Island, Breakfast Bar, Utility Room Inside, High Ceilings, Open Floorplan, High Speed Internet, Ceiling Fan(s), Chandelier, Solid Counter Tops, Custom Cabinets
- Flooring: Carpet, Ceramic Tile, Wood
- Windows: Double Pane Windows, Window Coverings
- Has basement: No
- Number of fireplaces: 1
- Fireplace features: One, Living Room, Wood Burning
Interior area
- Total interior livable area: 1,927 sqft
Video & virtual tour
Property
Parking
- Total spaces: 2
- Parking features: Two Car Garage, Attached, Garage Door Opener
- Attached garage spaces: 2
Features
- Levels: One
- Stories: 1
- Patio & porch: Patio, Covered
- Pool features: None
- Fencing: Privacy
Lot
- Size: 5,662 Square Feet
Details
- Parcel number: 200278003000
Construction
Type & style
- Home type: SingleFamily
- Property subtype: Single Family Residence
Materials
- Stone, Stucco
- Foundation: Slab
- Roof: Heavy Composition
Condition
- Pre-Owned
- New construction: No
- Year built: 2010
Utilities & green energy
- Sewer: Sewer System
- Water: Water System
- Utilities for property: Cable Available
Community & HOA
Community
- Features: Waterfront Access
- Subdivision: Gruene Leaf
HOA
- Has HOA: Yes
- HOA fee: $659 annually
- HOA name: GRUENE LEAF OWNERS ASSOCIATION
Location
- Region: New Braunfels
Financial & listing details
- Price per square foot: $376/sqft
- Tax assessed value: $686,460
- Annual tax amount: $12,279
- Price range: $724K - $724K
- Date on market: 5/22/2026
- Cumulative days on market: 73 days
- Listing terms: Conventional,VA Loan,Cash
Estimated market value
$702,000
$667,000 - $737,000
$2,183/mo
Price history
| Date | Event | Price |
|---|---|---|
| 7/31/2026 | Price change | $724,000-0.1%$376/sqft |
Source:  LERA MLS #1969158 Report a problem LERA MLS #1969158 Report a problem | ||
| 5/22/2026 | Listed for sale | $725,000+3.6%$376/sqft |
Source: LERA MLS #1969158 Report a problem | ||
| 10/1/2024 | Sold | -- |
Source:  Central Texas MLS #514107 Report a problem Central Texas MLS #514107 Report a problem | ||
| 9/25/2024 | Pending sale | $699,900$363/sqft |
Source: Central Texas MLS #514107 Report a problem | ||
| 9/17/2024 | Contingent | $699,900$363/sqft |
Source: Central Texas MLS #514107 Report a problem | ||
| 7/19/2024 | Listed for sale | $699,900$363/sqft |
Source: LERA MLS #1702135 Report a problem | ||
| 7/18/2024 | Pending sale | $699,900$363/sqft |
Source: LERA MLS #1702135 Report a problem | ||
| 7/12/2024 | Contingent | $699,900$363/sqft |
Source: Central Texas MLS #514107 Report a problem | ||
| 6/18/2024 | Listed for sale | $699,900$363/sqft |
Source: LERA MLS #1702135 Report a problem | ||
| 5/20/2024 | Pending sale | $699,900$363/sqft |
Source: LERA MLS #1702135 Report a problem | ||
| 4/29/2024 | Contingent | $699,900$363/sqft |
Source: LERA MLS #1702135 Report a problem | ||
| 3/23/2024 | Price change | $699,900-4.1%$363/sqft |
Source: LERA MLS #1702135 Report a problem | ||
| 7/10/2023 | Listed for sale | $729,900+111.9%$379/sqft |
Source: LERA MLS #1702135 Report a problem | ||
| 8/15/2011 | Sold | -- |
Source: Agent Provided Report a problem | ||
| 12/31/2010 | Listed for sale | $344,500$179/sqft |
Source: Systems Engineering, Inc. #175930 Report a problem | ||
Public tax history
| Year | Property taxes | Tax assessment |
|---|---|---|
| 2025 | $8,317 -26.4% | $686,460 +6.9% |
| 2024 | $11,306 -7.1% | $642,390 -6.4% |
| 2023 | $12,172 +7.7% | $686,200 +19.8% |
| 2022 | $11,306 +17% | $572,950 +25.8% |
| 2021 | $9,661 +8.6% | $455,520 +8.4% |
| 2020 | $8,895 +8% | $420,100 +11.5% |
| 2019 | $8,234 +4.1% | $376,640 +6.5% |
| 2018 | $7,906 | $353,570 -2.2% |
| 2017 | -- | $361,340 +6.4% |
| 2016 | $7,579 +2.5% | $339,700 -2.1% |
| 2015 | $7,398 | $346,930 +4.6% |
| 2014 | $7,398 | $331,570 +1.3% |
| 2013 | -- | $327,450 +2.4% |
| 2012 | -- | $319,710 +829.4% |
| 2010 | -- | $34,400 |
Find assessor info on the county website
Monthly payment
Est. payment
Payment breakdown
Explore the cost of this home by adjusting the details. Changes won't be saved.Climate risks
Neighborhood: 78130
Nearby schools
GreatSchools rating
- 5/10Goodwin Frazier Elementary SchoolGrades: PK-5Distance: 1.5 mi
- 7/10Church Hill Middle SchoolGrades: 6-8Distance: 1.6 mi
- 7/10Canyon High SchoolGrades: 9-12Distance: 1.6 mi
Schools provided by the listing agent
- District: Comal
Source: LERA MLS. This data may not be complete. We recommend contacting the local school district to confirm school assignments for this home.
- $642,8003 bd2 ba1.9k sqft920 Gruene Spg, New Braunfels, TX 78130Off Market
- $--3 bd3 ba2.1k sqft928 Gruene Spg, New Braunfels, TX 78130Sold

- $559,600-- bd2 ba1.6k sqft916 Gruene Spg, New Braunfels, TX 78130Off Market
- $685,500-- bd2 ba1.9k sqft1006 Gruene Spg, New Braunfels, TX 78130Off Market
- $616,6004 bd4 ba3k sqft1013 Gruene Spg, New Braunfels, TX 78130Off Market
- $653,900-- bd3 ba2.3k sqft912 Gruene Spg, New Braunfels, TX 78130Off Market
- $645,4003 bd4 ba1.9k sqft1014 Gruene Springs, New Braunfels, TX 78130Off Market
- $621,400-- bd2 ba1.9k sqft915 Gruene Spg, New Braunfels, TX 78130Off Market
A local agent can set up tours, give advice and negotiate with sellers.
A local lender can help you make sure your offer is ready when you are.
Similar homes
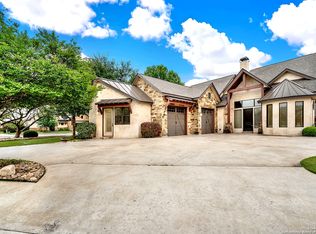
- $634,9003 bd4 ba2.2k sqft1320 Gruene Leaf, New Braunfels, TX 78130For Sale
 MLS ID #1862877, Marie Gabriel TREC #529736, Limestone Country Properties -. LERA MLS
 - $729,0003 bd3 ba2.6k sqft416 Williams Way, New Braunfels, TX 78130Active

 MLS ID #613044, Kimberly Brandsma, RCL Texas Property Advisors. Central Texas MLS
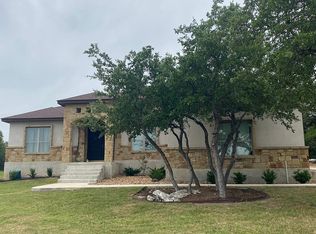
 - $724,0004 bd3 ba2.6k sqft2127 Oakwood Holw, New Braunfels, TX 78132For Sale By Owner
- $474,9003 bd2 ba2.1k sqft544 JO LYNN LN, New Braunfels, TX 78130For Sale
 MLS ID #1962830, Bradley Burnes TREC #682586, Real Broker, LLC. LERA MLS
 - $365,0004 bd3 ba2.2k sqft1828 HEATHER GLEN DR, New Braunfels, TX 78130For SaleMLS ID #2004202, Patty Hamner TREC #695047, Kolt Properties, LLC. LERA MLS
- $725,0004 bd3 ba2.7k sqft10406 RINDERFARM CT, New Braunfels, TX 78132For SaleMLS ID #1996483, Bryan McDonald TREC #706012, Texas Edge Realty. LERA MLS
- $579,0004 bd3 ba2.3k sqft640 Crest Lane, New Braunfels, TX 78130For SaleMLS ID #1929943, Oscar Caballero TREC #750213, LJG COMM Real Estate. LERA MLS
- $685,0005 bd3 ba2.7k sqft511 Elm Trl, New Braunfels, TX 78130For SaleMLS ID #1993268, James Bigley TREC #0679621, Iron Creek Realty. LERA MLS
- $644,9003 bd3 ba2.3k sqft806 SHADY HOLW, New Braunfels, TX 78132For SaleMLS ID #2003061, Brittany Simpson TREC #609388, Compass RE Texas, LLC.. LERA MLS
- $650,0004 bd3 ba2.8k sqft904 BEECHWOOD, New Braunfels, TX 78130For SaleMLS ID #1950920, Sharon Walker TREC #496969, JB Goodwin, REALTORS. LERA MLS
- $479,0003 bd3 ba1.3k sqft1694 Gruene Vineyard Crossing, New Braunfels, TX 78130For SaleMLS ID #1959523, Autumn Martens TREC #564526, RE/MAX GO - NB. LERA MLS
- $635,0004 bd3 ba2.2k sqft277 TEXAS COUNTRY DR, New Braunfels, TX 78132For SaleMLS ID #1972671, Misty Hickman TREC #609310, Epique Realty LLC. LERA MLS
- $675,0004 bd3 ba2.4k sqft676 river chase, New Braunfels, TX 78132For SaleMLS ID #1953727, Joe Ramos TREC #806598, Reliance Residential Realty -. LERA MLS
- $750,0003 bd3 ba2.6k sqft1208 Decanter Dr., New Braunfels, TX 78132For SaleMLS ID #1952358, Lisa Castillo TREC #651383, Real Broker, LLC. LERA MLS
- $421,9004 bd3 ba2.2k sqft2047 Pecan Bend, New Braunfels, TX 78130For SaleMLS ID #1990876, Cherie Schuetz TREC #672262, Dream It Realty. LERA MLS
- $399,7003 bd2 ba2.1k sqft462 PECAN MDWS, New Braunfels, TX 78130For SaleMLS ID #1992564, Lisa Reyna TREC #786660, Option One Real Estate. LERA MLS
- $769,0003 bd3 ba2.7k sqft26206 Lewis Ranch, New Braunfels, TX 78132For SaleMLS ID #1992373, Trish Engle TREC #731394, JB Goodwin, REALTORS. LERA MLS
- $750,0003 bd2 ba2k sqft29746 Fm 3009, New Braunfels, TX 78132For SaleMLS ID #1907797, Aimee Wudel TREC #536321, RE/MAX Corridor. LERA MLS
- $599,9003 bd3 ba2.6k sqft861 Santa Cruz, New Braunfels, TX 78132Active
 MLS ID #9520654, Jim Chappel, Keller Williams Heritage. Unlock MLS
 - $380,0003 bd2 ba2.4k sqft848 GRAY CLOUD DR, New Braunfels, TX 78130For SaleMLS ID #1967405, Bea Flores TREC #586655, Sovereign Real Estate Group. LERA MLS
