Rare opportunity to assume an ultra-low 2.25% loan open to all buyers! Welcome to an exceptional hill country retreat in the prestigious community of Vintage Oaks in New Braunfels. Perfectly positioned on a private 1-acre homesite, this custom home blends luxury, functionality and breathtaking natural surroundings. Designed for both comfort and entertaining, the open-concept layout features a dramatic floor-to-ceiling stone gas fireplace, souring 9-foot ceilings with tray accents, and expansive windows capturing serene backyard views. The chef's kitchen is a true showpiece, offering custom cabinetry, 36" gas cooktop with 5 burners and griddle, seamless undermount sink, built-in oven and microwave, beautiful granite countertops and breakfast seating, creating the perfect gathering space for family and guests. The private owner's retreat is thoughtfully situated in its own wing, complete with direct access to the sunroom and a luxurious spa-like bath with dual vanities, garden tub, and oversized walk-in shower. Additional highlights include a dedicated office, two secondary bedrooms with walk-in closets and Jack-and-Jill bath, stunning sunroom, new roof, fully fenced backyard, two HVAC units and tankless water heater. This property truly stands apart with 5 garage spaces, including a two-car detached garage topped by a spacious air-conditioned flex room offering endless possibilities for entertainment, hobbies, or guests. Residents of Vintage Oaks enjoy world-class resort amenities including multiple pools, a lazy river, tennis and sports courts, miles of scenic walking trails, fitness center, and a community wine room, all just minutes from downtown New Braunfels and conveniently located between San Antonio and Austin.
For sale
Price cut: $15K (7/3)
$750,000
1208 Decanter Dr., New Braunfels, TX 78132
3beds
2,673sqft
:
Get pre-qualified$5,176/mo
Single Family Residence
Built in 2014
1 Acres Lot
$-- Zestimate®
$281/sqft
$69/mo HOA
What's special
Dedicated officeStunning sunroomBeautiful granite countertopsSeamless undermount sinkSpacious air-conditioned flex roomFully fenced backyardBuilt-in oven and microwave
- 130 days |
- 889 |
- 61 |
Zillow last checked:
Listing updated:
Listed by:
Lisa Castillo TREC #651383 (210) 995-0132,
Real Broker, LLC
Source: LERA MLS,MLS#: 1952358
Facts & features
Interior
Bedrooms & bathrooms
- Bedrooms: 3
- Bathrooms: 3
- Full bathrooms: 2
- 1/2 bathrooms: 1
Primary bedroom
- Features: Split, Outside Access, Walk-In Closet(s), Ceiling Fan(s), Full Bath
- Area: 345
- Dimensions: 23 x 15
Bedroom 2
- Area: 182
- Dimensions: 14 x 13
Bedroom 3
- Area: 182
- Dimensions: 14 x 13
Primary bathroom
- Features: Tub/Shower Separate, Separate Vanity, Double Vanity, Soaking Tub
- Area: 247
- Dimensions: 19 x 13
Dining room
- Area: 169
- Dimensions: 13 x 13
Kitchen
- Area: 340
- Dimensions: 20 x 17
Living room
- Area: 306
- Dimensions: 18 x 17
Office
- Area: 156
- Dimensions: 13 x 12
Heating
- Central, Electric
Cooling
- Ceiling Fan(s), Two Central
Appliances
- Included: Cooktop, Built-In Oven, Microwave, Gas Cooktop, Disposal, Dishwasher, Water Softener Owned, Gas Water Heater, Tankless Water Heater
- Laundry: Laundry Room, Washer Hookup, Dryer Connection
Features
- One Living Area, Eat-in Kitchen, Kitchen Island, Breakfast Bar, Study/Library, Florida Room, Game Room, Shop, Utility Room Inside, 1st Floor Lvl/No Steps, High Ceilings, Open Floorplan, High Speed Internet, Walk-In Closet(s), Ceiling Fan(s), Custom Cabinets
- Flooring: Ceramic Tile, Vinyl
- Windows: Low Emissivity Windows, Window Coverings
- Has basement: No
- Number of fireplaces: 1
- Fireplace features: One, Living Room, Gas
Interior area
- Total interior livable area: 2,673 sqft
Property
Parking
- Total spaces: 4
- Parking features: Four or More Car Garage, Detached, Attached, Garage Faces Rear, Garage Faces Side, Oversized, Garage Door Opener
- Attached garage spaces: 4
Features
- Levels: One
- Stories: 1
- Patio & porch: Patio, Covered, Deck, Glass Enclosed
- Exterior features: Rain Gutters
- Pool features: None, Community
- Fencing: Ranch Fence
Lot
- Size: 1 Acres
- Features: 1 - 2 Acres
- Residential vegetation: Mature Trees
Details
- Additional structures: Detached Quarters
- Parcel number: 560163014500
Construction
Type & style
- Home type: SingleFamily
- Property subtype: Single Family Residence
Materials
- Stone, Stucco
- Foundation: Slab
- Roof: Composition
Condition
- Pre-Owned
- New construction: No
- Year built: 2014
Details
- Builder name: Broll Homes
Utilities & green energy
- Sewer: Aerobic Septic
- Water: Water System
Community & HOA
Community
- Features: Tennis Court(s), Clubhouse, Playground, Jogging Trails, Sports Court, Bike Trails, BBQ/Grill, Basketball Court, Cluster Mail Box
- Security: Prewired
- Subdivision: Vintage Oaks
HOA
- Has HOA: Yes
- HOA fee: $825 annually
- HOA name: VINTAGE OAKS PROPERTY OWNERS ASSOCIATION
Location
- Region: New Braunfels
Financial & listing details
- Price per square foot: $281/sqft
- Tax assessed value: $789,110
- Annual tax amount: $11,835
- Price range: $750K - $750K
- Date on market: 3/26/2026
- Cumulative days on market: 130 days
- Listing terms: Conventional,FHA,VA Loan,TX Vet,Cash,Assumable
Estimated market value
Not available
Estimated sales range
Not available
Not available
Price history
| Date | Event | Price |
|---|---|---|
| 7/3/2026 | Price change | $750,000-2%$281/sqft |
Source:  LERA MLS #1952358 Report a problem LERA MLS #1952358 Report a problem | ||
| 4/9/2026 | Price change | $765,000-1.3%$286/sqft |
Source: LERA MLS #1952358 Report a problem | ||
| 3/26/2026 | Listed for sale | $775,000-16.7%$290/sqft |
Source: LERA MLS #1952358 Report a problem | ||
| 8/11/2025 | Listing removed | $3,500$1/sqft |
Source: Zillow Rentals Report a problem | ||
| 7/25/2025 | Listed for rent | $3,500$1/sqft |
Source: Zillow Rentals Report a problem | ||
| 1/1/2023 | Listing removed | -- |
Source: LERA MLS #1623169 Report a problem | ||
| 9/10/2022 | Price change | $930,000-2.6%$348/sqft |
Source: LERA MLS #1623169 Report a problem | ||
| 8/25/2022 | Price change | $955,000-3%$357/sqft |
Source: LERA MLS #1623169 Report a problem | ||
| 8/11/2022 | Price change | $985,000-1.5%$368/sqft |
Source: LERA MLS #1623169 Report a problem | ||
| 7/26/2022 | Price change | $999,999-2.4%$374/sqft |
Source: LERA MLS #1623169 Report a problem | ||
| 7/15/2022 | Listed for sale | $1,025,000+2.5%$383/sqft |
Source: LERA MLS #1623169 Report a problem | ||
| 7/6/2022 | Listing removed | -- |
Source: Owner Report a problem | ||
| 6/29/2022 | Listed for sale | $999,999+119.8%$374/sqft |
Source: Owner Report a problem | ||
| 12/16/2019 | Sold | -- |
Source:  Central Texas MLS #376304 Report a problem Central Texas MLS #376304 Report a problem | ||
| 11/16/2019 | Pending sale | $455,000$170/sqft |
Source: Reliance Residential Realty - NB #376304 Report a problem | ||
| 11/11/2019 | Price change | $455,000-2%$170/sqft |
Source: Reliance Residential Realty - NB #376304 Report a problem | ||
| 10/10/2019 | Price change | $464,500-1.1%$174/sqft |
Source: Reliance Residential Realty - NB #376304 Report a problem | ||
| 7/22/2019 | Price change | $469,900-2.1%$176/sqft |
Source: Reliance Residential Realty - NB #376304 Report a problem | ||
| 6/18/2019 | Price change | $479,900-1.1%$180/sqft |
Source: Reliance Residential Realty - NB #376304 Report a problem | ||
| 5/29/2019 | Price change | $485,000-2%$181/sqft |
Source: Reliance Residential Realty - NB #376304 Report a problem | ||
| 4/29/2019 | Listed for sale | $495,000+8.8%$185/sqft |
Source: Reliance Residential Realty - NB #376304 Report a problem | ||
| 11/8/2016 | Listing removed | $455,000$170/sqft |
Source: Exit Realty-New Braunfels #302466 Report a problem | ||
| 10/21/2016 | Price change | $455,000-2.8%$170/sqft |
Source: EXIT REALTY NEW BRAUNFELS #1195448 Report a problem | ||
| 8/10/2016 | Listed for sale | $468,000+17%$175/sqft |
Source: EXIT REALTY-NEW BRAUNFELS #302466 Report a problem | ||
| 6/14/2014 | Listing removed | $400,000$150/sqft |
Source: Broll & Associates, REALTORS #1043214 Report a problem | ||
| 12/4/2013 | Sold | -- |
Source: Agent Provided Report a problem | ||
Public tax history
| Year | Property taxes | Tax assessment |
|---|---|---|
| 2025 | -- | $756,779 +10% |
| 2024 | -- | $687,981 +10% |
| 2023 | -- | $625,437 +10% |
| 2022 | -- | $568,579 +10% |
| 2021 | -- | $516,890 +9.3% |
| 2020 | -- | $472,960 +1.5% |
| 2019 | $6,118 +0.9% | $465,880 +7.2% |
| 2018 | $6,066 | $434,500 0% |
| 2017 | -- | $434,550 +3.9% |
| 2016 | $6,036 +544.1% | $418,340 -2.2% |
| 2015 | $937 | $427,960 +755.2% |
| 2014 | $937 | $50,040 |
Find assessor info on the county website
Monthly payment
Est. payment
Payment breakdown
Explore the cost of this home by adjusting the details. Changes won't be saved.Climate risks
Neighborhood: 78132
Nearby schools
GreatSchools rating
- 10/10Bill Brown Elementary SchoolGrades: PK-5Distance: 9.8 mi
- 9/10Smithson Valley Middle SchoolGrades: 6-8Distance: 5.9 mi
- 8/10Smithson Valley High SchoolGrades: 9-12Distance: 6 mi
Schools provided by the listing agent
- Elementary: Bill Brown
- Middle: Smithson Valley
- High: Smithson Valley
- District: Comal
Source: LERA MLS. This data may not be complete. We recommend contacting the local school district to confirm school assignments for this home.
- $1,037,400-- bd3 ba4.5k sqft1204 Decanter Dr, New Braunfels, TX 78132Off Market
- $645,3004 bd3 ba2.5k sqft1212 Decanter Dr, New Braunfels, TX 78132Off Market
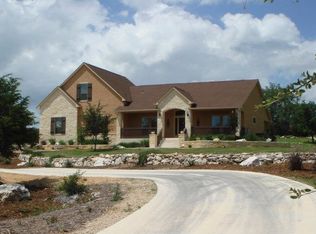
- $136,1601.14 Acres1211 Decanter Dr, New Braunfels, TX 78132Off Market
- $--4 bd4 ba3.8k sqft946 Cross Oak, New Braunfels, TX 78132Sold

- $688,0003 bd2 ba2.6k sqft1114 Decanter Dr, New Braunfels, TX 78132Off Market
- $898,4006 bd3 ba3.9k sqft1123 Barolo Ct, New Braunfels, TX 78132Off Market
- $776,1201.47 Acres1127 Barolo Ct, New Braunfels, TX 78132Off Market
- $1,129,900-- bd3 ba4.2k sqft1216 Decanter Dr, New Braunfels, TX 78132Off Market
A local agent can set up tours, give advice and negotiate with sellers.
Similar homes
- $750,0003 bd2 ba2k sqft29746 Fm 3009, New Braunfels, TX 78132For Sale

 MLS ID #1907797, Aimee Wudel TREC #536321, RE/MAX Corridor. LERA MLS
 - $749,0003 bd4 ba3.2k sqft112 Hidden Pointe, New Braunfels, TX 78132For Sale
 MLS ID #1950976, Kimberly Springfield TREC #638899, Keller Williams Heritage. LERA MLS
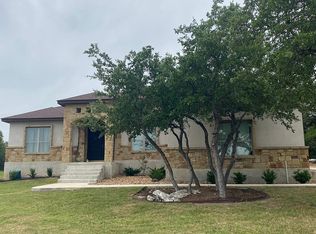
 - $724,0004 bd3 ba2.6k sqft2127 Oakwood Holw, New Braunfels, TX 78132For Sale By Owner
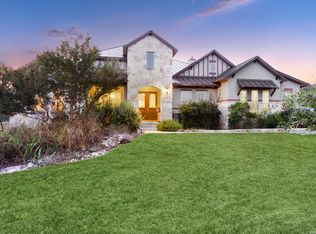
- $825,0004 bd4 ba3.6k sqft5751 High Forest, New Braunfels, TX 78132For Sale
 MLS ID #1908984, Alberto Ramirez TREC #719954, Brandi Cook Real Estate Group. LERA MLS
 - $950,0004 bd4 ba3.7k sqft5608 COPPER CRK, New Braunfels, TX 78132For SaleMLS ID #1995734, Brian Paris TREC #598379, Keller Williams City-View. LERA MLS
- $635,0004 bd3 ba2.2k sqft277 TEXAS COUNTRY DR, New Braunfels, TX 78132For SaleMLS ID #1972671, Misty Hickman TREC #609310, Epique Realty LLC. LERA MLS
- $837,9004 bd4 ba2.9k sqft25867 LEWIS RANCH RD, New Braunfels, TX 78132For SaleMLS ID #1961320, Shila Egalite TREC #677835, Engel & Volkers San Antonio. LERA MLS
- $659,0004 bd3 ba2.6k sqft557 Apex Avenue, New Braunfels, TX 78132For SaleMLS ID #1967049, Sharla Jones TREC #553880, Kuper Sotheby's Int'l Realty. LERA MLS
- $799,0004 bd4 ba3.6k sqft560 Winding Vw, New Braunfels, TX 78132For SaleMLS ID #1959033, Sheryl Gibson TREC #669662, Keller Williams Heritage. LERA MLS
- $679,0003 bd3 ba2.4k sqft4791 Spreading Oak, Bulverde, TX 78163For SaleMLS ID #2002881, William Cole TREC #644864, Keller Williams Heritage. LERA MLS
- $760,0005 bd5 ba3.1k sqft9619 ASTER CIR, Garden Ridge, TX 78266For SaleMLS ID #1992434, Kelly Glass TREC #523230, Real Broker, LLC. LERA MLS
- $499,9903 bd2 ba2k sqft125 BIG SKY DR, New Braunfels, TX 78132For SaleMLS ID #1991791, Nathan Docter TREC #710165, United Realty Group of Texas, LLC. LERA MLS
- $822,9004 bd4 ba3.3k sqft3009 Fallbrook Manor, Bulverde, TX 78163For SaleMLS ID #1998439, Melinda Holbrook TREC #707337, Keller Williams Heritage. LERA MLS
- $800,0004 bd5 ba2.9k sqft30559 SADDLERIDGE DR, Bulverde, TX 78163For SaleMLS ID #1992499, Teresita Arenivar-Garcia TREC #611559, JB Goodwin, REALTORS. LERA MLS
- $699,9993 bd2 ba2.4k sqft13018 Summer Meadows, Spring Branch, TX 78070For SaleMLS ID #1967202, Charla Sealy TREC #588872, The Woodall Group of Texas. LERA MLS
- $795,0004 bd2 ba2.9k sqft340 MUSTANG CIR, Hollywood Park, TX 78232For SaleMLS ID #2004752, Patrick Conway TREC #615868, Keller Williams City-View. LERA MLS
- $730,0005 bd3 ba2.6k sqft967 Falconwood Dr, San Marcos, TX 78666Active
 MLS ID #4633879, Dean Blackmor, Realty One Group Prosper. Unlock MLS
 - $724,0003 bd3 ba1.9k sqft924 GRUENE SPG, New Braunfels, TX 78130For SaleMLS ID #1969158, Philip Becker TREC #598708, Becker Properties, LLC. LERA MLS
- $575,0004 bd2 ba2.5k sqft401 DEER CREEK DR, San Marcos, TX 78666For SaleMLS ID #2004709, Miguel Gonzalez TREC #510593, 5X REALTY. LERA MLS
- $850,0003 bd3 ba3.2k sqft282 Lantana Cerro, Spring Branch, TX 78070For SaleMLS ID #1963738, J.J. Gorena TREC #522975, eXp Realty. LERA MLS
