Situated on a beautifully wooded and professionally landscaped 1-acre lot in The Pinnacle, this exceptional 4-bedroom, 2.5-bath home blends timeless custom design with thoughtful modern updates and resort-style outdoor living. Originally the builder's personal residence, the home showcases quality craftsmanship and impressive design details throughout. The inviting interior features a custom wood entry door, crown molding, a granite chef's kitchen, and a comfortable, move-in-ready layout. Recent updates include a new roof (2024), exterior paint (2025), interior paint (Spring 2026), an updated water heater, and two heat pump HVAC units. First-floor tile flooring, garage and back-door railings, plus a main-level bedroom and bath add accessibility and convenience. Outdoor living shines with a custom pool and expansive deck added in 2022, a stucco-covered gazebo, mature oak trees, a deer-proof raised-bed garden, storage shed, and a versatile horseshoe/bocce/petanque court-all within a fenced, landscaped backyard designed for entertaining and relaxed Texas living. Schedule your private showing today.
For sale
$659,000
557 Apex Avenue, New Braunfels, TX 78132
4beds
2,699sqft
Single Family Residence
Built in 2001
1 Acres Lot
$637,700 Zestimate®
$244/sqft
$10/mo HOA
What's special
Mature oak treesQuality craftsmanshipStorage shedFirst-floor tile flooringDeer-proof raised-bed gardenImpressive design details throughoutStucco-covered gazebo
- 116 days
- 1,114
- 88
Zillow last checked:
Listing updated:
Listed by:
Sharla Jones TREC #553880 (210) 325-9090,
Kuper Sotheby's Int'l Realty
Source: LERA MLS,MLS#: 1967049
Facts & features
Interior
Bedrooms & bathrooms
- Bedrooms: 4
- Bathrooms: 3
- Full bathrooms: 2
- 1/2 bathrooms: 1
Primary bedroom
- Area: 208
- Dimensions: 16 x 13
Bedroom 2
- Area: 144
- Dimensions: 12 x 12
Bedroom 3
- Area: 144
- Dimensions: 12 x 12
Bedroom 4
- Area: 154
- Dimensions: 14 x 11
Primary bathroom
- Features: Tub/Shower Separate, Double Vanity
- Area: 210
- Dimensions: 15 x 14
Dining room
- Area: 156
- Dimensions: 13 x 12
Family room
- Area: 144
- Dimensions: 12 x 12
Kitchen
- Area: 168
- Dimensions: 14 x 12
Living room
- Area: 308
- Dimensions: 22 x 14
Heating
- Central, Electric
Cooling
- Two Central
Appliances
- Included: Cooktop, Built-In Oven, Microwave, Disposal, Dishwasher, Plumbed For Ice Maker, Electric Cooktop
- Laundry: Main Level, Washer Hookup, Dryer Connection
Features
- Two Living Area, Separate Dining Room, Eat-in Kitchen, Two Eating Areas, Loft, Utility Room Inside, High Ceilings, Open Floorplan, Walk-In Closet(s), Master Downstairs, Ceiling Fan(s), Chandelier, Custom Cabinets
- Flooring: Carpet, Ceramic Tile, Vinyl
- Windows: Window Coverings
- Has basement: No
- Attic: Partially Floored,Storage Only
- Number of fireplaces: 1
- Fireplace features: One, Wood Burning
Interior area
- Total interior livable area: 2,699 sqft
Property
Parking
- Total spaces: 2
- Parking features: Two Car Garage, Attached, Golf Cart Garage, Garage Faces Side, Garage Door Opener
- Attached garage spaces: 2
Features
- Levels: Two
- Stories: 2
- Patio & porch: Patio
- Has private pool: Yes
- Pool features: In Ground, Other
- Has spa: Yes
- Spa features: Bath
Lot
- Size: 1 Acres
- Features: 1 - 2 Acres, Wooded, Level
- Residential vegetation: Mature Trees, Mature Trees (ext feat)
Details
- Parcel number: 420505020000
Construction
Type & style
- Home type: SingleFamily
- Architectural style: Traditional
- Property subtype: Single Family Residence
Materials
- 4 Sides Masonry
- Foundation: Slab
- Roof: Composition
Condition
- Pre-Owned
- New construction: No
- Year built: 2001
Details
- Builder name: RAY MONACO
Utilities & green energy
- Electric: PERDNALES
- Sewer: SEPTIC, Septic
- Water: NBU, Water System
Community & HOA
Community
- Features: Playground, Jogging Trails, Sports Court
- Subdivision: The Pinnacle
HOA
- Has HOA: Yes
- HOA fee: $125 annually
- HOA name: THE PINNACLE POA
Location
- Region: New Braunfels
Financial & listing details
- Price per square foot: $244/sqft
- Tax assessed value: $576,350
- Annual tax amount: $8,200
- Price range: $659K - $659K
- Date on market: 5/15/2026
- Cumulative days on market: 116 days
- Listing terms: Conventional,FHA,VA Loan,TX Vet,Cash
- Road surface type: Paved
Estimated market value
$637,700
$606,000 - $670,000
$3,276/mo
Price history
| Date | Event | Price |
|---|---|---|
| 5/15/2026 | Listed for sale | $659,000+109.2%$244/sqft |
Source:  LERA MLS #1967049 Report a problem LERA MLS #1967049 Report a problem | ||
| 11/25/2008 | Sold | -- |
Source: LERA MLS #732925 Report a problem | ||
| 8/1/2008 | Listed for sale | $315,000$117/sqft |
Source: Coldwell Banker** #732925 Report a problem | ||
| 7/25/2005 | Sold | -- |
Source: LERA MLS #539284 Report a problem | ||
Public tax history
| Year | Property taxes | Tax assessment |
|---|---|---|
| 2025 | $871 -52% | $539,096 +10% |
| 2024 | $1,814 +0.6% | $490,087 +10% |
| 2023 | $1,803 -49.5% | $445,534 +10% |
| 2022 | $3,570 -1% | $405,031 +10% |
| 2021 | $3,604 +0.9% | $368,210 +7% |
| 2020 | $3,571 -1% | $344,030 -8.2% |
| 2019 | $3,607 +0.4% | $374,770 +9.5% |
| 2018 | $3,592 | $342,230 +6.8% |
| 2017 | -- | $320,550 +2.9% |
| 2016 | $3,586 -3.8% | $311,370 +1.1% |
| 2015 | $3,726 | $307,880 +5.2% |
| 2014 | $3,726 | $292,530 -3% |
| 2013 | -- | $301,620 +0.8% |
| 2012 | -- | $299,140 -7.4% |
| 2011 | -- | $323,100 +9.1% |
| 2010 | -- | $296,230 -3.3% |
| 2009 | -- | $306,290 |
| 2008 | -- | -- |
| 2007 | -- | -- |
| 2006 | -- | -- |
| 2005 | -- | -- |
| 2004 | -- | -- |
| 2003 | -- | -- |
| 2002 | -- | -- |
| 2001 | -- | -- |
| 2000 | -- | $22,500 |
Find assessor info on the county website
Monthly payment
Est. payment
Payment breakdown
Explore the cost of this home by adjusting the details. Changes won't be saved.Climate risks
Neighborhood: 78132
Nearby schools
Schools provided by the listing agent
- Elementary: Hoffman Lane
- Middle: Church Hill
- High: Canyon
- District: Comal
Source: LERA MLS. This data may not be complete. We recommend contacting the local school district to confirm school assignments for this home.
Similar homes
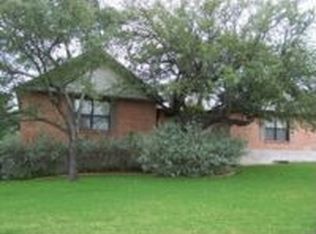
- $629,0004 bd3 ba2.2k sqft277 TEXAS COUNTRY DR, New Braunfels, TX 78132For Sale

 MLS ID #1972671, Misty Hickman TREC #609310, Epique Realty LLC. LERA MLS
 - $679,0004 bd3 ba2.9k sqft204 Falling Hls, New Braunfels, TX 78132Active
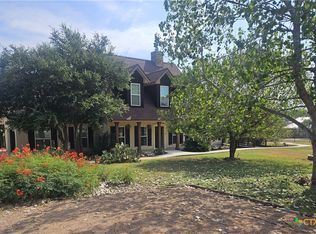
 MLS ID #623358, Lynda Escalante, Vista Realty. Central Texas MLS
 - $750,0004 bd3 ba3.2k sqft2609 Camel Trl, New Braunfels, TX 78132Active

 MLS ID #3710999, John Church, Waterloo Realty, LLC. Unlock MLS
 - $679,9003 bd2 ba2.6k sqft921 Santa Cruz, New Braunfels, TX 78132For Sale
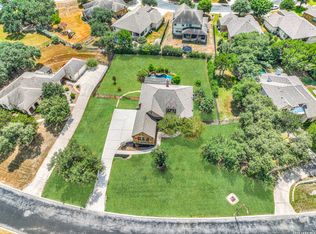 MLS ID #2012711, Angela Allen TREC #521654, Keller Williams City-View. LERA MLS
 - $799,0004 bd4 ba3.6k sqft560 Winding Vw, New Braunfels, TX 78132For SaleMLS ID #1959033, Sheryl Gibson TREC #669662, Keller Williams Heritage. LERA MLS
- $825,0005 bd4 ba3.1k sqft2 Trophy, New Braunfels, TX 78132For SaleMLS ID #2012222, Kelsey Gibson TREC #771489, Greenbelt Realty. LERA MLS
- $699,0003 bd3 ba3.3k sqft10302 TEICH LOOP, New Braunfels, TX 78132For SaleMLS ID #2008137, Stephanie Jewett TREC #614017, Phyllis Browning Company. LERA MLS
- $944,9003 bd4 ba3k sqft110 Western Oaks, New Braunfels, TX 78132For SaleMLS ID #2000070, Cathy Thomas TREC #751034, IH 10 Realty. LERA MLS
- $698,9993 bd3 ba2.5k sqft10222 Kopplin, New Braunfels, TX 78132For SaleMLS ID #1890677, Courtney Maxwell TREC #652171, Local Realty. LERA MLS
- $750,0003 bd3 ba2.6k sqft1208 Decanter Dr., New Braunfels, TX 78132For SaleMLS ID #1952358, Lisa Castillo TREC #651383, Real Broker, LLC. LERA MLS
- $675,0004 bd3 ba2.9k sqft116 LAS BRISAS BLVD, Seguin, TX 78155For SaleMLS ID #2012908, John Renteria TREC #706483, Option One Real Estate. LERA MLS
- $769,0003 bd3 ba2.7k sqft26206 Lewis Ranch, New Braunfels, TX 78132For SaleMLS ID #1992373, Trish Engle TREC #731394, JB Goodwin, REALTORS. LERA MLS
- $389,0002 bd2 ba1.3k sqft711 Wild Turkey Run, New Braunfels, TX 78132ActiveMLS ID #624678, Angela Row, Keller Williams Heritage. Central Texas MLS
- $729,9004 bd3 ba3k sqft106 E Tanglewood, New Braunfels, TX 78130For SaleMLS ID #1923320, Kaitlyn Koehn TREC #761447, NB Home Finders. LERA MLS
- $649,0004 bd3 ba3.3k sqft1017 Star Ridge, Spring Branch, TX 78070For SaleMLS ID #2008218, Kimberly Gray TREC #669111, Keller Williams Heritage. LERA MLS
- $825,0004 bd4 ba2.9k sqft25867 LEWIS RANCH RD, New Braunfels, TX 78132For SaleMLS ID #1961320, Shila Egalite TREC #677835, Engel & Volkers San Antonio. LERA MLS
- $730,0005 bd3 ba2.6k sqft967 Falconwood Dr, San Marcos, TX 78666ActiveMLS ID #4633879, Dean Blackmor, Realty One Group Prosper. Unlock MLS
- $724,9004 bd3 ba2.7k sqft971 Barbara Drive, New Braunfels, TX 78130For Sale
 MLS ID #178208, Frank E Baker, Keller Williams Heritage. HLMLS as distributed by MLS GRID
 - $550,0004 bd3 ba2.8k sqft1256 HIGHLAND TERRACE DR, Canyon Lake, TX 78133For SaleMLS ID #1995305, Edwin Snead TREC #683452, ERA Brokers Consolidated. LERA MLS
