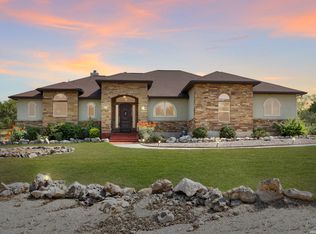
Welcome to this serene Hill Country ranch-style home, nestled on a peaceful 5.33-acre estate in New Braunfels, and with no HOA. Recent Roof and HVAC replacements and interior paint. Thoughtfully positioned at the center of the lot, this single-story, 3-bedroom, 2-bathroom home offers 2,087 square feet of bright, open living space surrounded by nature - the perfect blend of comfort, privacy, and rural charm. Step inside and you'll immediately notice the abundance of natural light pouring through panoramic double-pane windows in every room - offering stunning 360 views of the property. The spacious living room is warm and welcoming, with a vaulted ceiling, engineered hardwood floors and a striking stone fireplace that anchors the space. The island kitchen includes Vicostone Quartz counters, eat-in dining area, and views of the backyard, while the primary suite is a private retreat - featuring patio access, vaulted ceilings, a walk-in closet, and an ensuite bath with dual vanity areas and a recently updated walk-in shower. Two additional bedrooms, a walk-in pantry, laundry room, and storage area complete the layout, all with abundant windows and views of the outdoors. Both AC units replaced (Oct 25 & Mar 26). Outside, enjoy the wraparound front porch and covered back patio, or take a moment to relax on the secluded stone sitting area, tucked under a massive oak tree - a beautiful place to gather and relax with family and friends. The one-acre homestead includes both the 1/2-acre (.2 mile) chip-sealed driveway and the 1/2-acre fenced home site, which is beautifully landscaped with native plants and mature trees. The remaining 4.33 acres consist of open pasture currently leased to a neighboring rancher for grazing their longhorn cattle and mules - allowing you to maintain the agricultural exemption on that portion of the land and benefit from reduced property taxes. Nature lovers will appreciate frequent visits from deer, foxes, wild turkeys, rabbits, roadrunners, and even peacocks. In spring, the landscape comes alive with wildflowers, and sunsets here are nothing short of magical. Additional exterior features include: detached 2-car carport with large storage rooms on either side, workshop shed with electricity, expanded garden shed & well house, LED lighting, new attic storage above carport, private well and septic system, and chip-and-seal driveway (approx. 0.2 mi) with dual electronic gates for added privacy and convenience. While this home feels like a true countryside escape, you're just minutes away from retail, restaurants, grocery stores, medical facilities, and entertainment. It's the best of both worlds - peaceful and secluded, yet close to everything you need.
For sale
Price cut: $25K (7/20)
$750,000
29746 Fm 3009, New Braunfels, TX 78132
3beds
2,087sqft
:
Get pre-qualified$5,051/mo
Single Family Residence
Built in 1995
5.33 Acres Lot
$728,400 Zestimate®
$359/sqft
$-- HOA
What's special
Striking stone fireplaceRecently updated walk-in showerEngineered hardwood floorsOpen pastureAbundance of natural lightEat-in dining areaViews of the backyard
- 316 days |
- 1,517 |
- 133 |
Zillow last checked:
Listing updated:
Listed by:
Aimee Wudel TREC #536321 (210) 325-0576,
RE/MAX Corridor
Source: LERA MLS,MLS#: 1907797
Facts & features
Interior
Bedrooms & bathrooms
- Bedrooms: 3
- Bathrooms: 2
- Full bathrooms: 2
Primary bedroom
- Features: Split, Outside Access, Sitting Room, Walk-In Closet(s), Ceiling Fan(s), Full Bath
- Area: 260
- Dimensions: 20 x 13
Bedroom 2
- Area: 150
- Dimensions: 15 x 10
Bedroom 3
- Area: 117
- Dimensions: 13 x 9
Primary bathroom
- Features: Shower Only, Separate Vanity
- Area: 104
- Dimensions: 13 x 8
Dining room
- Area: 209
- Dimensions: 19 x 11
Kitchen
- Area: 209
- Dimensions: 19 x 11
Living room
- Area: 418
- Dimensions: 19 x 22
Heating
- Central, Heat Pump, Zoned, Electric
Cooling
- Ceiling Fan(s), Two Central, Heat Pump, Zoned
Appliances
- Included: Cooktop, Built-In Oven, Self Cleaning Oven, Disposal, Dishwasher, Plumbed For Ice Maker, Electric Water Heater, Electric Cooktop, High Efficiency Water Heater
- Laundry: Main Level, Laundry Room, Washer Hookup, Dryer Connection
Features
- One Living Area, Eat-in Kitchen, Kitchen Island, Breakfast Bar, Pantry, Utility Room Inside, Secondary Bedroom Down, 1st Floor Lvl/No Steps, High Ceilings, High Speed Internet, All Bedrooms Downstairs, Telephone, Walk-In Closet(s), Master Downstairs, Ceiling Fan(s), Solid Counter Tops, Programmable Thermostat
- Flooring: Carpet, Saltillo Tile, Wood
- Windows: Double Pane Windows, Window Coverings
- Has basement: No
- Attic: Access Only,Pull Down Stairs
- Number of fireplaces: 1
- Fireplace features: One, Living Room, Wood Burning, Stone/Rock/Brick
Interior area
- Total interior livable area: 2,087 sqft
Property
Parking
- Total spaces: 2
- Parking features: None, Two Car Carport, Unpaved Drive
- Carport spaces: 2
- Has uncovered spaces: Yes
Features
- Levels: One
- Stories: 1
- Patio & porch: Patio, Covered, Deck
- Exterior features: Rain Gutters
- Pool features: None
- Fencing: Partial,Wire,Ranch Fence
- Has view: Yes
- View description: County VIew
Lot
- Size: 5.33 Acres
- Features: Irregular Lot, 5 - 14 Acres, Ag Exempt, Secluded, Level
- Residential vegetation: Mature Trees, Partially Wooded, Mature Trees (ext feat)
Details
- Additional structures: Shed(s), Workshop
- Parcel number: 160133002601
- Other equipment: Satellite Dish
- Horses can be raised: Yes
Construction
Type & style
- Home type: SingleFamily
- Architectural style: Ranch,Texas Hill Country
- Property subtype: Single Family Residence
Materials
- Stone, Siding
- Foundation: Slab
- Roof: Composition
Condition
- Pre-Owned
- New construction: No
- Year built: 1995
Utilities & green energy
- Electric: NBU, Smart Electric Meter
- Sewer: Septic, Septic
- Water: Well, Private Well, Water Storage
- Utilities for property: Private Garbage Service
Green energy
- Water conservation: Water-Smart Landscaping
Community & HOA
Community
- Features: None
- Security: Smoke Detector(s), Security System Owned, Prewired
- Subdivision: Durst Ranch
Location
- Region: New Braunfels
Financial & listing details
- Price per square foot: $359/sqft
- Tax assessed value: $567,890
- Annual tax amount: $8,131
- Price range: $750K - $750K
- Date on market: 9/15/2025
- Cumulative days on market: 317 days
- Listing terms: Conventional,FHA,VA Loan,TX Vet,Cash
- Road surface type: Gravel
Estimated market value
$728,400
$692,000 - $765,000
$3,076/mo
Price history
| Date | Event | Price |
|---|---|---|
| 7/20/2026 | Price change | $750,000-3.2%$359/sqft |
Source:  LERA MLS #1907797 Report a problem LERA MLS #1907797 Report a problem | ||
| 6/28/2026 | Price change | $775,000-2.5%$371/sqft |
Source: LERA MLS #1907797 Report a problem | ||
| 6/2/2026 | Price change | $795,000-3.6%$381/sqft |
Source: LERA MLS #1907797 Report a problem | ||
| 5/5/2026 | Price change | $825,000-3.5%$395/sqft |
Source: LERA MLS #1907797 Report a problem | ||
| 4/1/2026 | Price change | $855,000-2.3%$410/sqft |
Source: LERA MLS #1907797 Report a problem | ||
| 3/1/2026 | Price change | $875,000-2.2%$419/sqft |
Source: LERA MLS #1907797 Report a problem | ||
| 1/30/2026 | Price change | $895,000-3.2%$429/sqft |
Source: LERA MLS #1907797 Report a problem | ||
| 12/20/2025 | Price change | $925,000-2.6%$443/sqft |
Source: LERA MLS #1907797 Report a problem | ||
| 9/15/2025 | Listed for sale | $950,000$455/sqft |
Source: LERA MLS #1907797 Report a problem | ||
| 7/2/2004 | Sold | -- |
Source: LERA MLS #493277 Report a problem | ||
Public tax history
| Year | Property taxes | Tax assessment |
|---|---|---|
| 2025 | -- | $567,890 +0.5% |
| 2024 | $996 +3.2% | $564,820 +3.6% |
| 2023 | $965 -59.5% | $545,336 +5.4% |
| 2022 | $2,383 -0.2% | $517,440 +19.5% |
| 2021 | $2,389 +1.6% | $432,970 +21.3% |
| 2020 | $2,352 +0.2% | $356,950 +23.2% |
| 2019 | $2,347 +2.2% | $289,773 +7.7% |
| 2018 | $2,296 | $269,040 -5.2% |
| 2017 | -- | $283,940 +34.8% |
| 2016 | $2,298 -12% | $210,700 +4.2% |
| 2015 | $2,610 | $202,150 +4.6% |
| 2014 | $2,610 | $193,330 +9% |
| 2013 | -- | $177,430 +6.7% |
| 2012 | -- | $166,320 +1.4% |
| 2011 | -- | $164,000 -17.3% |
| 2010 | -- | $198,410 -1.8% |
| 2009 | -- | $202,020 |
| 2008 | -- | -- |
| 2007 | -- | -- |
| 2006 | -- | -- |
| 2005 | -- | -- |
| 2004 | -- | -- |
Find assessor info on the county website
Monthly payment
Est. payment
Payment breakdown
Explore the cost of this home by adjusting the details. Changes won't be saved.Climate risks
Neighborhood: 78132
Nearby schools
GreatSchools rating
- 9/10Garden Ridge Elementary SchoolGrades: PK-5Distance: 6.8 mi
- 7/10Danville MiddleGrades: 6-8Distance: 8.2 mi
- 6/10Davenport High SchoolGrades: 9-12Distance: 5.8 mi
Schools provided by the listing agent
- Elementary: Garden Ridge
- Middle: Danville Middle School
- High: Davenport
- District: Comal
Source: LERA MLS. This data may not be complete. We recommend contacting the local school district to confirm school assignments for this home.
- $895,800-- bd-- ba2.7k sqft29666 Fm 3009, New Braunfels, TX 78132Off Market
- $1,519,100-- bd2 ba2.9k sqft29800 Fm 3009, New Braunfels, TX 78132Off Market
- $674,500-- bd2 ba2.2k sqft29656 Fm 3009, New Braunfels, TX 78132Off Market
- $549,6003 bd2 ba1.8k sqft29924 Fm 3009, New Braunfels, TX 78132Off Market
- $1,356,100-- bd3 ba3.1k sqft29691 Fm 3009, New Braunfels, TX 78132Off Market
- $51,570-- bd-- ba-- sqft29691 Fm 3009, New Braunfels, TX 78132Off Market
- $69,770-- bd-- ba-- sqft29691 Fm 3009, New Braunfels, TX 78132Off Market
- $280,8405.02 Acres29606 Fm 3009, New Braunfels, TX 78132Off Market
A local agent can set up tours, give advice and negotiate with sellers.
Similar homes
- $776,0003 bd3 ba2.7k sqft26206 Lewis Ranch, New Braunfels, TX 78132For Sale

 MLS ID #1992373, Trish Engle TREC #731394, JB Goodwin, REALTORS. LERA MLS
 - $865,0004 bd4 ba3k sqft29436 Fm 3009, New Braunfels, TX 78132For Sale
 MLS ID #1935429, Teresa Johnson TREC #697336, Epique Realty LLC. LERA MLS
 - $750,0003 bd3 ba2.6k sqft1208 Decanter Dr., New Braunfels, TX 78132For Sale
 MLS ID #1952358, Lisa Castillo TREC #651383, Real Broker, LLC. LERA MLS
 - $699,9993 bd2 ba2.4k sqft13018 Summer Meadows, Spring Branch, TX 78070For Sale
 MLS ID #1967202, Charla Sealy TREC #588872, The Woodall Group of Texas. LERA MLS
 - $714,0003 bd2 ba2k sqft1325 OLD BOERNE RD, Bulverde, TX 78163For SaleMLS ID #1993473, Stephen Luman TREC #524602, Home Team of America. LERA MLS
- $873,0003 bd2 ba2.5k sqft7965 GARDEN NORTH DR, San Antonio, TX 78266For SaleMLS ID #1964729, Michael Taylor TREC #544907, Taylor Real Estate & Development Company. LERA MLS
- $774,9983 bd3 ba2.6k sqft718 Park Shores, Canyon Lake, TX 78133For SaleMLS ID #1944826, Jesse Landin TREC #637896, Redfin Corporation. LERA MLS
- $760,0005 bd5 ba3.1k sqft9619 ASTER CIR, Garden Ridge, TX 78266For SaleMLS ID #1992434, Kelly Glass TREC #523230, Real Broker, LLC. LERA MLS
- $635,0004 bd3 ba2.2k sqft277 TEXAS COUNTRY DR, New Braunfels, TX 78132For SaleMLS ID #1972671, Misty Hickman TREC #609310, Epique Realty LLC. LERA MLS
- $659,0004 bd3 ba2.6k sqft557 Apex Avenue, New Braunfels, TX 78132For SaleMLS ID #1967049, Sharla Jones TREC #553880, Kuper Sotheby's Int'l Realty. LERA MLS
- $745,9004 bd2 ba2.2k sqft32054 Oak Ridge Pkwy, Bulverde, TX 78163For SaleMLS ID #1943044, Ernesto Gonzalez TREC #658200, RE/MAX Alamo Realty. LERA MLS
- $899,0003 bd3 ba2.5k sqft1121 Kings Cove Dr, Canyon Lake, TX 78133Active
 MLS ID #2553069, Cody Bradstreet, Compass RE Texas, LLC. Unlock MLS
 - $800,0004 bd5 ba2.9k sqft30559 SADDLERIDGE DR, Bulverde, TX 78163For SaleMLS ID #1992499, Teresita Arenivar-Garcia TREC #611559, JB Goodwin, REALTORS. LERA MLS
- $719,0003 bd2 ba2.1k sqft4335 Mail Route, Fischer, TX 78623For SaleMLS ID #1925441, Colten Trevino TREC #747714, Real Broker, LLC. LERA MLS
- $649,9803 bd3 ba2.4k sqft30737 DEERFIELD TER, Bulverde, TX 78163For SaleMLS ID #1959807, Caroline Monreal-Gloria TREC #711335, Texas Ally Real Estate Group. LERA MLS
- $674,9003 bd3 ba2.9k sqft144 Wagon Wheel Dr, Spring Branch, TX 78070For SaleMLS ID #1970949, Kathy Huddleston TREC #469120, Keller Williams Legacy. LERA MLS
- $699,9003 bd4 ba2.6k sqft186 SCOUT LN, Spring Branch, TX 78070For SaleMLS ID #1998934, Heather Eason-Pilkington TREC #689577, Keller Williams Heritage. LERA MLS
- $730,0005 bd3 ba2.6k sqft967 Falconwood Dr, San Marcos, TX 78666ActiveMLS ID #4633879, Dean Blackmor, Realty One Group Prosper. Unlock MLS
- $399,9003 bd2 ba1.8k sqft2643 Wilderness Way, New Braunfels, TX 78132For SaleMLS ID #1996459, Suzanne Kuntz TREC #626353, Keller Williams Heritage. LERA MLS
- $660,0003 bd2 ba1.8k sqft2790 Willow, Bulverde, TX 78163For SaleMLS ID #1916210, Mario Victorica TREC #679656, eXp Realty. LERA MLS
