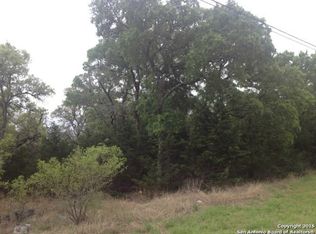
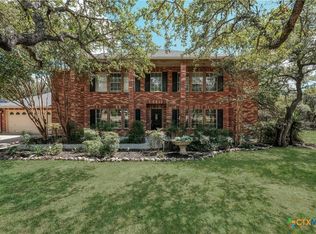
Stunning 3-bedroom, 2.5-bath home nestled on 5.005 scenic acres, offering a peaceful Hill Country setting. The spacious living area features vaulted ceilings and a fireplace, creating a warm and inviting atmosphere, while the separate dining room is ideal for entertaining guests. The thoughtfully designed split-bedroom floor plan provides privacy. The primary retreat features a spa-inspired bathroom complete with a soaking tub, walk-in shower. The charming farmhouse-style kitchen boasts an island, abundant counter space, and extensive cabinetry for storage and functionality. An upstairs bonus room with a private deck offers the perfect flex space for a game room, home office, or second living area. Relax and enjoy the countryside breeze from the screened-in back porch overlooking the property. Outdoor amenities include raised garden beds, a storage shed, a sand volleyball court, and a firepit ideal for evenings under the stars. A detached two-car garage offers versatile use, while the dedicated RV or boat parking area adds even more convenience. Spend your weekends enjoying the private neighborhood park with two access points to the Guadalupe River, perfect for relaxing, tubing, kayaking, swimming, and outdoor recreation.
For sale
$739,000
144 Wagon Wheel Dr, Spring Branch, TX 78070
3beds
2,900sqft
Single Family Residence
Built in 1997
5.01 Acres Lot
$-- Zestimate®
$255/sqft
$10/mo HOA
What's special
Detached two-car garageCharming farmhouse-style kitchenSand volleyball courtStorage shedSeparate dining roomRaised garden bedsPrimary retreat
- 37 days |
- 660 |
- 44 |
Likely to sell faster than
Zillow last checked:
Listing updated:
Listed by:
Kathy Huddleston TREC #469120 (210) 317-5212,
Keller Williams Legacy
Source: LERA MLS,MLS#: 1970949
Loading...
Facts & features
Interior
Bedrooms & bathrooms
- Bedrooms: 3
- Bathrooms: 3
- Full bathrooms: 2
- 1/2 bathrooms: 1
Primary bedroom
- Features: Walk-In Closet(s), Multi-Closets, Ceiling Fan(s), Full Bath
- Area: 280
- Dimensions: 20 x 14
Bedroom 2
- Area: 144
- Dimensions: 12 x 12
Bedroom 3
- Area: 144
- Dimensions: 12 x 12
Primary bathroom
- Features: Tub/Shower Separate
- Area: 280
- Dimensions: 20 x 14
Dining room
- Area: 165
- Dimensions: 15 x 11
Kitchen
- Area: 156
- Dimensions: 13 x 12
Living room
- Area: 441
- Dimensions: 21 x 21
Heating
- Central, 2 Units, Electric, Propane Owned
Cooling
- Ceiling Fan(s), Two Central
Appliances
- Included: Washer, Dryer, Built-In Oven, Microwave, Range, Gas Cooktop, Refrigerator, Disposal, Dishwasher, Plumbed For Ice Maker, Water Softener Owned, Electric Cooktop, Propane Water Heater
- Laundry: Main Level, Washer Hookup, Dryer Connection
Features
- One Living Area, Separate Dining Room, Eat-in Kitchen, Two Eating Areas, Kitchen Island, Pantry, Game Room, Utility Room Inside, Secondary Bedroom Down, High Speed Internet, Walk-In Closet(s), Master Downstairs, Ceiling Fan(s), Chandelier
- Flooring: Carpet, Ceramic Tile, Wood, Vinyl
- Windows: Window Coverings, Skylight(s)
- Has basement: No
- Attic: Floored
- Number of fireplaces: 1
- Fireplace features: One, Living Room, Gas Logs Included, Gas, Gas Starter
Interior area
- Total interior livable area: 2,900 sqft
Video & virtual tour
Property
Parking
- Total spaces: 3
- Parking features: Three Car Garage, RV/Boat Parking
- Garage spaces: 3
Accessibility
- Accessibility features: First Floor Bath, Full Bath/Bed on 1st Flr
Features
- Levels: One
- Stories: 1
- Patio & porch: Deck, Screened
- Exterior features: Barbecue, Gas Grill
- Pool features: None
- Fencing: Wire
Lot
- Size: 5.01 Acres
- Features: Cul-De-Sac, 2 - 5 Acres, Level
- Residential vegetation: Mature Trees (ext feat)
Details
- Additional structures: Shed(s)
- Parcel number: 150400042600
- Horses can be raised: Yes
Construction
Type & style
- Home type: SingleFamily
- Property subtype: Single Family Residence
Materials
- Brick
- Foundation: Slab
- Roof: Composition
Condition
- Pre-Owned
- New construction: No
- Year built: 1997
Utilities & green energy
- Electric: PEC
- Gas: LowPrice Gas
- Sewer: Septic, Septic
- Water: Private Well, Private Well
- Utilities for property: Cable Available
Community & HOA
Community
- Features: Playground, BBQ/Grill, Lake/River Park
- Security: Smoke Detector(s), Prewired
- Subdivision: Cypress Springs
HOA
- Has HOA: Yes
- HOA fee: $120 annually
- HOA name: CYPRESS SPRINGS PROPERTY OWNERS ASSOCIATION
Location
- Region: Spring Branch
Financial & listing details
- Price per square foot: $255/sqft
- Tax assessed value: $732,480
- Annual tax amount: $10,342
- Price range: $739K - $739K
- Date on market: 5/29/2026
- Cumulative days on market: 38 days
- Listing terms: Conventional,FHA,VA Loan,TX Vet,Cash
- Road surface type: Paved
Estimated market value
Not available
Estimated sales range
Not available
Not available
Price history
| Date | Event | Price |
|---|---|---|
| 5/29/2026 | Listed for sale | $739,000+73.9%$255/sqft |
Source: | ||
| 10/13/2016 | Sold | -- |
Source: | ||
| 11/21/2015 | Listing removed | $425,000$147/sqft |
Source: Keller Williams - Heritage #1130615 Report a problem | ||
| 8/2/2015 | Listed for sale | $425,000$147/sqft |
Source: Keller Williams - Heritage #1130615 Report a problem | ||
| 9/23/2005 | Sold | -- |
Source: | ||
Public tax history
| Year | Property taxes | Tax assessment |
|---|---|---|
| 2025 | -- | $692,182 +10% |
| 2024 | $6,302 +18.1% | $629,256 +10% |
| 2023 | $5,335 -10.8% | $572,051 +10% |
| 2022 | $5,984 -7.1% | $520,046 +10% |
| 2021 | $6,442 +8.6% | $472,769 +10% |
| 2020 | $5,931 -5.9% | $429,790 -3.2% |
| 2019 | $6,306 +8.8% | $444,058 +10% |
| 2018 | $5,798 | $403,689 +10% |
| 2017 | -- | $366,990 +4.1% |
| 2016 | $3,673 -3.1% | $352,380 -0.1% |
| 2015 | $3,791 | $352,730 +4.2% |
| 2014 | $3,791 | $338,390 +5.6% |
| 2013 | -- | $320,350 -0.8% |
| 2012 | -- | $323,050 -0.6% |
| 2011 | -- | $325,100 +1.2% |
| 2010 | -- | $321,170 -2.9% |
| 2009 | -- | $330,780 |
| 2008 | -- | -- |
| 2007 | -- | -- |
| 2006 | -- | -- |
| 2005 | -- | -- |
| 2004 | -- | -- |
| 2003 | -- | -- |
| 2002 | -- | -- |
| 2001 | -- | -- |
| 2000 | -- | $215,860 |
Find assessor info on the county website
Monthly payment
Est. payment$--/mo
Payment breakdown
Explore the cost of this home by adjusting the details. Changes won't be saved.All calculations are estimates and provided by Zillow, Inc. for informational purposes only. Actual amounts may vary.
HOA fees may include property taxes on listings classified as Co-Ops. Contact the listing agent and/or owner for fee details.
Mortgage interest rates are dependent on a number of factors, including credit score, down payment, and repayment length. Interest rate data provided by Zillow Group Marketplace, Inc. as of 1/1/1970 from various mortgage lenders with which we have lead or other similar arrangements; the Estimated Payment is an average of those rates.
See how much you could borrow to make a competitive offer.
Climate risks
Neighborhood: 78070
Nearby schools
GreatSchools rating
- 9/10Arlon R Seay Elementary SchoolGrades: PK-5Distance: 4.1 mi
- 9/10Spring Branch Middle SchoolGrades: 6-8Distance: 3.9 mi
- 8/10Smithson Valley High SchoolGrades: 9-12Distance: 5.9 mi
Schools provided by the listing agent
- Elementary: Arlon Seay
- Middle: Spring Branch
- High: Smithson Valley
- District: Comal
Source: LERA MLS. This data may not be complete. We recommend contacting the local school district to confirm school assignments for this home.
A local agent can set up tours, give advice and negotiate with sellers.
- Texas
- Comal County
- Spring Branch
- 78070
- 144 Wagon Wheel Dr