Experience luxury Hill Country living at 688 Grand Oaks in Spring Branch, where exceptional design, privacy, and resort-style amenities come together on 5 beautiful, level acres! This impressive 4,347-square-foot estate offers 5 spacious bedrooms, 5.5 bathrooms, a dedicated office, and a private upstairs apartment, all within a fully fenced and gated property. Every bedroom features its own en suite bathroom and walk-in closet, providing comfort and privacy throughout. The beautifully appointed kitchen is designed for entertaining, featuring a premium Sub-Zero refrigerator, impressive 10-burner gas cooking setup, granite countertops, and generous space for gathering. Additional interior highlights include a stunning slate fireplace, elegant wood shutters, double-pane windows, custom finishes, three laundry areas, and a spacious primary retreat with an approximately 12-foot closet. The private upstairs apartment offers its own kitchen, bedroom, full bathroom, and laundry, making it ideal for extended family, guests, or multigenerational living. Step outside to your own Hill Country oasis, complete with a heated and cooled swimming pool, outdoor shower, rainwater catchment system, and a variety of fruit trees, including avocado, persimmon, and apple. A three-car garage and whole-home water filtration system add convenience and functionality. Beyond the property, enjoy community amenities including river access, two pavilions, and RV sites with hookup opportunities. Whether you're entertaining poolside, enjoying the peaceful acreage, or hosting family and friends, this extraordinary property offers the space, flexibility, and lifestyle you've been looking for. Luxury, acreage, and Hill Country living all in one remarkable property!
For sale
$1,199,000
688 GRAND OAKS DR, Spring Branch, TX 78070
5beds
4,347sqft
Single Family Residence
Built in 2016
5 Acres Lot
$1,141,500 Zestimate®
$276/sqft
$10/mo HOA
What's special
Stunning slate fireplaceDedicated officePrivate upstairs apartmentPremium sub-zero refrigeratorGranite countertopsDouble-pane windowsThree-car garage
- 6 days
- 442
- 44
Likely to sell faster than
Zillow last checked:
Listing updated:
Listed by:
Scott Rice TREC #763572 (830) 832-1917,
Real Broker, LLC
Source: LERA MLS,MLS#: 2029346
Facts & features
Interior
Bedrooms & bathrooms
- Bedrooms: 5
- Bathrooms: 6
- Full bathrooms: 5
- 1/2 bathrooms: 1
Primary bedroom
- Area: 272
- Dimensions: 16 x 17
Bedroom 2
- Area: 169
- Dimensions: 13 x 13
Bedroom 3
- Area: 156
- Dimensions: 13 x 12
Bedroom 4
- Area: 144
- Dimensions: 12 x 12
Bedroom 5
- Area: 143
- Dimensions: 13 x 11
Primary bathroom
- Features: Tub/Shower Separate, Separate Vanity, Soaking Tub
- Area: 252
- Dimensions: 18 x 14
Dining room
- Area: 272
- Dimensions: 16 x 17
Family room
- Area: 361
- Dimensions: 19 x 19
Kitchen
- Area: 342
- Dimensions: 19 x 18
Heating
- Central, Electric, Propane Owned
Cooling
- Three+ Central
Appliances
- Included: Washer, Dryer, Self Cleaning Oven, Disposal, Dishwasher
- Laundry: Laundry Closet, Main Level
Features
- One Living Area, Separate Dining Room, Kitchen Island, Breakfast Bar, Pantry, Study/Library, Utility Room Inside, High Ceilings, Open Floorplan, Maid's Quarters, High Speed Internet, Walk-In Closet(s), Master Downstairs, Ceiling Fan(s), Chandelier
- Flooring: Carpet, Ceramic Tile, Vinyl
- Windows: Window Coverings
- Has basement: No
- Has fireplace: No
- Fireplace features: Not Applicable
Interior area
- Total interior livable area: 4,347 sqft
Video & virtual tour
Property
Parking
- Total spaces: 3
- Parking features: Three Car Garage
- Garage spaces: 3
Features
- Stories: 2
- Has private pool: Yes
- Pool features: In Ground, Heated
- Has spa: Yes
- Spa features: Heated
Lot
- Size: 5 Acres
Details
- Parcel number: 150400040000
Construction
Type & style
- Home type: SingleFamily
- Architectural style: Mediterranean
- Property subtype: Single Family Residence
Materials
- Stucco
- Foundation: Slab
- Roof: Tile
Condition
- Pre-Owned
- New construction: No
- Year built: 2016
Utilities & green energy
- Sewer: Septic
- Water: Private Well, Water Storage
- Utilities for property: Cable Available
Community & HOA
Community
- Features: BBQ/Grill, Lake/River Park
- Subdivision: Cypress Springs
HOA
- Has HOA: Yes
- HOA fee: $120 annually
- HOA name: CYPRESS SPRINGS POA
Location
- Region: Spring Branch
Financial & listing details
- Price per square foot: $276/sqft
- Tax assessed value: $1,141,000
- Annual tax amount: $18,251
- Price range: $1.2M - $1.2M
- Date on market: 11/9/2026
- Cumulative days on market: 7 days
- Listing terms: Conventional,VA Loan,Cash
Estimated market value
$1,141,500
$1.08M - $1.20M
$6,483/mo
Price history
| Date | Event | Price |
|---|---|---|
| 11/9/2026 | Listed for sale | $1,199,000+63.1%$276/sqft |
Source:  LERA MLS #2029346 Report a problem | ||
| 8/28/2020 | Sold | -- |
Source:  Central Texas MLS #383336 Report a problem | ||
| 7/21/2020 | Pending sale | $735,000$169/sqft |
Source: Keller Williams Heritage #383336 Report a problem | ||
| 7/15/2020 | Listed for sale | $735,000$169/sqft |
Source: Keller Williams Heritage #383336 Report a problem | ||
| 7/11/2020 | Pending sale | $735,000$169/sqft |
Source: Keller Williams Heritage #383336 Report a problem | ||
| 4/28/2020 | Listed for sale | $735,000-1.9%$169/sqft |
Source: Keller Williams Heritage #383336 Report a problem | ||
| 10/8/2019 | Price change | $749,000-3.4%$172/sqft |
Source: Keller Williams New Braunfels #383336 Report a problem | ||
| 6/26/2019 | Listed for sale | $775,000+573.9%$178/sqft |
Source: Keller Williams Heritage #1393866 Report a problem | ||
| 6/2/2015 | Listing removed | $115,000$26/sqft |
Source: KIP Land Sales #1091393 Report a problem | ||
| 1/24/2015 | Price change | $115,000-4.2%$26/sqft |
Source: KIP Land Sales #1091393 Report a problem | ||
| 12/16/2014 | Listed for sale | $120,000$28/sqft |
Source: KIP Land Sales #1091393 Report a problem | ||
| 12/9/2009 | Sold | -- |
Source: Public Record Report a problem | ||
Public tax history
| Year | Property taxes | Tax assessment |
|---|---|---|
| 2026 | -- | $1,141,000 -4.5% |
| 2025 | -- | $1,195,270 +6.3% |
| 2024 | -- | $1,124,110 +10% |
| 2023 | -- | $1,021,918 +10% |
| 2022 | -- | $929,016 +10% |
| 2021 | -- | $844,560 +16.8% |
| 2020 | $12,876 +33% | $722,790 -0.9% |
| 2019 | $9,682 +0.9% | $729,210 +5.2% |
| 2018 | $9,593 | $693,125 +35.3% |
| 2017 | -- | $512,450 +639% |
| 2016 | $1,302 -10% | $69,340 |
| 2015 | $1,447 | $69,340 -10% |
| 2014 | $1,447 | $77,040 |
| 2003 | -- | -- |
| 2002 | -- | -- |
| 2001 | -- | -- |
| 2000 | -- | $36,000 |
Find assessor info on the county website
Monthly payment
Est. payment
Payment breakdown
Explore the cost of this home by adjusting the details. Changes won't be saved.Climate risks
Neighborhood: 78070
Nearby schools
Schools provided by the listing agent
- Elementary: Arlon Seay
- Middle: Spring Branch
- High: Smithson Valley
- District: Comal
Source: LERA MLS. This data may not be complete. We recommend contacting the local school district to confirm school assignments for this home.
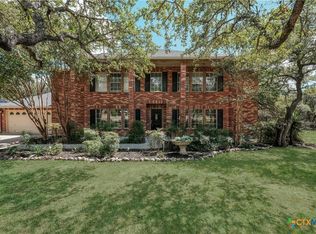

Similar homes
- $1,245,7206 bd6 ba4.4k sqft634 River Way, Spring Branch, TX 78070For Sale
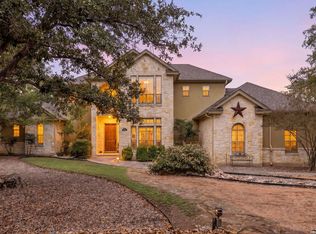
 MLS ID #2028407, Robyn Scharlach TREC #487366, Compass RE Texas, LLC - SA. LERA MLS
- $799,0004 bd4 ba3.4k sqft250 MISTY BRK, Spring Branch, TX 78070For Sale
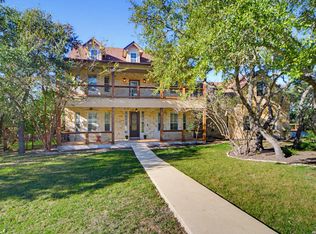 MLS ID #2030677, Sharon Thurmond TREC #332549, Phyllis Browning Company. LERA MLS
- $899,9904 bd3 ba3.4k sqft192 Windmill Way, Spring Branch, TX 78070For Sale
 MLS ID #2019070, Stefanie McCarty TREC #688984, Keller Williams Heritage. LERA MLS
- $849,9004 bd4 ba3.5k sqft373 Wentworth, Spring Branch, TX 78070Active

 MLS ID #626365, Robyn Scharlach, Compass RE Texas, LLC. Central Texas MLS
- $1,250,0003 bd4 ba2.7k sqft189 Eagle Crest, Spring Branch, TX 78070For SaleMLS ID #1973746, Scott Malouff TREC #658231, Keller Williams Heritage. LERA MLS
- $740,0004 bd3 ba2.5k sqft183 WINDMILL VLY, Spring Branch, TX 78070For SaleMLS ID #2026153, Jennifer Peace TREC #801848, Keller Williams City-View. LERA MLS
- $820,0003 bd3 ba2.8k sqft2051 Phantom Rider, Spring Branch, TX 78070For SaleMLS ID #1943981, Joey Gonzales TREC #638974, Keller Williams Legacy. LERA MLS
- $899,0004 bd3 ba3.4k sqft2014 Whispering Water, Spring Branch, TX 78070For SaleMLS ID #1952954, Kelly Armke TREC #647942, Larry Hull & Associates. LERA MLS
- $1,150,0004 bd3 ba3.7k sqft178 CONCHO LN, Boerne, TX 78006For SaleMLS ID #2011546, Lana Marinin TREC #629504, Texas Prestige Realty. LERA MLS
- $835,0004 bd4 ba2.8k sqft315 Desert Quail, Spring Branch, TX 78070For SaleMLS ID #2016849, Sergio Martinez TREC #561988, Prestige Homes of Texas. LERA MLS
- $865,0003 bd3 ba2.7k sqft715 Long Rdg, Spring Branch, TX 78070Active
 MLS ID #6526188, Ysolette Dailey, Realty Texas LLC. Unlock MLS
- $1,164,0004 bd6 ba4.1k sqft30185 BRIDLEGATE DR, Bulverde, TX 78163For SaleMLS ID #2007269, Anthony Boelens TREC #658082, JPAR San Antonio. LERA MLS
- $1,250,0005 bd5 ba4.1k sqft1955 OAKLAND BND, San Antonio, TX 78258For SaleMLS ID #1963343, Debra Janes TREC #424690, Niche Properties. LERA MLS
- $1,199,0004 bd4 ba3.3k sqft1426 Robusto, New Braunfels, TX 78132ActiveMLS ID #626137, Kyle Ritter, Anders Pierce Realty, LLC. Central Texas MLS
- $1,150,0004 bd4 ba3.3k sqft106 RIVERWOOD, Boerne, TX 78006For SaleMLS ID #1996233, Carey Yeager TREC #668908, CR Realty, LLC. LERA MLS
- $1,049,0005 bd4 ba3.8k sqft2936 Bison Ridge, Bulverde, TX 78163For SaleMLS ID #1958259, Jeremy Wells TREC #580289, Wellstone Properties. LERA MLS
- $999,0004 bd6 ba4k sqft24142 Mateo Ridge, San Antonio, TX 78261For SaleMLS ID #2029212, Deanna Wright TREC #566830, Kuper Sotheby's Int'l Realty. LERA MLS
- $999,0004 bd4 ba3.7k sqft102 INDIAN BLF, Boerne, TX 78006For SaleMLS ID #2010310, Alexis Weigand TREC #528450, Real Broker, LLC. LERA MLS
- $1,250,0005 bd4 ba3.5k sqft979 Belle Oaks, Bulverde, TX 78163For SaleMLS ID #1951415, Kathleen Clark TREC #781128, M. Stagers Realty Partners. LERA MLS
- $1,099,9994 bd4 ba4k sqft1408 Olivastro, New Braunfels, TX 78132For SaleMLS ID #1968168, Michael Schultz TREC #612159, Keller Williams Heritage. LERA MLS
