RARE OPPORTUNITY! Spacious 4-bedroom home on nearly one acre in the beautiful gated community of Lantana Ridge! Offering privacy, room to spread out, and a long list of desirable features, this property is ready to welcome its next owner. From the moment you arrive, you'll appreciate the home's elevated position above the road, spacious driveway, and oversized 3-car garage with plenty of room for vehicles, storage, or recreational equipment. The roof was replaced approximately one year ago, providing valuable peace of mind. Inside, the home features high ceilings and 8-foot doors, creating an open and welcoming atmosphere. The living room offers a fireplace, perfect for relaxing on cool evenings or gathering with family and friends. The spacious kitchen features gas cooking, beautiful appliances, a large center island, and a generous pantry, making it both functional and ideal for entertaining. One of the home's most versatile features is the guest suite/mother-in-law suite, complete with its own private bathroom and granite countertops. Whether used for extended family, overnight guests, or additional private living space, this flexible area offers plenty of possibilities. Step outside to enjoy the privacy of the fully fenced backyard, with plenty of space for pets, outdoor activities, gardening, and entertaining. The patio has been extended, and a concrete pad is already in place for a future gazebo, giving the new owner the opportunity to create an impressive outdoor gathering space. A rear storage shed provides additional room for lawn equipment, tools, and storage. The home also features a whole-house SpringWell water filtration system, providing filtered water throughout the home and eliminating the need for a traditional water softener. A partial sprinkler system adds convenience for maintaining the landscaping. Located in the desirable Lantana Ridge gated community, this property offers the best of both worlds-peaceful surroundings and a spacious homesite while remaining conveniently located near schools, shopping, dining, and everyday amenities. Nearly an acre. Gated community. 4 bedrooms. Guest/mother-in-law suite. 3-car oversized garage. Gas kitchen. Fireplace. Fully fenced backyard. Recent roof. Gazebo pad. Whole-house water filtration. This is the kind of property that offers the space, privacy, flexibility, and features that are increasingly difficult to find. Come see everything this Lantana Ridge home has to offer!
For sale
$895,000
315 Desert Quail, Spring Branch, TX 78070
4beds
2,899sqft
Single Family Residence
Built in 2021
1 Acres Lot
$-- Zestimate®
$309/sqft
$35/mo HOA
What's special
Nearly one acreGas cookingHigh ceilingsBeautiful appliancesSpacious kitchenLarge center islandSpacious driveway
- 13 days
- 279
- 19
Likely to sell faster than
Zillow last checked:
Listing updated:
Listed by:
Sergio Martinez TREC #561988 (210) 693-0305,
Prestige Homes of Texas
Source: LERA MLS,MLS#: 2016849
Facts & features
Interior
Bedrooms & bathrooms
- Bedrooms: 4
- Bathrooms: 4
- Full bathrooms: 3
- 1/2 bathrooms: 1
Primary bedroom
- Area: 352
- Dimensions: 22 x 16
Bedroom 2
- Area: 144
- Dimensions: 12 x 12
Bedroom 3
- Area: 1586
- Dimensions: 13 x 122
Bedroom 4
- Area: 169
- Dimensions: 13 x 13
Primary bathroom
- Features: Tub/Shower Separate, Separate Vanity, Soaking Tub
- Area: 221
- Dimensions: 17 x 13
Kitchen
- Area: 288
- Dimensions: 24 x 12
Living room
- Area: 400
- Dimensions: 20 x 20
Office
- Area: 168
- Dimensions: 14 x 12
Heating
- Central, Propane Owned
Cooling
- Central Air, Heat Pump
Appliances
- Included: Cooktop, Built-In Oven, Self Cleaning Oven, Microwave, Gas Cooktop, Disposal, Dishwasher, Vented Exhaust Fan, Gas Water Heater, Plumb for Water Softener, Propane Water Heater, 2+ Water Heater Units
- Laundry: Main Level, Washer Hookup, Dryer Connection
Features
- One Living Area, Eat-in Kitchen, Kitchen Island, Breakfast Bar, Pantry, Study/Library, Utility Room Inside, Secondary Bedroom Down, 1st Floor Lvl/No Steps, High Ceilings, Open Floorplan, High Speed Internet, All Bedrooms Downstairs, Telephone, Walk-In Closet(s), Master Downstairs, Ceiling Fan(s), Solid Counter Tops
- Flooring: Carpet, Ceramic Tile
- Has basement: No
- Attic: Pull Down Storage,Pull Down Stairs
- Number of fireplaces: 1
- Fireplace features: One, Living Room
Interior area
- Total interior livable area: 2,899 sqft
Video & virtual tour
Property
Parking
- Total spaces: 3
- Parking features: Three Car Garage, Garage Door Opener
- Garage spaces: 3
Features
- Levels: One
- Stories: 1
- Patio & porch: Covered
- Exterior features: Partial Sprinkler System
- Pool features: None
Lot
- Size: 1 Acres
- Features: 1 - 2 Acres
Details
- Parcel number: 310340035300
Construction
Type & style
- Home type: SingleFamily
- Property subtype: Single Family Residence
Materials
- 4 Sides Masonry, Stone, Stucco
- Foundation: Slab
- Roof: Heavy Composition
Condition
- Pre-Owned
- New construction: No
- Year built: 2021
Details
- Builder name: GRESHAM HOMES
Utilities & green energy
- Electric: PERDENENALES
- Gas: PROPANE
- Sewer: AEROBIC SEPT, Aerobic Septic
- Water: TEXAS WATER
- Utilities for property: Cable Available
Community & HOA
Community
- Features: Playground
- Security: Prewired, Controlled Access
- Subdivision: Lantana Ridge
HOA
- Has HOA: Yes
- HOA fee: $425 annually
- HOA name: LANTANA RIDGE
Location
- Region: Spring Branch
Financial & listing details
- Price per square foot: $309/sqft
- Tax assessed value: $684,000
- Annual tax amount: $10,644
- Price range: $895K - $895K
- Date on market: 9/16/2026
- Cumulative days on market: 14 days
- Listing terms: Conventional,FHA,VA Loan,Cash
- Road surface type: Paved
Estimated market value
Not available
Estimated sales range
Not available
Not available
Price history
| Date | Event | Price |
|---|---|---|
| 9/16/2026 | Listed for sale | $895,000+52.6%$309/sqft |
Source:  LERA MLS #2016849 Report a problem LERA MLS #2016849 Report a problem | ||
| 6/11/2021 | Sold | -- |
Source: LERA MLS #1506780 Report a problem | ||
| 3/6/2021 | Listing removed | -- |
Source: LERA MLS #1506780 Report a problem | ||
| 3/6/2021 | Pending sale | $586,628$202/sqft |
Source: LERA MLS #1506780 Report a problem | ||
| 2/22/2021 | Contingent | $586,628$202/sqft |
Source: LERA MLS #1506780 Report a problem | ||
| 2/8/2021 | Listed for sale | $586,628$202/sqft |
Source: LERA MLS #1506780 Report a problem | ||
| 1/30/2021 | Contingent | $586,628$202/sqft |
Source: LERA MLS #1506780 Report a problem | ||
| 1/29/2021 | Listed for sale | $586,628$202/sqft |
Source: LERA MLS #1506780 Report a problem | ||
Public tax history
| Year | Property taxes | Tax assessment |
|---|---|---|
| 2025 | $32,494 +292% | $684,000 -23.5% |
| 2024 | $8,289 +8% | $893,610 +5.8% |
| 2023 | $7,675 -21.6% | $844,745 +10% |
| 2022 | $9,796 +757% | $767,950 +1099.9% |
| 2021 | $1,143 +100.5% | $64,000 +100% |
| 2020 | $570 +30.2% | $32,000 +35.4% |
| 2019 | $438 -2.4% | $23,630 |
| 2018 | $449 | $23,630 |
Find assessor info on the county website
Monthly payment
Est. payment
Payment breakdown
Explore the cost of this home by adjusting the details. Changes won't be saved.Climate risks
Neighborhood: 78070
Nearby schools
Schools provided by the listing agent
- District: Comal
Source: LERA MLS. This data may not be complete. We recommend contacting the local school district to confirm school assignments for this home.

Similar homes
- $885,0004 bd4 ba3.5k sqft373 Wentworth, Spring Branch, TX 78070Active

 MLS ID #626365, Robyn Scharlach, Compass RE Texas, LLC. Central Texas MLS
 - $899,0004 bd3 ba3.4k sqft2014 Whispering Water, Spring Branch, TX 78070For Sale
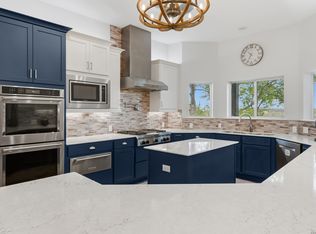
 MLS ID #1952954, Kelly Armke TREC #647942, Larry Hull & Associates. LERA MLS
 - $775,0004 bd3 ba3.2k sqft212 Wentworth, Spring Branch, TX 78070For Sale
 MLS ID #2003635, Eddie Quintero TREC #713884, Century 21 Scott Myers, REALTORS. LERA MLS
 - $975,0004 bd4 ba3.9k sqft115 Treeline, Spring Branch, TX 78070For Sale
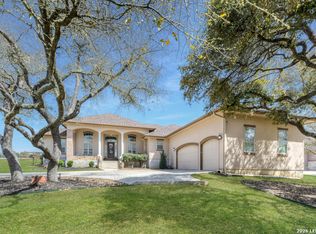 MLS ID #1948630, Mary Hernandez TREC #648989, Coldwell Banker D'Ann Harper. LERA MLS
 - $728,9903 bd3 ba2.5k sqft184 Windmill Vly, Spring Branch, TX 78070For SaleMLS ID #2004435, Reginald Prothro TREC #690888, Keller Williams City-View. LERA MLS
- $835,0004 bd4 ba3.2k sqft117 Sabella, Spring Branch, TX 78070For SaleMLS ID #1953495, Emily Bailey TREC #739124, San Antonio Portfolio KW RE. LERA MLS
- $1,100,0004 bd4 ba2.9k sqft875 Shepherds, Bulverde, TX 78163For SaleMLS ID #2018808, Melissa Cassel TREC #550031, Realty Nation. LERA MLS
- $624,9994 bd3 ba2.5k sqft541 Saxet Trail, Spring Branch, TX 78070For SaleMLS ID #1998892, Kristen Schramme TREC #568432, Keller Williams Legacy. LERA MLS
- $799,9954 bd4 ba2.9k sqft25867 Lewis Ranch Rd, New Braunfels, TX 78132ActiveMLS ID #626134, Shila Egalite, Engel & Volkers San Antonio. Central Texas MLS
- $824,9994 bd4 ba3.8k sqft27726 Cascabel Ln, San Antonio, TX 78260For SaleMLS ID #2015731, Rebecca Chan TREC #714790, Real Broker, LLC. LERA MLS
- $709,0005 bd3 ba3.8k sqft148 N Stallion Estates Dr, Spring Branch, TX 78070For SaleMLS ID #1959765, Cathleen Heshmat TREC #516709, Keller Williams Heritage. LERA MLS
- $949,0004 bd4 ba3.5k sqft220 Trappers, New Braunfels, TX 78132For SaleMLS ID #1966448, Terre Collins TREC #542904, Century 21 River & Ridge. LERA MLS
- $875,0004 bd4 ba3.7k sqft8715 Timberland Trl, Boerne, TX 78015For SaleMLS ID #2013021, Michelle Buchanan TREC #590383, Magnolia Realty. LERA MLS
- $799,0004 bd4 ba3.3k sqft31039 Keeneland Dr, Boerne, TX 78015For SaleMLS ID #2015612, Alexis Weigand TREC #528450, Real Broker, LLC. LERA MLS
- $875,0003 bd2 ba2.3k sqft922 Santa Cruz Ln, New Braunfels, TX 78132For SaleMLS ID #2014002, Gabriela Castillo TREC #756301, Exquisite Properties, LLC. LERA MLS
- $925,0005 bd4 ba3.6k sqft3107 Sable Bend, San Antonio, TX 78259For SaleMLS ID #2003290, Carolyn Hernandez TREC #545264, BHHS PenFed Realty. LERA MLS
- $910,0004 bd4 ba3.6k sqft24806 Ellesmere, San Antonio, TX 78257For SaleMLS ID #2015378, Jaime Aguilar TREC #621981, BHHS Don Johnson Realtors - SA. LERA MLS
- $985,0004 bd4 ba2.9k sqft25919 STREISAND ST, San Antonio, TX 78260For SaleMLS ID #2006696, Ashley Sanchez TREC #835694, Real Broker, LLC. LERA MLS
- $1,099,0005 bd4 ba3.8k sqft2936 Bison Ridge, Bulverde, TX 78163For SaleMLS ID #1958259, Jeremy Wells TREC #580289, Wellstone Properties. LERA MLS
- $949,9904 bd4 ba3.6k sqft314 Timers Edge, San Antonio, TX 78260For SaleMLS ID #2001382, Tiffany Alvarez TREC #513942, Keller Williams Legacy. LERA MLS
