This stunning custom Stadler home is located in the premier 24/7 guarded community of SummerGlen, surrounded by mature landscaping in a serene neighborhood. The home is well positioned on a corner lot, with the main living areas oriented to showcase the backyard oasis creating a natural connection between indoor and outdoor spaces. Inside, the layout is centered around comfortable, well-scaled living areas with tall ceilings, natural light, and a floor plan that feels open in the right places while still allowing rooms to feel defined. The gourmet Chef's kitchen includes granite countertops, (new) dual 5 burner gas cooktops (10 burner total), (new) double ovens, pot fillers for each cooktop, prep sink, refrigerator, walk-in pantry and eating area. The elegant master bedroom with tray ceiling, Italian wallpaper, luxurious tub & boutique style closet are located on the main level, with an additional bedroom downstairs. Upstairs features a game room with balcony access to enjoy the view and two bedrooms. Amazing outdoor living space includes heated pool and spa with waterfall and bubbler features, Zen Garden Pond, fire pit area, and extensive split level flagstone patio to entertain or relax and enjoy. LED Holiday/security lighting, bold design, intricate details throughout and a greenbelt that can't be built on makes this home a lifestyle!
For sale
Price cut: $45K (8/14)
$985,000
1804 Winding Vw, San Antonio, TX 78260
4beds
3,461sqft
Single Family Residence
Built in 1999
0.68 Acres Lot
$953,700 Zestimate®
$285/sqft
$126/mo HOA
What's special
Eating areaGranite countertopsFire pit areaNatural lightLuxurious tubTall ceilingsSurrounded by mature landscaping
- 55 days |
- 619 |
- 29 |
Zillow last checked:
Listing updated:
Listed by:
Rochelle Doty TREC #783809 (210) 683-9891,
eXp Realty
Source: LERA MLS,MLS#: 1993760
Facts & features
Interior
Bedrooms & bathrooms
- Bedrooms: 4
- Bathrooms: 4
- Full bathrooms: 3
- 1/2 bathrooms: 1
Primary bedroom
- Features: Walk-In Closet(s), Ceiling Fan(s), Full Bath
- Area: 280
- Dimensions: 20 x 14
Bedroom 2
- Area: 165
- Dimensions: 15 x 11
Bedroom 3
- Area: 180
- Dimensions: 15 x 12
Bedroom 4
- Area: 208
- Dimensions: 16 x 13
Primary bathroom
- Features: Tub/Shower Separate, Double Vanity, Soaking Tub
- Area: 360
- Dimensions: 24 x 15
Dining room
- Area: 180
- Dimensions: 15 x 12
Kitchen
- Area: 408
- Dimensions: 34 x 12
Living room
- Area: 456
- Dimensions: 24 x 19
Heating
- Central, Electric, Natural Gas
Cooling
- Ceiling Fan(s), Two Central, Attic Fan
Appliances
- Included: Washer, Dryer, Cooktop, Built-In Oven, Self Cleaning Oven, Microwave, Gas Cooktop, Indoor Grill, Refrigerator, Disposal, Dishwasher, Plumbed For Ice Maker, Vented Exhaust Fan, Gas Water Heater, Plumb for Water Softener, Double Oven, 2+ Water Heater Units
- Laundry: Main Level, Laundry Room, Washer Hookup, Dryer Connection
Features
- One Living Area, Separate Dining Room, Eat-in Kitchen, Two Eating Areas, Kitchen Island, Pantry, Game Room, Utility Room Inside, Secondary Bedroom Down, High Ceilings, High Speed Internet, Telephone, Walk-In Closet(s), Master Downstairs, Ceiling Fan(s), Chandelier, Central Vacuum, Solid Counter Tops, Custom Cabinets, Programmable Thermostat
- Flooring: Ceramic Tile, Wood
- Windows: Double Pane Windows
- Has basement: No
- Attic: Partially Floored,Pull Down Stairs
- Number of fireplaces: 1
- Fireplace features: One, Living Room, Wood Burning, Gas, Stone/Rock/Brick
Interior area
- Total interior livable area: 3,461 sqft
Video & virtual tour
Property
Parking
- Total spaces: 7
- Parking features: Three Car Garage, Garage Faces Side, Garage Door Opener, Four or More Car Carport
- Garage spaces: 3
- Carport spaces: 4
- Covered spaces: 7
Features
- Levels: Two
- Stories: 2
- Patio & porch: Patio, Deck
- Exterior features: Barbecue, Gas Grill, Sprinkler System, Rain Gutters, Lighting
- Has private pool: Yes
- Pool features: In Ground, Pool/Spa Combo, Heated
- Has spa: Yes
- Spa features: Bath
- Fencing: Privacy,Wrought Iron,Stone/Masonry Fence
- Has view: Yes
- View description: City
- Waterfront features: Pond /Stock Tank
Lot
- Size: 0.68 Acres
- Features: Corner Lot, Greenbelt, 1/2-1 Acre, Curbs, Street Gutters, Streetlights, Fire Hydrant w/in 500'
- Residential vegetation: Mature Trees, Partially Wooded, Mature Trees (ext feat)
Details
- Parcel number: 049261010140
- Other equipment: Intercom
Construction
Type & style
- Home type: SingleFamily
- Architectural style: Traditional
- Property subtype: Single Family Residence
Materials
- Stone
- Foundation: Slab
- Roof: Composition
Condition
- Pre-Owned
- New construction: No
- Year built: 1999
Details
- Builder name: Stadler
Utilities & green energy
- Electric: CPS
- Gas: CPS
- Sewer: SAWS, Sewer System
- Water: SAWS, Water System
- Utilities for property: Cable Available, Private Garbage Service
Community & HOA
Community
- Features: Tennis Court(s), Playground, Jogging Trails, Sports Court, BBQ/Grill, Basketball Court, Cluster Mail Box, School Bus
- Security: Smoke Detector(s), Prewired, Carbon Monoxide Detector(s), Controlled Access, Security Guard
- Subdivision: Summerglen
HOA
- Has HOA: Yes
- HOA fee: $755 semi-annually
- HOA name: SUMMERGLEN HOMEOWNER ASSOCIATION
Location
- Region: San Antonio
Financial & listing details
- Price per square foot: $285/sqft
- Tax assessed value: $769,550
- Annual tax amount: $13,529
- Price range: $985K - $985K
- Date on market: 6/21/2026
- Cumulative days on market: 56 days
- Listing terms: Conventional,FHA,VA Loan,TX Vet,Cash
- Road surface type: Paved
Estimated market value
$953,700
$906,000 - $1.00M
$4,737/mo
Price history
| Date | Event | Price |
|---|---|---|
| 8/14/2026 | Price change | $985,000-4.4%$285/sqft |
Source:  LERA MLS #1993760 Report a problem LERA MLS #1993760 Report a problem | ||
| 7/12/2026 | Price change | $1,030,000-6.4%$298/sqft |
Source: LERA MLS #1993760 Report a problem | ||
| 6/21/2026 | Listed for sale | $1,100,000+140.2%$318/sqft |
Source: LERA MLS #1993760 Report a problem | ||
| 9/30/2020 | Sold | -- |
Source: eXp Realty #22415427 Report a problem | ||
| 5/29/2020 | Price change | $458,000-0.2%$132/sqft |
Source: eXp Realty LLC #1444843 Report a problem | ||
| 5/21/2020 | Price change | $459,000-0.2%$133/sqft |
Source: eXp Realty LLC #1444843 Report a problem | ||
| 5/8/2020 | Price change | $460,000-0.6%$133/sqft |
Source: eXp Realty LLC #1444843 Report a problem | ||
| 4/29/2020 | Price change | $463,000-0.6%$134/sqft |
Source: eXp Realty LLC #1444843 Report a problem | ||
| 4/16/2020 | Price change | $466,000-0.6%$135/sqft |
Source: eXp Realty LLC #1444843 Report a problem | ||
| 4/9/2020 | Price change | $469,000-0.6%$136/sqft |
Source: eXp Realty LLC #1444843 Report a problem | ||
| 4/2/2020 | Price change | $472,000-0.6%$136/sqft |
Source: eXp Realty LLC #1444843 Report a problem | ||
| 3/11/2020 | Price change | $475,000-1.8%$137/sqft |
Source: eXp Realty LLC #1444843 Report a problem | ||
| 9/12/2019 | Price change | $483,900-0.6%$140/sqft |
Source: eXp Realty, LLC #1444843 Report a problem | ||
| 8/14/2019 | Price change | $486,900-0.6%$141/sqft |
Source: eXp Realty, LLC #1444843 Report a problem | ||
| 7/11/2019 | Price change | $489,900-0.6%$142/sqft |
Source: eXp Realty, LLC #1444843 Report a problem | ||
| 6/20/2019 | Price change | $492,900-0.6%$142/sqft |
Source: eXp Realty, LLC #1444843 Report a problem | ||
| 5/23/2019 | Listed for sale | $495,900-0.8%$143/sqft |
Source: eXp Realty, LLC #1444843 Report a problem | ||
| 11/7/2018 | Listing removed | $499,900$144/sqft |
Source: eXp Realty, LLC #1317123 Report a problem | ||
| 6/8/2018 | Listed for sale | $499,900+0.1%$144/sqft |
Source: eXp Realty, LLC #1317123 Report a problem | ||
| 10/16/2017 | Listing removed | $499,500$144/sqft |
Source: eXp Realty, LLC #1218401 Report a problem | ||
| 8/22/2017 | Price change | $499,500-0.1%$144/sqft |
Source: eXp Realty, LLC #1218401 Report a problem | ||
| 1/7/2017 | Listed for sale | $500,000-5.5%$144/sqft |
Source: Handy Realty, LLC #1218401 Report a problem | ||
| 6/4/2011 | Listing removed | $529,000$153/sqft |
Source: Covenant Partners Realty #769404 Report a problem | ||
| 3/2/2011 | Price change | $529,000+99900%$153/sqft |
Source: Covenant Partners Realty #769404 Report a problem | ||
| 2/25/2011 | Listed for sale | $529 |
Source: Covenant Partners Realty #769404 Report a problem | ||
Public tax history
| Year | Property taxes | Tax assessment |
|---|---|---|
| 2025 | $10,996 +7.1% | $739,226 +10% |
| 2024 | $10,268 +7.4% | $672,024 +10% |
| 2023 | $9,559 -0.9% | $610,931 +16.5% |
| 2022 | $9,644 +21.8% | $524,546 +10% |
| 2021 | $7,918 | $476,860 +10.8% |
| 2020 | $7,918 0% | $430,350 |
| 2019 | $7,921 | $430,350 +4.8% |
| 2018 | $7,921 +2.6% | $410,790 +3.7% |
| 2017 | $7,718 -16.7% | $396,200 -10% |
| 2016 | $9,268 +8.2% | $440,000 +2.7% |
| 2015 | $8,568 | $428,370 +9.8% |
| 2014 | $8,568 | $390,000 +1.2% |
| 2013 | -- | $385,209 +4.8% |
| 2012 | -- | $367,580 |
| 2011 | -- | $367,580 -3.7% |
| 2010 | -- | $381,760 -8.5% |
| 2009 | -- | $417,000 -7.8% |
| 2008 | -- | $452,200 +7.5% |
| 2007 | -- | $420,600 +7.3% |
| 2006 | -- | $392,100 +4.6% |
| 2005 | -- | $375,000 |
| 2004 | -- | -- |
| 2003 | -- | -- |
| 2002 | -- | -- |
| 2001 | -- | -- |
| 2000 | -- | -- |
Find assessor info on the county website
Monthly payment
Est. payment
Payment breakdown
Explore the cost of this home by adjusting the details. Changes won't be saved.Climate risks
Neighborhood: 78260
Nearby schools
GreatSchools rating
- 9/10Tuscany Heights Elementary SchoolGrades: PK-5Distance: 0.3 mi
- 9/10Tejeda Middle SchoolGrades: 6-8Distance: 2.3 mi
- 8/10Johnson High SchoolGrades: 9-12Distance: 1.8 mi
Schools provided by the listing agent
- Elementary: Tuscany Heights
- Middle: Tejeda
- High: Johnson
- District: North East I.S.D.
Source: LERA MLS. This data may not be complete. We recommend contacting the local school district to confirm school assignments for this home.
- $769,9004 bd4 ba3.1k sqft1808 Winding Vw, San Antonio, TX 78260Off Market
- $764,0004 bd3 ba4.3k sqft1834 Palmer Vw, San Antonio, TX 78260Off Market
- $774,2004 bd4 ba4.3k sqft1834 Palmer Vw, San Antonio, TX 78260Off Market

- $698,6005 bd4 ba4.4k sqft1724 Winding Vw, San Antonio, TX 78260Off Market

- $1,082,9005 bd6 ba4.6k sqft1812 Winding Vw, San Antonio, TX 78260Off Market
- $--5 bd5 ba4.3k sqft1830 Palmer Vw, San Antonio, TX 78260Sold
- $1,460,1005 bd5 ba6.1k sqft1803 Winding Vw, San Antonio, TX 78260Off Market
- $700,7004 bd3 ba3k sqft1816 Winding Vw, San Antonio, TX 78260Off Market
A local agent can set up tours, give advice and negotiate with sellers.
Similar homes
- $999,0004 bd4 ba3.6k sqft314 Timers Edge, San Antonio, TX 78260For Sale

 MLS ID #2001382, Tiffany Alvarez TREC #513942, Keller Williams Legacy. LERA MLS
 - $995,0004 bd4 ba2.9k sqft25919 STREISAND ST, San Antonio, TX 78260For Sale
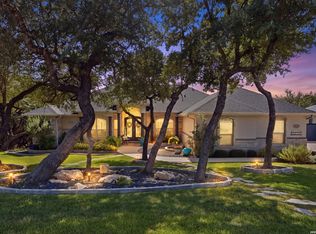 MLS ID #2006696, Ashley Sanchez TREC #835694, Real Broker, LLC. LERA MLS
 - $899,0005 bd4 ba4.2k sqft24626 BOGEY RDG, San Antonio, TX 78260For Sale
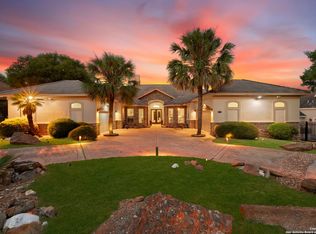 MLS ID #2001358, Norma Lety Velazquez TREC #576832, Phyllis Browning Company. LERA MLS
 - $965,0005 bd5 ba4.5k sqft911 Fawnway, San Antonio, TX 78260For Sale
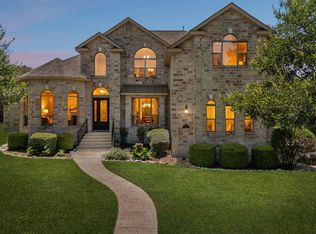 MLS ID #2002844, Thomas Lee TREC #406907, Starbright Realty. LERA MLS
 - $1,000,0005 bd5 ba4.4k sqft28006 Cascabel Ln, San Antonio, TX 78260For SaleMLS ID #1970994, Sally Cresswell TREC #530694, Keller Williams Heritage. LERA MLS
- $850,0004 bd4 ba3.8k sqft26422 Enchanted Wind, San Antonio, TX 78260For SaleMLS ID #1958098, John Renteria TREC #706483, Option One Real Estate. LERA MLS
- $890,0004 bd5 ba4.6k sqft2715 WINDING VW, San Antonio, TX 78260For SaleMLS ID #1967011, Cedric Dequin TREC #645118, Phyllis Browning Company. LERA MLS
- $725,0004 bd5 ba4.3k sqft24802 Birdie Rdg, San Antonio, TX 78260For SaleMLS ID #2005386, Susanne Gentry TREC #425548, Realty Advantage. LERA MLS
- $925,0005 bd4 ba3.6k sqft3107 Sable Bend, San Antonio, TX 78259For SaleMLS ID #2003290, Carolyn Hernandez TREC #545264, BHHS PenFed Realty. LERA MLS
- $875,0004 bd3 ba3.2k sqft27 Trophy Ridge, San Antonio, TX 78258For SaleMLS ID #1990791, Preslie Sovereign TREC #749156, Keller Williams Heritage. LERA MLS
- $899,9005 bd4 ba4.1k sqft1907 Estin Xing, San Antonio, TX 78260For SaleMLS ID #2006127, Lorraine Warhurst TREC #601675, Keller Williams Heritage. LERA MLS
- $725,0004 bd4 ba3.4k sqft25207 Estancia Cir,, San Antonio, TX 78260For SaleMLS ID #2006715, Shane Neal TREC #608871, eXp Realty. LERA MLS
- $849,0004 bd4 ba3.6k sqft22223 Roan Frst, San Antonio, TX 78259For SaleMLS ID #1992279, Lindsay Erhardt TREC #679893, SERHANT.. LERA MLS
- $849,9004 bd4 ba3.6k sqft3230 Roan Way, San Antonio, TX 78259For SaleMLS ID #2001691, Amy Carter TREC #510597, Carter Fine Homes. LERA MLS
- $929,0005 bd4 ba3.8k sqft3123 SABLE CRK, San Antonio, TX 78259For SaleMLS ID #1970614, Amy Carter TREC #510597, Carter Fine Homes. LERA MLS
- $1,199,0005 bd6 ba4.4k sqft24511 BOGEY RDG, San Antonio, TX 78260For SaleMLS ID #2004907, Samantha Martinez TREC #713026, Real Broker, LLC. LERA MLS
- $995,0005 bd5 ba4.5k sqft21218 Harvest Hills, San Antonio, TX 78258For SaleMLS ID #1939050, Matthew Resnick TREC #561533, Kuper Sotheby's Int'l Realty. LERA MLS
- $1,050,0004 bd5 ba4.3k sqft27940 Elm Grove, San Antonio, TX 78261For SaleMLS ID #1954601, Ronald Davis TREC #819648, Barlowe Daly Realty. LERA MLS
- $1,125,0005 bd5 ba4.3k sqft8 Champions Mark, San Antonio, TX 78258For SaleMLS ID #1966466, Binkan Cinaroglu TREC #592614, Kuper Sotheby's Int'l Realty. LERA MLS
- $689,0004 bd3 ba3.4k sqft25215 ESTANCIA CIR, San Antonio, TX 78260For SaleMLS ID #1999507, Nathan Young TREC #699396, Devora Realty. LERA MLS
