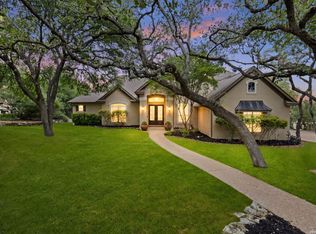
Exquisite new offering at 1955 Oakland Bend. This location is superb and is host to a gracious living circumstance. As new owners, you will love the towering oak trees on a picturesque 2+/- acre lot. Enjoy the proximity and ease of access to Hwy 281 to and from this boutique gated neighborhood boasting some of the most desirable public and private school options, and a one way in - one way out street that is tucked privately behind gates. This well kept secret enclave is comprised of only about 50 homes elevating its high demand. Outdoor living is enhanced by glimpses of wildlife on the sprawling 2 acres that is dotted with its own glistening pool for your valued and consummate privacy. Inside you will find abundant open spaces with great art walls! A delightful culinary experience awaits with new Taj Mahal quartz countertops and curated tile backsplashes. The spacious Primary wing is separated and has a spa like en suite bath and abundant closet spaces. A home office is nearby and designed for privacy and convenience to the Primary wing. This floor plan has excellent room distribution offering a large open and light design with 3 bedrooms on the entry level and a full suite up with a private living area, bedroom and bath. It is a flexible design offering options for generational living or a large family. New exterior paint was just completed and elevates this Hansel and Gretel-like charmer to perfection.
For sale
$1,250,000
1955 OAKLAND BND, San Antonio, TX 78258
5beds
4,186sqft
Single Family Residence
Built in 2008
2.13 Acres Lot
$1,197,900 Zestimate®
$299/sqft
$83/mo HOA
What's special
Abundant closet spacesCurated tile backsplashes
- 116 days |
- 746 |
- 40 |
Zillow last checked:
Listing updated:
Listed by:
Debra Janes TREC #424690 (210) 573-4040,
Niche Properties
Source: LERA MLS,MLS#: 1963343
Facts & features
Interior
Bedrooms & bathrooms
- Bedrooms: 5
- Bathrooms: 5
- Full bathrooms: 4
- 1/2 bathrooms: 1
Primary bedroom
- Area: 285
- Dimensions: 15 x 19
Bedroom 2
- Area: 90
- Dimensions: 9 x 10
Bedroom 3
- Area: 108
- Dimensions: 12 x 9
Bedroom 4
- Area: 117
- Dimensions: 13 x 9
Bedroom 5
- Area: 208
- Dimensions: 16 x 13
Primary bathroom
- Features: Tub/Shower Separate
- Area: 156
- Dimensions: 12 x 13
Dining room
- Area: 112
- Dimensions: 14 x 8
Kitchen
- Area: 143
- Dimensions: 13 x 11
Living room
- Area: 378
- Dimensions: 18 x 21
Office
- Area: 72
- Dimensions: 9 x 8
Heating
- Central, Electric, Natural Gas, Propane Owned
Cooling
- Ceiling Fan(s), Two Central
Appliances
- Included: Built-In Oven, Microwave, ENERGY STAR Qualified Appliances
- Laundry: Washer Hookup, Dryer Connection
Features
- Separate Dining Room, Eat-in Kitchen, Kitchen Island, Breakfast Bar, Pantry, Utility Room Inside, Secondary Bedroom Down, High Ceilings, High Speed Internet, Telephone, Walk-In Closet(s), Master Downstairs, Ceiling Fan(s), Programmable Thermostat
- Flooring: Carpet, Wood, Slate, Stone
- Windows: Decorative Bars
- Has basement: No
- Attic: 12"+ Attic Insulation
- Number of fireplaces: 1
- Fireplace features: One
Interior area
- Total interior livable area: 4,186 sqft
Property
Parking
- Total spaces: 3
- Parking features: Three Car Garage
- Garage spaces: 3
Accessibility
- Accessibility features: Accessible Hallway(s), Hallways 42" Wide, Doors-Swing-In, Low Pile Carpet, No Carpet, Level Lot, Level Drive, First Floor Bath, Full Bath/Bed on 1st Flr, First Floor Bedroom
Features
- Levels: Two
- Stories: 2
- Patio & porch: Patio, Covered, Deck
- Exterior features: Gas Grill, Sprinkler System, Rain Gutters, Lighting, Outdoor Kitchen
- Has private pool: Yes
- Pool features: In Ground
Lot
- Size: 2.13 Acres
- Features: Secluded, Level, Curbs
- Residential vegetation: Mature Trees, Partially Wooded, Mature Trees (ext feat)
Details
- Parcel number: 049253000200
Construction
Type & style
- Home type: SingleFamily
- Architectural style: Traditional,Texas Hill Country
- Property subtype: Single Family Residence
Materials
- Stone, Stucco
- Foundation: Slab
- Roof: Metal
Condition
- Pre-Owned
- New construction: No
- Year built: 2008
Details
- Builder name: Mattern FitzGerald
Utilities & green energy
- Electric: CPS
- Gas: CPS
- Sewer: SAWS, Sewer System
- Water: SAWS, Water System
- Utilities for property: Cable Available
Green energy
- Energy efficient items: Variable Speed HVAC
Community & HOA
Community
- Security: Controlled Access
- Subdivision: The Oaklands
HOA
- Has HOA: Yes
- HOA fee: $1,000 annually
- HOA name: THE OAKLANDS HOA
Location
- Region: San Antonio
Financial & listing details
- Price per square foot: $299/sqft
- Tax assessed value: $1,291,110
- Annual tax amount: $23,164
- Price range: $1.3M - $1.3M
- Date on market: 5/2/2026
- Cumulative days on market: 117 days
- Listing terms: Conventional,Cash
- Road surface type: Paved
Estimated market value
$1,197,900
$1.14M - $1.26M
$4,043/mo
Price history
| Date | Event | Price |
|---|---|---|
| 5/2/2026 | Listed for sale | $1,250,000$299/sqft |
Source:  LERA MLS #1963343 Report a problem LERA MLS #1963343 Report a problem | ||
Public tax history
| Year | Property taxes | Tax assessment |
|---|---|---|
| 2025 | $18,598 +7.8% | $1,197,115 +10% |
| 2024 | $17,256 +6.6% | $1,088,286 +10% |
| 2023 | $16,192 -4.1% | $989,351 +10% |
| 2022 | $16,885 +7% | $899,410 +10% |
| 2021 | $15,786 | $817,645 +8.2% |
| 2020 | $15,786 +10.6% | $755,530 +11.8% |
| 2019 | $14,272 | $675,740 +8.2% |
| 2018 | $14,272 +4.6% | $624,450 -1.1% |
| 2017 | $13,645 -3.9% | $631,190 -2.9% |
| 2016 | $14,202 +5% | $650,180 |
| 2015 | $13,523 | $650,180 +8.3% |
| 2014 | $13,523 | $600,620 -4.8% |
| 2013 | -- | $630,770 -0.9% |
| 2012 | -- | $636,460 -0.9% |
| 2011 | -- | $642,140 |
| 2010 | -- | $642,140 +8.7% |
| 2009 | -- | $591,010 +640.7% |
| 2008 | -- | $79,790 |
| 2007 | -- | $79,790 |
| 2006 | -- | $79,790 |
| 2005 | -- | $79,790 |
Find assessor info on the county website
Monthly payment
Est. payment
Payment breakdown
Explore the cost of this home by adjusting the details. Changes won't be saved.Climate risks
Neighborhood: 78258
Nearby schools
GreatSchools rating
- 9/10Tuscany Heights Elementary SchoolGrades: PK-5Distance: 0.9 mi
- 9/10Tejeda Middle SchoolGrades: 6-8Distance: 1.8 mi
- 8/10Johnson High SchoolGrades: 9-12Distance: 1.6 mi
Schools provided by the listing agent
- Elementary: Tuscany Heights
- Middle: Tejeda
- High: Johnson
- District: North East I.S.D.
Source: LERA MLS. This data may not be complete. We recommend contacting the local school district to confirm school assignments for this home.
- $--4 bd3 ba4.3k sqft1975 Oakland Bnd, San Antonio, TX 78258Sold

- $1,039,6004 bd4 ba4.1k sqft23410 Oakland Holw, San Antonio, TX 78258Off Market
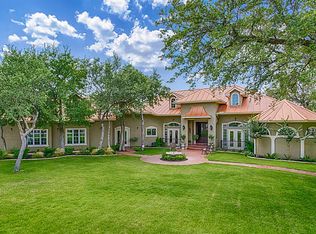
- $100-- bd-- ba-- sqftOakland Bnd, San Antonio, TX 78258Off Market
- $597,6004 bd3 ba3.1k sqft1902 3rd Frks, San Antonio, TX 78258Off Market
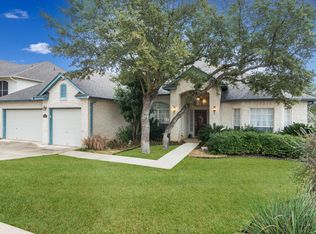
- $689,1004 bd3 ba4.2k sqft1906 3rd Frks, San Antonio, TX 78258Off Market
- $542,1004 bd3 ba3k sqft1826 3rd Frks, San Antonio, TX 78258Off Market
- $754,8004 bd3 ba3k sqft23420 Oakland Holw, San Antonio, TX 78258Off Market
- $608,6005 bd4 ba3.2k sqft1910 3rd Frks, San Antonio, TX 78258Off Market
A local agent can set up tours, give advice and negotiate with sellers.
Similar homes
- $1,199,9004 bd5 ba4.3k sqft2120 Oakland Bend, San Antonio, TX 78258For Sale
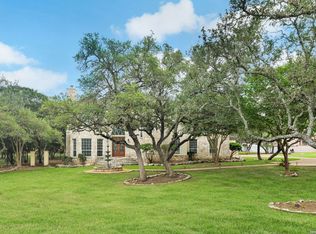
 MLS ID #1963428, Javier Cantu TREC #527972, 5 L Realty, LLC. LERA MLS
 - $1,125,0005 bd5 ba4.3k sqft8 Champions Mark, San Antonio, TX 78258For Sale
 MLS ID #1966466, Binkan Cinaroglu TREC #592614, Kuper Sotheby's Int'l Realty. LERA MLS
 - $1,124,9995 bd5 ba4.1k sqft21815 ROAN BLF, San Antonio, TX 78259For Sale
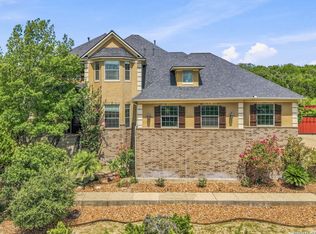 MLS ID #2007016, Synthia De Salme TREC #361180, All City San Antonio Registered Series. LERA MLS
 - $1,250,0005 bd6 ba4k sqft921 GREAT TREE DR, San Antonio, TX 78260For Sale
 MLS ID #1964821, Craig Browning TREC #606186, Phyllis Browning Company. LERA MLS
 - $998,0005 bd4 ba4.5k sqft24003 Fog Cyn, San Antonio, TX 78258For SaleMLS ID #1995690, Ronnie Trevino TREC #588899, Resi Realty, LLC. LERA MLS
- $950,0004 bd6 ba3.7k sqft1626 WILD PEAK, San Antonio, TX 78258For SaleMLS ID #1936661, Deanna Wright TREC #566830, Kuper Sotheby's Int'l Realty. LERA MLS
- $1,199,0005 bd6 ba4.4k sqft24511 BOGEY RDG, San Antonio, TX 78260For SaleMLS ID #2004907, Samantha Martinez TREC #713026, Real Broker, LLC. LERA MLS
- $865,0004 bd4 ba3.7k sqft1534 Palmer, San Antonio, TX 78260For SaleMLS ID #2010206, Carolyn Hernandez TREC #545264, BHHS PenFed Realty. LERA MLS
- $1,500,0005 bd6 ba5.6k sqft82 Champion Clf, San Antonio, TX 78258For SaleMLS ID #1961751, Janeene Edwards TREC #531910, Keller Williams Legacy. LERA MLS
- $1,080,0004 bd4 ba3.9k sqft19810 Brandywine Cv, Garden Ridge, TX 78266Active
 MLS ID #623493, Ana Warmke, Keller Williams Heritage. Central Texas MLS
 - $1,300,0004 bd5 ba4.6k sqft8726 Mountain Top, San Antonio, TX 78255For SaleMLS ID #2008066, Monique Cardenas TREC #647512, San Antonio Portfolio KW RE. LERA MLS
- $965,0005 bd5 ba4.5k sqft911 Fawnway, San Antonio, TX 78260For SaleMLS ID #2002844, Thomas Lee TREC #406907, Starbright Realty. LERA MLS
- $960,0004 bd5 ba4.1k sqft8518 Wild Trace, Garden Ridge, TX 78266For SaleMLS ID #2011464, Alyssa Marquez TREC #770341, LPT Realty, LLC. LERA MLS
- $1,164,0004 bd6 ba4.1k sqft30185 BRIDLEGATE DR, Bulverde, TX 78163For SaleMLS ID #2007269, Anthony Boelens TREC #658082, JPAR San Antonio. LERA MLS
- $1,395,0005 bd4 ba5k sqft27107 Rockwall Parkway, New Braunfels, TX 78132For SaleMLS ID #2010815, Michael Glover TREC #595118, Keller Williams Heritage. LERA MLS
- $1,400,0004 bd4 ba3k sqft25052 Whistling Wind, San Antonio, TX 78257For SaleMLS ID #1996731, Thomas Fentress TREC #350944, All City Real Estate. LERA MLS
- $999,0004 bd4 ba3.6k sqft314 Timers Edge, San Antonio, TX 78260For SaleMLS ID #2001382, Tiffany Alvarez TREC #513942, Keller Williams Legacy. LERA MLS
- $949,9994 bd4 ba4k sqft1935 Cambria, San Antonio, TX 78258For SaleMLS ID #1973134, Cher Miculka TREC #379883, EXIT Realty Advisors. LERA MLS
- $975,0005 bd5 ba4.4k sqft1911 Far Niente, San Antonio, TX 78258For SaleMLS ID #1955389, Isabel Owen TREC #700221, Keller Williams Heritage. LERA MLS
- $829,0005 bd7 ba4.1k sqft24815 Birdie Ridge, San Antonio, TX 78260For SaleMLS ID #2006713, Deanna Wright TREC #566830, Kuper Sotheby's Int'l Realty. LERA MLS
