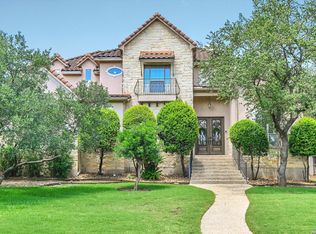
Exceptional Mediterranean-style home located in the prestigious gated community of The Vineyard/Province, perfectly situated on a quiet cul-de-sac and backing to a serene greenbelt. Enjoy breathtaking city views from the front courtyard and private upper-level balcony, while mature trees provide beauty and privacy throughout the property. Designed for both everyday living and entertaining, this spacious home features 4 bedrooms, a luxurious primary suite on the main level, soaring ceilings, and an open-concept floor plan filled with natural light. The gourmet kitchen offers gas cooking and flows seamlessly into the living area accented by a cozy gas fireplace. Outdoor living is unmatched with a heated in-ground pool, gazebo, outdoor kitchen, and tranquil greenbelt setting. Additional highlights include a large game room, dedicated media room, versatile loft area ideal for a second office or study space, and a 3-car garage. A rare opportunity to enjoy resort-style living, privacy, and spectacular views in one of the area's most desirable gated neighborhoods.
For sale
Price cut: $2 (8/1)
$979,999
1935 Cambria, San Antonio, TX 78258
4beds
4,079sqft
:
Get pre-qualified$7,144/mo
Single Family Residence
Built in 2005
0.46 Acres Lot
$958,400 Zestimate®
$240/sqft
$92/mo HOA
What's special
Private upper-level balconyOutdoor kitchenSpectacular viewsHeated in-ground poolQuiet cul-de-sacSoaring ceilingsLarge game room
- 58 days |
- 1,005 |
- 65 |
Zillow last checked:
Listing updated:
Listed by:
Cher Miculka TREC #379883 (210) 491-2067,
EXIT Realty Advisors
Source: LERA MLS,MLS#: 1973134
Facts & features
Interior
Bedrooms & bathrooms
- Bedrooms: 4
- Bathrooms: 4
- Full bathrooms: 3
- 1/2 bathrooms: 1
Primary bedroom
- Features: Walk-In Closet(s), Ceiling Fan(s), Full Bath
- Area: 234
- Dimensions: 18 x 13
Bedroom 2
- Area: 195
- Dimensions: 15 x 13
Bedroom 3
- Area: 182
- Dimensions: 14 x 13
Bedroom 4
- Area: 169
- Dimensions: 13 x 13
Primary bathroom
- Features: Tub/Shower Separate, Double Vanity, Soaking Tub
- Area: 182
- Dimensions: 14 x 13
Dining room
- Area: 144
- Dimensions: 12 x 12
Kitchen
- Area: 225
- Dimensions: 15 x 15
Living room
- Area: 360
- Dimensions: 20 x 18
Heating
- Central, Natural Gas
Cooling
- Two Central
Appliances
- Included: Cooktop, Built-In Oven, Microwave, Gas Cooktop, Disposal, Dishwasher, Plumbed For Ice Maker, Water Softener Owned, 2+ Water Heater Units
- Laundry: Lower Level, Washer Hookup, Dryer Connection
Features
- Three Living Area, Liv/Din Combo, Eat-in Kitchen, Two Eating Areas, Kitchen Island, Breakfast Bar, Pantry, Study/Library, Game Room, Media Room, Loft, Utility Room Inside, 1st Floor Lvl/No Steps, High Ceilings, Open Floorplan, High Speed Internet, Walk-In Closet(s), Master Downstairs, Ceiling Fan(s), Chandelier, Wet Bar, Solid Counter Tops
- Flooring: Carpet, Ceramic Tile, Wood
- Windows: Double Pane Windows
- Has basement: No
- Number of fireplaces: 1
- Fireplace features: Living Room
Interior area
- Total interior livable area: 4,079 sqft
Video & virtual tour
Property
Parking
- Total spaces: 3
- Parking features: Three Car Garage, Attached, Garage Faces Side, Garage Door Opener
- Attached garage spaces: 3
Features
- Levels: Two
- Stories: 2
- Patio & porch: Patio, Covered, Deck
- Exterior features: Barbecue, Gas Grill, Sprinkler System, Outdoor Kitchen
- Has private pool: Yes
- Pool features: In Ground, Community
- Fencing: Wrought Iron
- Has view: Yes
- View description: City
Lot
- Size: 0.46 Acres
- Features: Cul-De-Sac, Greenbelt, Curbs, Streetlights, Fire Hydrant w/in 500'
- Residential vegetation: Mature Trees, Mature Trees (ext feat)
Details
- Additional structures: Gazebo
- Parcel number: 163340220360
Construction
Type & style
- Home type: SingleFamily
- Architectural style: Mediterranean
- Property subtype: Single Family Residence
Materials
- Stone, Stucco
- Foundation: Slab
- Roof: Heavy Composition
Condition
- Pre-Owned
- New construction: No
- Year built: 2005
Utilities & green energy
- Electric: cps
- Gas: cps
- Sewer: saws, Sewer System
- Water: saws, Water System
- Utilities for property: Cable Available
Community & HOA
Community
- Features: Clubhouse, Playground, Sports Court
- Security: Smoke Detector(s), Controlled Access
- Subdivision: Province At Vineyard
HOA
- Has HOA: Yes
- HOA fee: $275 quarterly
- HOA name: VINEYARD HOA
Location
- Region: San Antonio
Financial & listing details
- Price per square foot: $240/sqft
- Tax assessed value: $756,110
- Annual tax amount: $17,144
- Price range: $980K - $980K
- Date on market: 6/5/2026
- Cumulative days on market: 58 days
- Listing terms: Conventional,FHA,VA Loan,Cash
- Road surface type: Paved
Estimated market value
$958,400
$910,000 - $1.01M
$4,940/mo
Price history
| Date | Event | Price |
|---|---|---|
| 8/1/2026 | Price change | $979,9990%$240/sqft |
Source:  LERA MLS #1973134 Report a problem LERA MLS #1973134 Report a problem | ||
| 7/27/2026 | Price change | $980,001+0%$240/sqft |
Source: LERA MLS #1973134 Report a problem | ||
| 7/17/2026 | Price change | $980,000-2%$240/sqft |
Source: LERA MLS #1973134 Report a problem | ||
| 6/29/2026 | Price change | $999,9950%$245/sqft |
Source: LERA MLS #1973134 Report a problem | ||
| 6/16/2026 | Price change | $999,9980%$245/sqft |
Source: LERA MLS #1973134 Report a problem | ||
| 6/5/2026 | Listed for sale | $999,999+29%$245/sqft |
Source: LERA MLS #1973134 Report a problem | ||
| 3/1/2024 | Sold | -- |
Source: LERA MLS #1744638 Report a problem | ||
| 2/12/2024 | Pending sale | $774,900$190/sqft |
Source: LERA MLS #1744638 Report a problem | ||
| 1/19/2024 | Listed for sale | $774,900-3%$190/sqft |
Source: LERA MLS #1744638 Report a problem | ||
| 8/29/2023 | Listing removed | -- |
Source: LERA MLS #1674983 Report a problem | ||
| 8/4/2023 | Price change | $799,000-3.2%$196/sqft |
Source: LERA MLS #1674983 Report a problem | ||
| 7/19/2023 | Price change | $825,000-2.8%$202/sqft |
Source: LERA MLS #1674983 Report a problem | ||
| 7/7/2023 | Listed for sale | $849,000$208/sqft |
Source: LERA MLS #1674983 Report a problem | ||
| 6/11/2023 | Listing removed | -- |
Source: LERA MLS #1674983 Report a problem | ||
| 5/9/2023 | Contingent | $849,000$208/sqft |
Source: LERA MLS #1674983 Report a problem | ||
| 4/24/2023 | Listed for sale | $849,000$208/sqft |
Source: LERA MLS #1674983 Report a problem | ||
| 4/5/2023 | Contingent | $849,000$208/sqft |
Source: LERA MLS #1674983 Report a problem | ||
| 3/23/2023 | Listed for sale | $849,000+95.2%$208/sqft |
Source: LERA MLS #1674983 Report a problem | ||
| 5/8/2011 | Listing removed | $434,900$107/sqft |
Source: Vflyer Homes #860681 Report a problem | ||
| 3/26/2011 | Listed for sale | $434,900+3.6%$107/sqft |
Source: Vflyer #860681 Report a problem | ||
| 3/9/2011 | Sold | -- |
Source: LERA MLS #860681 Report a problem | ||
| 3/3/2011 | Price change | $419,900-3.4%$103/sqft |
Source: foreclosure.com Report a problem | ||
| 1/15/2011 | Price change | $434,900-4.4%$107/sqft |
Source: Century 21 United - Davalos #860681 Report a problem | ||
| 11/1/2010 | Price change | $454,900-4.2%$112/sqft |
Source: Century 21 United - Davalos #860681 Report a problem | ||
| 10/2/2010 | Listed for sale | $475,000-4.8%$116/sqft |
Source: Fannie Mae #860681 Report a problem | ||
| 6/9/2010 | Sold | -- |
Source: Public Record Report a problem | ||
| 4/12/2010 | Listed for sale | $499,000$122/sqft |
Source: Coldwell Banker D'Ann Harper #819783 Report a problem | ||
Public tax history
| Year | Property taxes | Tax assessment |
|---|---|---|
| 2025 | $17,145 -5% | $756,110 -4.3% |
| 2024 | $18,054 +30.3% | $789,940 +10.7% |
| 2023 | $13,852 -5.6% | $713,900 +10% |
| 2022 | $14,668 +2.6% | $649,000 +10% |
| 2021 | $14,289 | $590,000 +3.7% |
| 2020 | $14,289 -6% | $569,100 -5.1% |
| 2019 | $15,208 | $600,000 -1.2% |
| 2018 | $15,208 -8.6% | $607,000 -4.6% |
| 2017 | $16,639 +7% | $636,000 +7.8% |
| 2016 | $15,552 +11.7% | $590,000 +7.7% |
| 2015 | $13,918 | $548,000 +7.1% |
| 2014 | $13,918 | $511,500 +10% |
| 2013 | -- | $465,000 -6.1% |
| 2012 | -- | $495,000 -9.7% |
| 2011 | -- | $547,940 |
| 2010 | -- | $547,940 -0.8% |
| 2009 | -- | $552,550 -2.7% |
| 2008 | -- | $567,600 +10% |
| 2007 | -- | $516,000 -11.7% |
| 2006 | -- | $584,480 +929% |
| 2005 | -- | $56,800 |
Find assessor info on the county website
Monthly payment
Est. payment
Payment breakdown
Explore the cost of this home by adjusting the details. Changes won't be saved.Climate risks
Neighborhood: The Vineyard
Nearby schools
GreatSchools rating
- 10/10Vineyard Ranch ElementaryGrades: PK-5Distance: 0.5 mi
- 10/10Lopez Middle SchoolGrades: 6-8Distance: 3.1 mi
- 8/10Reagan High SchoolGrades: 9-12Distance: 2.2 mi
Schools provided by the listing agent
- Elementary: Vineyard Ranch
- Middle: Lopez
- High: Ronald Reagan
- District: North East I.S.D.
Source: LERA MLS. This data may not be complete. We recommend contacting the local school district to confirm school assignments for this home.
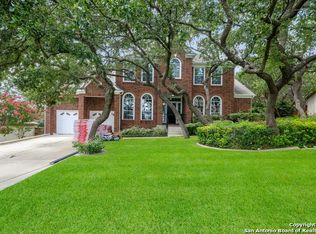
- $727,5004 bd4 ba3.4k sqft19103 La Verita, San Antonio, TX 78258Off Market
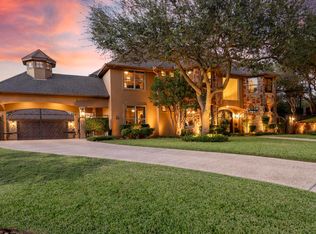
- $763,0004 bd3 ba3.2k sqft1931 Cambria, San Antonio, TX 78258Off Market
- $--5 bd5 ba3.8k sqft1938 Cambria, San Antonio, TX 78258Sold
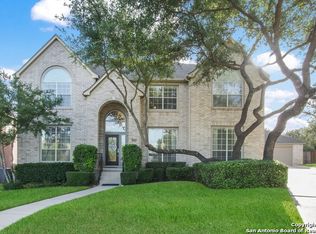
- $760,9005 bd3 ba4.3k sqft19035 La Verita, San Antonio, TX 78258Off Market
- $982,5004 bd4 ba3.8k sqft1934 Cambria, San Antonio, TX 78258Off Market
- $638,6004 bd3 ba3.3k sqft19107 La Verita, San Antonio, TX 78258Off Market
- $825,4004 bd3 ba3.3k sqft1927 Cambria, San Antonio, TX 78258Off Market
- $751,4005 bd3 ba4.5k sqft19031 La Verita, San Antonio, TX 78258Off Market
A local agent can set up tours, give advice and negotiate with sellers.
A local lender can help you make sure your offer is ready when you are.
Similar homes
- $965,0005 bd5 ba4.5k sqft911 Fawnway, San Antonio, TX 78260For Sale

 MLS ID #2002844, Thomas Lee TREC #406907, Starbright Realty. LERA MLS
 - $975,0004 bd6 ba3.7k sqft1626 WILD PEAK, San Antonio, TX 78258For Sale
 MLS ID #1936661, Deanna Wright TREC #566830, Kuper Sotheby's Int'l Realty. LERA MLS
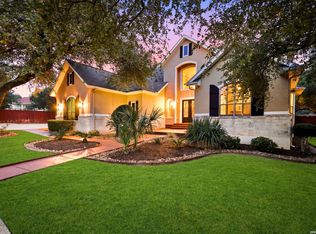
 - $1,100,0006 bd4 ba4.5k sqft24003 Fog Cyn, San Antonio, TX 78258For Sale
 MLS ID #1995690, Ronnie Trevino TREC #588899, Resi Realty, LLC. LERA MLS
 - $890,0004 bd5 ba4.6k sqft2715 WINDING VW, San Antonio, TX 78260For Sale
 MLS ID #1967011, Cedric Dequin TREC #645118, Phyllis Browning Company. LERA MLS
 - $585,0004 bd3 ba3.1k sqft1214 Willow Knoll, San Antonio, TX 78258For SaleMLS ID #2003727, Preslie Sovereign TREC #749156, Keller Williams Heritage. LERA MLS
- $700,0004 bd4 ba3k sqft18907 Calle Cierra, San Antonio, TX 78258For SaleMLS ID #1968165, Bert Taddei TREC #644898, Santino Properties Realty. LERA MLS
- $1,125,0005 bd5 ba4.3k sqft8 Champions Mark, San Antonio, TX 78258For SaleMLS ID #1966466, Binkan Cinaroglu TREC #592614, Kuper Sotheby's Int'l Realty. LERA MLS
- $849,9004 bd4 ba3.3k sqft1059 Flagstone, San Antonio, TX 78260For SaleMLS ID #1969837, Derrell Skillman TREC #639690, Redfin Corporation. LERA MLS
- $615,0005 bd4 ba3.5k sqft19423 Camino Ridge, San Antonio, TX 78258For SaleMLS ID #2000302, Monica Gulley TREC #784626, Guillory Real Estate Group. LERA MLS
- $959,9005 bd6 ba4k sqft2 Saxby Gln, San Antonio, TX 78257For SaleMLS ID #1991441, David Garcia TREC #684055, SERHANT.. LERA MLS
- $644,0004 bd4 ba3.3k sqft18807 SALADO CYN, San Antonio, TX 78258For SaleMLS ID #1961500, Erin Cestero TREC #618467, JB Goodwin, REALTORS. LERA MLS
- $1,199,9004 bd5 ba4.3k sqft2120 Oakland Bend, San Antonio, TX 78258For SaleMLS ID #1963428, Javier Cantu TREC #527972, 5 L Realty, LLC. LERA MLS
- $879,0004 bd4 ba3.4k sqft212 SAGECREST DR, San Antonio, TX 78232For SaleMLS ID #1973437, Jacquelyn Pryor TREC #370124, Homefront Realty. LERA MLS
- $675,0004 bd4 ba3.4k sqft19203 Brannan Blf, San Antonio, TX 78258For SaleMLS ID #1961348, Ryan Volpe TREC #724798, Keller Williams Heritage. LERA MLS
- $879,9905 bd5 ba4.6k sqft21703 Givenchy Hl, San Antonio, TX 78256For SaleMLS ID #1991841, Sakib Shaikh TREC #722023, SA Luxury Realty. LERA MLS
- $850,0004 bd4 ba3.8k sqft26422 Enchanted Wind, San Antonio, TX 78260For SaleMLS ID #1958098, John Renteria TREC #706483, Option One Real Estate. LERA MLS
- $879,0004 bd4 ba4.5k sqft18214 BRANSON FLS, San Antonio, TX 78255For SaleMLS ID #1970975, Patricia Israel TREC #485659, LPT Realty, LLC. LERA MLS
- $495,0004 bd2 ba2.3k sqft18647 Rogers Glen, San Antonio, TX 78258For SaleMLS ID #1991587, Kimberly Howell TREC #446317, Keller Williams Legacy. LERA MLS
- $879,0004 bd3 ba3.2k sqft226 Heavens Way, San Antonio, TX 78260For SaleMLS ID #1967237, Clyde Johnson TREC #348058, HomeRiver Group. LERA MLS
- $965,0004 bd4 ba3.8k sqft4 Cobham, San Antonio, TX 78218For SaleMLS ID #2002395, Melissa Wiggans TREC #545331, Real Estate Muses. LERA MLS
