Custom home in Comal County with no city taxes. Four bedroom three bath, The attic has foam insulation and low e-windows for energy efficiency, Soaring ceilings that are 13 feet to 16 feet with decorative wood beams, Custom cabinets in the elegant kitchen with pull out spice racks and granite counter tops for your culinary adventure, walk behind hidden pantry and wine room with decorative wrought iron work, Enjoy a glass of wine in front of the fireplace with decorative rock/beam mantles and recessed light cans from floor to ceiling, extensive crown molding, relax at the end of the day in the oversized spa tub in the primary bathroom with wrap around walk in shower along with his and hers walk in closets, enjoy your morning coffee on the expansive covered patio while listening to the waterfall, Spacious in ground pool with Grotto, pool bubblers and swim up stools combine with a large covered grill area for weekend barbeques in the park like backyard oasis.
For sale
Price cut: $10K (6/29)
$879,000
226 Heavens Way, San Antonio, TX 78260
4beds
3,257sqft
:
Get pre-qualified$6,356/mo
Single Family Residence
Built in 2012
0.48 Acres Lot
$854,800 Zestimate®
$270/sqft
$32/mo HOA
What's special
Park like backyard oasisExpansive covered patioLarge covered grill areaExtensive crown molding
- 80 days |
- 780 |
- 63 |
Likely to sell faster than
Zillow last checked:
Listing updated:
Listed by:
Clyde Johnson TREC #348058 (210) 789-3727,
HomeRiver Group
Source: LERA MLS,MLS#: 1967237
Facts & features
Interior
Bedrooms & bathrooms
- Bedrooms: 4
- Bathrooms: 3
- Full bathrooms: 3
Primary bedroom
- Features: Outside Access, Walk-In Closet(s), Multi-Closets, Ceiling Fan(s), Full Bath
- Area: 336
- Dimensions: 21 x 16
Bedroom 2
- Area: 132
- Dimensions: 12 x 11
Bedroom 3
- Area: 144
- Dimensions: 12 x 12
Bedroom 4
- Area: 180
- Dimensions: 15 x 12
Primary bathroom
- Features: Tub/Shower Separate, Double Vanity, Soaking Tub
- Area: 270
- Dimensions: 18 x 15
Kitchen
- Area: 625
- Dimensions: 25 x 25
Living room
- Area: 324
- Dimensions: 18 x 18
Heating
- Central, Electric
Cooling
- Central Air
Appliances
- Included: Cooktop, Built-In Oven, Microwave, Gas Cooktop, Refrigerator, Disposal, Dishwasher, Plumbed For Ice Maker, Water Softener Owned, Vented Exhaust Fan, Gas Water Heater
- Laundry: Main Level, Washer Hookup, Dryer Connection
Features
- One Living Area, Separate Dining Room, Eat-in Kitchen, Two Eating Areas, Kitchen Island, Breakfast Bar, Pantry, Utility Room Inside, 1st Floor Lvl/No Steps, High Ceilings, Open Floorplan, All Bedrooms Downstairs, Walk-In Closet(s), Master Downstairs, Ceiling Fan(s), Solid Counter Tops, Custom Cabinets
- Flooring: Carpet, Ceramic Tile
- Windows: Double Pane Windows, Window Coverings
- Has basement: No
- Number of fireplaces: 1
- Fireplace features: One, Living Room
Interior area
- Total interior livable area: 3,257 sqft
Video & virtual tour
Property
Parking
- Total spaces: 2
- Parking features: Two Car Garage, Garage Door Opener
- Garage spaces: 2
Accessibility
- Accessibility features: Accessible Hallway(s), No Steps Down, No Stairs, First Floor Bath, First Floor Bedroom, Stall Shower
Features
- Levels: One
- Stories: 1
- Patio & porch: Covered
- Exterior features: Barbecue, Sprinkler System, Rain Gutters
- Has private pool: Yes
- Pool features: In Ground, Pool/Spa Combo, Community
- Fencing: Privacy
Lot
- Size: 0.48 Acres
- Residential vegetation: Mature Trees
Details
- Parcel number: 048441840050
Construction
Type & style
- Home type: SingleFamily
- Property subtype: Single Family Residence
Materials
- 4 Sides Masonry, Stone, Stucco
- Foundation: Slab
- Roof: Heavy Composition
Condition
- Pre-Owned
- New construction: No
- Year built: 2012
Utilities & green energy
- Electric: CPS
- Gas: CPS
- Sewer: SAWS, Aerobic Septic
- Water: SAWS, Water System
- Utilities for property: Cable Available, Private Garbage Service
Community & HOA
Community
- Features: Tennis Court(s), Clubhouse, Playground, Jogging Trails, Sports Court, Bike Trails, BBQ/Grill
- Security: Smoke Detector(s), Security System Owned
- Subdivision: Timberwood Park
HOA
- Has HOA: Yes
- HOA fee: $192 semi-annually
- HOA name: TIMBERWOOD PARK
Location
- Region: San Antonio
Financial & listing details
- Price per square foot: $270/sqft
- Tax assessed value: $841,950
- Annual tax amount: $15,475
- Price range: $879K - $879K
- Date on market: 5/15/2026
- Cumulative days on market: 80 days
- Listing terms: Conventional,FHA,VA Loan,Cash
- Road surface type: Paved
Estimated market value
$854,800
$812,000 - $898,000
$3,887/mo
Price history
| Date | Event | Price |
|---|---|---|
| 6/29/2026 | Price change | $879,000-1.1%$270/sqft |
Source:  LERA MLS #1967237 Report a problem LERA MLS #1967237 Report a problem | ||
| 5/15/2026 | Listed for sale | $889,000-5.3%$273/sqft |
Source: LERA MLS #1967237 Report a problem | ||
| 10/1/2025 | Listing removed | $939,000$288/sqft |
Source: LERA MLS #1868233 Report a problem | ||
| 8/22/2025 | Price change | $939,000-1.1%$288/sqft |
Source: LERA MLS #1868233 Report a problem | ||
| 7/3/2025 | Price change | $949,000-1%$291/sqft |
Source: LERA MLS #1868233 Report a problem | ||
| 5/20/2025 | Listed for sale | $959,000+12.8%$294/sqft |
Source: LERA MLS #1868233 Report a problem | ||
| 8/26/2022 | Sold | -- |
Source: LERA MLS #1612373 Report a problem | ||
| 8/12/2022 | Pending sale | $850,000$261/sqft |
Source: LERA MLS #1612373 Report a problem | ||
| 8/9/2022 | Contingent | $850,000$261/sqft |
Source: LERA MLS #1612373 Report a problem | ||
| 8/4/2022 | Price change | $850,000-2.9%$261/sqft |
Source: LERA MLS #1612373 Report a problem | ||
| 7/25/2022 | Listed for sale | $875,000$269/sqft |
Source: LERA MLS #1612373 Report a problem | ||
| 7/25/2022 | Contingent | $875,000$269/sqft |
Source: LERA MLS #1612373 Report a problem | ||
| 7/9/2022 | Price change | $875,000-5.4%$269/sqft |
Source: LERA MLS #1612373 Report a problem | ||
| 7/1/2022 | Price change | $925,000-2.6%$284/sqft |
Source: LERA MLS #1612373 Report a problem | ||
| 6/16/2022 | Price change | $950,000-2.6%$292/sqft |
Source: LERA MLS #1612373 Report a problem | ||
| 6/7/2022 | Listed for sale | $975,000$299/sqft |
Source: LERA MLS #1612373 Report a problem | ||
| 5/3/2011 | Sold | -- |
Source: Public Record Report a problem | ||
Public tax history
| Year | Property taxes | Tax assessment |
|---|---|---|
| 2025 | $5,859 +0.4% | $841,950 0% |
| 2024 | $5,835 -1.9% | $842,330 +3.7% |
| 2023 | $5,950 | $812,150 +29.1% |
| 2022 | -- | $629,288 +10% |
| 2021 | -- | $572,080 +3.6% |
| 2020 | -- | $552,310 +3.5% |
| 2019 | -- | $533,790 +2.7% |
| 2018 | -- | $519,970 +4.4% |
| 2017 | $3,690 -63% | $498,210 -8.6% |
| 2016 | $9,972 -2.1% | $544,860 +7.2% |
| 2015 | $10,184 | $508,050 +9.8% |
| 2014 | $10,184 | $462,580 +15.6% |
| 2013 | -- | $400,230 +900.1% |
| 2012 | -- | $40,020 -10.5% |
| 2011 | -- | $44,730 -5% |
| 2010 | -- | $47,080 |
| 2009 | -- | $47,080 +139.5% |
| 2008 | -- | $19,660 +461.7% |
| 2007 | -- | $3,500 +55.6% |
| 2006 | -- | $2,250 -35.7% |
| 2005 | -- | $3,500 |
Find assessor info on the county website
Monthly payment
Est. payment
Payment breakdown
Explore the cost of this home by adjusting the details. Changes won't be saved.Climate risks
Neighborhood: 78260
Nearby schools
GreatSchools rating
- 10/10Timberwood Park Elementary SchoolGrades: PK-5Distance: 1.2 mi
- 10/10Pieper Ranch MiddleGrades: 6-8Distance: 2.2 mi
- 7/10Pieper High SchoolGrades: 9-12Distance: 2.5 mi
Schools provided by the listing agent
- Elementary: Timberwood Park
- Middle: Pieper Ranch
- High: Pieper
- District: Comal
Source: LERA MLS. This data may not be complete. We recommend contacting the local school district to confirm school assignments for this home.
- $809,7004 bd3 ba3k sqft230 Heavens Way, San Antonio, TX 78260Off Market

- $758,9004 bd3 ba3.2k sqft222 Heavens Way, San Antonio, TX 78260Off Market
- $639,6003 bd3 ba2.7k sqft218 Heavens Way, San Antonio, TX 78260Off Market
- $740,0004 bd3 ba3.1k sqft402 Heavens Way, San Antonio, TX 78260Off Market
- $1,050,0005 bd4 ba4.3k sqft324 Heavens Way, San Antonio, TX 78260For Sale
- $769,8004 bd5 ba3.8k sqft221 Heavens Way, San Antonio, TX 78260Off Market
- $833,0000.54 Acres406 Heavens Way, San Antonio, TX 78260Off Market
- $776,4004 bd4 ba3.1k sqft225 Heavens Way, San Antonio, TX 78260Off Market
A local agent can set up tours, give advice and negotiate with sellers.
Similar homes
- $824,0004 bd3 ba3.1k sqft28111 George Obrien, San Antonio, TX 78260For Sale
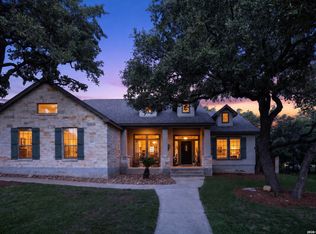
 MLS ID #1992795, John Garcia TREC #729752, Keller Williams Heritage. LERA MLS
 - $849,9004 bd4 ba3.3k sqft1059 Flagstone, San Antonio, TX 78260For Sale
 MLS ID #1969837, Derrell Skillman TREC #639690, Redfin Corporation. LERA MLS
 - $799,0004 bd4 ba3.5k sqft26202 Dark Horse, San Antonio, TX 78260For Sale
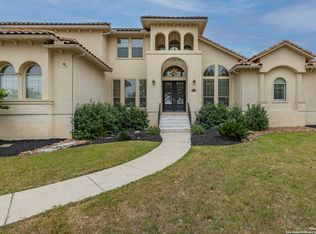 MLS ID #1934108, Celia Taylor TREC #723111, Option One Real Estate. LERA MLS
 - $965,0005 bd5 ba4.5k sqft911 Fawnway, San Antonio, TX 78260For Sale
 MLS ID #2002844, Thomas Lee TREC #406907, Starbright Realty. LERA MLS
 - $699,0004 bd4 ba3k sqft26702 Sagitarius, San Antonio, TX 78260For SaleMLS ID #1963645, Kevin Best TREC #461928, San Antonio Portfolio KW RE. LERA MLS
- $670,0004 bd3 ba3.1k sqft606 Misty Water Ln, San Antonio, TX 78260For SaleMLS ID #1990803, Kristen Schramme TREC #568432, Keller Williams Legacy. LERA MLS
- $750,0003 bd4 ba3k sqft25022 ESTANCIA CIR, San Antonio, TX 78260For SaleMLS ID #2002940, Jeannette Trevino TREC #728853, JB Goodwin, REALTORS. LERA MLS
- $699,0004 bd3 ba3.4k sqft25215 ESTANCIA CIR, San Antonio, TX 78260For SaleMLS ID #1999507, Nathan Young TREC #699396, Devora Realty. LERA MLS
- $890,0004 bd5 ba4.6k sqft2715 WINDING VW, San Antonio, TX 78260For SaleMLS ID #1967011, Cedric Dequin TREC #645118, Phyllis Browning Company. LERA MLS
- $649,9993 bd3 ba2.6k sqft1107 Saddle Horse, San Antonio, TX 78260For SaleMLS ID #1956795, Gerry Lisa Stowers TREC #647389, Levi Rodgers Real Estate Group. LERA MLS
- $1,199,0005 bd6 ba4.4k sqft24511 BOGEY RDG, San Antonio, TX 78260For SaleMLS ID #2004907, Samantha Martinez TREC #713026, Real Broker, LLC. LERA MLS
- $600,0003 bd2 ba2.3k sqft624 HIGH COUNTRY RDG, San Antonio, TX 78260For SaleMLS ID #2003807, Michael Lugo TREC #657886, eXp Realty. LERA MLS
- $1,220,0004 bd5 ba3.4k sqft302 Cotton Cloud, San Antonio, TX 78260For SaleMLS ID #1967566, Shari Gaiennie TREC #721179, Pearl Properties Texas Inc.. LERA MLS
- $665,0004 bd3 ba3k sqft28807 Sopris Ln, San Antonio, TX 78260For SaleMLS ID #1966400, Kristen Schramme TREC #568432, Keller Williams Legacy. LERA MLS
- $879,0004 bd4 ba3.4k sqft212 SAGECREST DR, San Antonio, TX 78232For SaleMLS ID #1973437, Jacquelyn Pryor TREC #370124, Homefront Realty. LERA MLS
- $975,0004 bd6 ba3.7k sqft1626 WILD PEAK, San Antonio, TX 78258For SaleMLS ID #1936661, Deanna Wright TREC #566830, Kuper Sotheby's Int'l Realty. LERA MLS
- $850,0003 bd3 ba2.3k sqft45 Cibolo View, Boerne, TX 78006For SaleMLS ID #2004924, Halvin Gahm TREC #727659, Keller Williams Boerne. LERA MLS
- $1,275,0005 bd6 ba4k sqft921 GREAT TREE DR, San Antonio, TX 78260For SaleMLS ID #1964821, Craig Browning TREC #606186, Phyllis Browning Company. LERA MLS
- $905,0003 bd4 ba3.5k sqft30330 SADDLERIDGE DR, Bulverde, TX 78163For SaleMLS ID #1996356, Jennifer Ward TREC #621646, Keller Williams Legacy. LERA MLS
- $900,0004 bd4 ba3.6k sqft8914 WOODLAND PASS, Boerne, TX 78006For SaleMLS ID #1992912, Brian Shantz TREC #516239, Keller Williams City-View. LERA MLS
