YOU KNOW YOU HAVE ARRIVED SOMEWHERE SPECIAL AS SOON AS YOU DRIVE UP TO THE HOME AND SEE THE GRAND EXTERIOR, CIRCULAR DRIVE, 3 CAR GARAGE & EXPANSIVE SIZE OF THIS HOME. WALK THROUGH THE IRON DOUBLE DOORS TO A GRAND ENTRY WITH CIRCULAR STAIR, SOARING CEILING WITH INTRICATE DETAILING.OPEN CONCEPT WITH LIVING, DINING AND KITCHEN.HUGE KITCHEN FEATURES UPGRADED APPLIANCES INCLUDING DOUBLE OVEN, REFRIGERATOR, 6 BURNER GAS COOKTOP WITH POT FILLER,STAINLESS STEEL VENT HOOD,GRANITE ISLAND BREAKFAST BAR WITH LARGE SINK, SECOND ISLAND, CUSTOM CABINETS, WOOD BEAM CEILING, AND DRY BAR/BUTLER PANTRY WITH WINE RACK.HUGE LIVING AREA FEATURING FLOOR TO CEILING STONE GAS FIREPLACE, TALL WOOD BEAM CEILING AND TRAVERTINE FLOORS IN LIVING AND KITCHEN.DINING ROOM IS BIG & OPEN TO LIVING AREA. THE MASTER BEDROOM IS A WING OF ITS OWN WITH PRIVATE OFFICE, OUTSIDE ACCESS, COFFEE BAR AND LUXURY BATH. DOUBLE ARCHWAY TO MASSIVE SHOWER WITH MULTIPLE SHOWER HEADS INCLUDING RAIN SHOWER, BIG TUB FOR RELAXING AFTER A HARD DAY, AN ENORMOUS WALK-IN CLOSET WITH BUILT IN SHELVES. THE HOME WAS DESIGNED SO NO UPSTAIRS LIVING AREA WAS OVER THE MASTER SUITE FOR ADDED PEACE AND QUIET. THERE IS A SECONDARY BEDROOM WITH FULL BATH DOWNSTAIRS AS WELL. UPSTAIRS FEATURES A LARGE FAMILY/GAME ROOM, 3 BEDROOMS WITH LARGE CLOSETS, 2 BATHS INCLUDING A JACK&JILL BATH, ATTIC ACCESS WITH DROP-DOWN LADDER IN THE EVENT OF AN EMERGENCY. LOTS OF EXTRA STORAGE WAS BUILT INTO THIS HOME INCLUDING LARGE UNDER STAIR STORAGE AND SEVERAL STORAGE CLOSETS. THE FLOORS BETWEEN THE 1ST AND 2ND FLOORS WERE INSULATED TO CUT DOWN ON NOISE AS WELL. OUTSIDE IS EQUALLY IMPRESSIVE WITH CUSTOM OUTDOOR LIVING AREA WITH KITCHEN, WOOD BURNING FIREPLACE WHICH OPENS TO THE INSIDE LIVING AREA TO EXPAND YOUR ENTERTAINING AREA, THERE IS EVEN A BATTNG CAGE! LARGE OVERSIZE 3 CAR GARAGE ,AN EV CHARGER, TWO BIG WATER HEATERS, WATER SOFTENER,&MUCH MORE! ONLY 2 MINS TO NEIGHBORHOOD AMENITIES CENTER FEATURING SWIMMING, TENNIS, SPORTS COURT, LAKE & MORE.
Active
$1,050,000
324 Heavens Way, San Antonio, TX 78260
5beds
4,371sqft
:
Get pre-qualified$7,509/mo
Single Family Residence
Built in 2014
0.49 Acres Lot
$-- Zestimate®
$240/sqft
$32/mo HOA
What's special
Big tub for relaxingSecond islandHuge kitchenTall wood beam ceilingCircular driveWood beam ceilingCustom cabinets
- 101 days |
- 322 |
- 17 |
Zillow last checked:
Listing updated:
Listed by:
Jeff Smith (210)455-8099,
San Antonio Elite Realty
Source: Central Texas MLS,MLS#: 612193 Originating MLS: Four Rivers Association of REALTORS
Originating MLS: Four Rivers Association of REALTORSFacts & features
Interior
Bedrooms & bathrooms
- Bedrooms: 5
- Bathrooms: 4
- Full bathrooms: 4
Primary bedroom
- Level: Main
- Dimensions: 19X14
Bedroom
- Level: Main
- Dimensions: 14X12
Bedroom 2
- Level: Upper
- Dimensions: 15X13
Bedroom 3
- Level: Main
- Dimensions: 15X13
Bedroom 4
- Level: Upper
- Dimensions: 15X12
Primary bathroom
- Level: Main
- Dimensions: 18x14
Dining room
- Level: Main
- Dimensions: 14X13
Entry foyer
- Level: Main
- Dimensions: 16X12
Game room
- Level: Upper
- Dimensions: 24X15
Kitchen
- Level: Main
- Dimensions: 21X17
Laundry
- Level: Main
- Dimensions: 13X12
Living room
- Level: Main
- Dimensions: 22X21
Office
- Level: Main
- Dimensions: 16X13
Heating
- Central, Electric, Heat Pump, Natural Gas
Cooling
- Central Air, 3+ Units
Appliances
- Included: Double Oven, Dishwasher, Disposal, Gas Range, Gas Water Heater, Range Hood, Vented Exhaust Fan, Some Gas Appliances, Microwave, Range, Water Softener Owned
- Laundry: Washer Hookup, Electric Dryer Hookup, Inside, Main Level, Laundry Room
Features
- Ceiling Fan(s), Chandelier, Separate/Formal Dining Room, Double Vanity, Entrance Foyer, Home Office, Jetted Tub, Primary Downstairs, Living/Dining Room, Multiple Living Areas, Multiple Dining Areas, Main Level Primary, Open Floorplan, Pull Down Attic Stairs, Recessed Lighting, Separate Shower, Vanity, Walk-In Closet(s), Breakfast Bar, Eat-in Kitchen, Kitchen Island
- Flooring: Carpet, Wood
- Windows: Double Pane Windows
- Attic: Pull Down Stairs
- Number of fireplaces: 1
- Fireplace features: Gas, Living Room
Interior area
- Total interior livable area: 4,371 sqft
Video & virtual tour
Property
Parking
- Total spaces: 3
- Parking features: Attached, Garage, Oversized, Garage Faces Side
- Attached garage spaces: 3
Features
- Levels: Two
- Stories: 2
- Patio & porch: Covered, Porch
- Exterior features: Outdoor Grill, Outdoor Kitchen, Porch, Private Yard
- Pool features: Community, In Ground
- Fencing: Back Yard,Privacy
- Has view: Yes
- View description: None
- Body of water: None
Lot
- Size: 0.49 Acres
Details
- Parcel number: 048441840070
Construction
Type & style
- Home type: SingleFamily
- Architectural style: Other,See Remarks
- Property subtype: Single Family Residence
Materials
- Masonry, Stucco
- Foundation: Slab
Condition
- Resale
- Year built: 2014
Details
- Builder name: A&E CUSTOM HOMES
Utilities & green energy
- Sewer: Septic Tank
- Water: Public
- Utilities for property: Electricity Available, Natural Gas Available, Phone Available
Community & HOA
Community
- Features: Basketball Court, Clubhouse, Golf, Playground, Park, Sport Court(s), Tennis Court(s), Community Pool
- Security: Security System Owned, Smoke Detector(s)
HOA
- Has HOA: Yes
- Services included: Other, See Remarks
- HOA fee: $192 semi-annually
- HOA name: TIMBERWOOD PARK HOA
Location
- Region: San Antonio
Financial & listing details
- Price per square foot: $240/sqft
- Tax assessed value: $686,670
- Annual tax amount: $5,637
- Date on market: 4/29/2026
- Cumulative days on market: 102 days
- Listing agreement: Exclusive Right To Sell
- Listing terms: Cash,Conventional,Texas Vet,VA Loan
- Electric utility on property: Yes
- Road surface type: Asphalt
Estimated market value
Not available
Estimated sales range
Not available
Not available
Price history
| Date | Event | Price |
|---|---|---|
| 4/26/2026 | Listed for sale | $1,050,000$240/sqft |
Source:  LERA MLS #1961417 Report a problem LERA MLS #1961417 Report a problem | ||
| 4/9/2026 | Listing removed | $1,050,000$240/sqft |
Source: LERA MLS #1932358 Report a problem | ||
| 3/27/2026 | Price change | $1,050,000-2.6%$240/sqft |
Source: LERA MLS #1932358 Report a problem | ||
| 3/5/2026 | Price change | $1,077,777-1%$247/sqft |
Source: LERA MLS #1932358 Report a problem | ||
| 1/8/2026 | Listed for sale | $1,088,888-0.9%$249/sqft |
Source: LERA MLS #1932358 Report a problem | ||
| 12/30/2025 | Listing removed | $1,099,000$251/sqft |
Source: LERA MLS #1911412 Report a problem | ||
| 10/31/2025 | Price change | $1,099,000-0.1%$251/sqft |
Source: LERA MLS #1911412 Report a problem | ||
| 9/29/2025 | Listed for sale | $1,099,999-3.9%$252/sqft |
Source: LERA MLS #1911412 Report a problem | ||
| 9/25/2025 | Listing removed | $1,145,000$262/sqft |
Source: LERA MLS #1877770 Report a problem | ||
| 9/5/2025 | Price change | $1,145,000-0.3%$262/sqft |
Source: LERA MLS #1877770 Report a problem | ||
| 8/1/2025 | Price change | $1,149,000-0.1%$263/sqft |
Source: LERA MLS #1877770 Report a problem | ||
| 6/21/2025 | Listed for sale | $1,150,000$263/sqft |
Source: LERA MLS #1877770 Report a problem | ||
| 6/19/2025 | Listing removed | $1,150,000$263/sqft |
Source: LERA MLS #1842510 Report a problem | ||
| 6/5/2025 | Price change | $1,150,000-2.5%$263/sqft |
Source: LERA MLS #1842510 Report a problem | ||
| 5/30/2025 | Price change | $1,180,000-1.4%$270/sqft |
Source: LERA MLS #1842510 Report a problem | ||
| 5/23/2025 | Price change | $1,197,000-0.2%$274/sqft |
Source: LERA MLS #1842510 Report a problem | ||
| 4/22/2025 | Price change | $1,199,500-4%$274/sqft |
Source: LERA MLS #1842510 Report a problem | ||
| 4/12/2025 | Price change | $1,249,999-3.8%$286/sqft |
Source: LERA MLS #1842510 Report a problem | ||
| 3/27/2025 | Price change | $1,299,999-1.9%$297/sqft |
Source: LERA MLS #1842510 Report a problem | ||
| 3/13/2025 | Price change | $1,325,000-3.1%$303/sqft |
Source: LERA MLS #1842510 Report a problem | ||
| 3/6/2025 | Price change | $1,367,000-2.1%$313/sqft |
Source: LERA MLS #1842510 Report a problem | ||
| 2/14/2025 | Listed for sale | $1,397,000$320/sqft |
Source: LERA MLS #1842510 Report a problem | ||
Public tax history
| Year | Property taxes | Tax assessment |
|---|---|---|
| 2020 | $5,637 | $686,670 +3.5% |
| 2019 | -- | $663,580 +1.8% |
| 2018 | -- | $652,150 +5% |
| 2017 | -- | $621,280 +7.1% |
| 2016 | -- | $580,140 +10% |
| 2015 | -- | $527,400 +1214.2% |
| 2014 | $882 | $40,130 |
| 2013 | -- | $40,130 |
| 2012 | -- | $40,130 -10.5% |
| 2011 | -- | $44,850 -5% |
| 2010 | -- | $47,210 |
| 2009 | -- | $47,210 +140.1% |
| 2008 | -- | $19,660 +461.7% |
| 2007 | -- | $3,500 |
| 2006 | -- | $3,500 |
| 2005 | -- | $3,500 |
Find assessor info on the county website
Monthly payment
Est. payment
Payment breakdown
Explore the cost of this home by adjusting the details. Changes won't be saved.Climate risks
Neighborhood: 78260
Nearby schools
GreatSchools rating
- 10/10Timberwood Park Elementary SchoolGrades: PK-5Distance: 1.2 mi
- 10/10Pieper Ranch MiddleGrades: 6-8Distance: 2.3 mi
- 7/10Pieper High SchoolGrades: 9-12Distance: 2.5 mi
Schools provided by the listing agent
- Elementary: Timberwood Park Elementary
- Middle: Pieper Middle School
- High: Peiper High School
- District: Comal ISD
Source: Central Texas MLS. This data may not be complete. We recommend contacting the local school district to confirm school assignments for this home.
- $742,5004 bd3 ba3.1k sqft402 Heavens Way, San Antonio, TX 78260Off Market
- $805,4004 bd3 ba3k sqft230 Heavens Way, San Antonio, TX 78260Off Market

- $826,9004 bd4 ba3.5k sqft325 Heavens Way, San Antonio, TX 78260Off Market

- $120,570-- bd-- ba-- sqft317 Heavens Way, San Antonio, TX 78260Off Market
- $879,0004 bd3 ba3.2k sqft226 Heavens Way, San Antonio, TX 78260For Sale
- $833,0000.54 acres406 Heavens Way, San Antonio, TX 78260Off Market
- $905,9005 bd4 ba3.7k sqft321 Heavens Way, San Antonio, TX 78260Off Market
- $771,3004 bd4 ba2.9k sqft313 Heavens Way, San Antonio, TX 78260Off Market
A local agent can set up tours, give advice and negotiate with sellers.
Similar homes
- $965,0005 bd5 ba4.5k sqft911 Fawnway, San Antonio, TX 78260For Sale
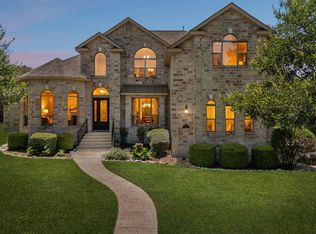
 MLS ID #2002844, Thomas Lee TREC #406907, Starbright Realty. LERA MLS
 - $1,050,0006 bd4 ba4.5k sqft24003 Fog Cyn, San Antonio, TX 78258For Sale
 MLS ID #1995690, Ronnie Trevino TREC #588899, Resi Realty, LLC. LERA MLS
 - $650,0004 bd3 ba3.4k sqft26307 Dancing Bear, San Antonio, TX 78260Active
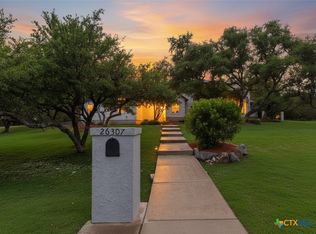
 MLS ID #618991, Easton Smith, Keller Williams Heritage. Central Texas MLS
 - $650,0004 bd3 ba2.9k sqft414 Spacious Sky, San Antonio, TX 78260For Sale
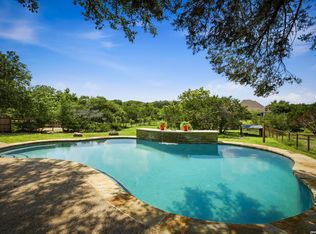 MLS ID #1972823, Leticia Sanders TREC #595697, Red Door Realty. LERA MLS
 - $575,0004 bd3 ba2.3k sqft249 Deer Cross Ln, San Antonio, TX 78260ActiveMLS ID #620212, Ilona Innus, Reliance Residential Realty -. Central Texas MLS
- $765,0005 bd4 ba3.8k sqft139 EVANS OAK LN, San Antonio, TX 78260For SaleMLS ID #1998376, Cindy Bindseil TREC #679678, Coldwell Banker D'Ann Harper. LERA MLS
- $890,0004 bd5 ba4.6k sqft2715 WINDING VW, San Antonio, TX 78260For SaleMLS ID #1967011, Cedric Dequin TREC #645118, Phyllis Browning Company. LERA MLS
- $1,050,0005 bd5 ba4.2k sqft7805 Colonial Woods, Boerne, TX 78015For SaleMLS ID #1967165, Michele Vaughn TREC #514296, Welcome Home Real Estate. LERA MLS
- $1,250,0005 bd5 ba4.1k sqft1955 OAKLAND BND, San Antonio, TX 78258For SaleMLS ID #1963343, Debra Janes TREC #424690, Niche Properties. LERA MLS
- $650,0005 bd4 ba3.2k sqft24510 Via Vizcaya, San Antonio, TX 78260For SaleMLS ID #1991293, Maria Gonzalez TREC #715995, San Antonio Elite Realty. LERA MLS
- $975,0005 bd5 ba4.4k sqft1911 Far Niente, San Antonio, TX 78258For SaleMLS ID #1955389, Isabel Owen TREC #700221, Keller Williams Heritage. LERA MLS
- $899,3334 bd5 ba4.4k sqft2022 Via Vineda, San Antonio, TX 78258For SaleMLS ID #1967825, Tomas Guajardo TREC #488768, Tom Guajardo Real Estate. LERA MLS
- $649,9993 bd3 ba2.6k sqft1107 Saddle Horse, San Antonio, TX 78260For SaleMLS ID #1956795, Gerry Lisa Stowers TREC #647389, Levi Rodgers Real Estate Group. LERA MLS
- $649,0005 bd4 ba4.1k sqft3207 Big Pond, San Antonio, TX 78261ActiveMLS ID #614398, Jamin Scott, Keller Williams Heritage. Central Texas MLS
- $1,100,0004 bd5 ba4.4k sqft21411 Liguria Dr, Garden Ridge, TX 78266For SaleMLS ID #2002039, Christen Ramon TREC #747799, Exquisite Properties, LLC. LERA MLS
- $1,100,0004 bd4 ba3k sqft34784 High Gate Rd, Bulverde, TX 78163ActiveMLS ID #620780, Kimberly Jakubik-Shoemake, Keller Williams Heritage. Central Texas MLS
- $1,160,0005 bd5 ba4.4k sqft426 Pueblo Pintado, Helotes, TX 78023For SaleMLS ID #1990659, Todd Worrich TREC #708797, Phyllis Browning Company. LERA MLS
- $975,0004 bd5 ba3.8k sqft21419 Forest Waters Cir, Garden Ridge, TX 78266ActiveMLS ID #611974, Suzanne Kuntz, Keller Williams Heritage. Central Texas MLS
- $1,099,0004 bd5 ba4.2k sqft26310 E Rockwall, New Braunfels, TX 78132For SaleMLS ID #1996986, Joseph Rubiola TREC #422205, Rubiola Realty. LERA MLS
- $700,0004 bd3 ba2.6k sqft1542 MELANIE CIR, San Antonio, TX 78258For SaleMLS ID #2006286, Jeff Smith TREC #430382, San Antonio Elite Realty. LERA MLS
