Welcome to 3207 Big Pond, a spacious and beautifully designed home offering exceptional living space and thoughtful upgrades throughout. This impressive 5-bedroom home with a dedicated office and 3.5 bathrooms provides the perfect blend of functionality, comfort, and style. Inside, you’ll find high ceilings and an open, inviting layout featuring a gas fireplace, creating a warm focal point for the main living area. The kitchen is complete with granite countertops and flows seamlessly into the breakfast room and dining room, making it ideal for everyday living and entertaining. The primary suite offers a relaxing retreat with a separate tub and shower, dual vanities, and generous space. Secondary bedrooms include a Jack and Jill bathroom, while additional bathrooms feature double vanities for convenience. Entertainment and flexibility are abundant with a game room and media room, perfect for gatherings or movie nights. A 4-car garage provides exceptional parking and storage space. Step outside to a covered patio, ideal for outdoor relaxation and entertaining. The home also features four-sided rock exterior, adding timeless curb appeal and durability. With its spacious layout, multiple living areas, and premium features throughout, this home delivers comfort and versatility in a highly desirable San Antonio location.
Active
Price increase: $24K (7/3)
$649,000
3207 Big Pond, San Antonio, TX 78261
5beds
4,109sqft
:
Get pre-qualified$4,879/mo
Single Family Residence
Built in 2007
0.51 Acres Lot
$638,900 Zestimate®
$158/sqft
$210/mo HOA
What's special
Gas fireplaceDedicated officeHigh ceilingsDining roomExceptional living spaceThoughtful upgrades throughoutBreakfast room
- 64 days |
- 627 |
- 25 |
Zillow last checked:
Listing updated:
Listed by:
Jamin Scott (210)493-3030,
Keller Williams Heritage
Source: Central Texas MLS,MLS#: 614398 Originating MLS: Four Rivers Association of REALTORS
Originating MLS: Four Rivers Association of REALTORSFacts & features
Interior
Bedrooms & bathrooms
- Bedrooms: 5
- Bathrooms: 4
- Full bathrooms: 3
- 1/2 bathrooms: 1
Primary bedroom
- Level: Main
- Dimensions: 18x14
Bedroom
- Level: Upper
- Dimensions: 12x12
Bedroom 2
- Level: Upper
- Dimensions: 12x11
Bedroom 3
- Level: Upper
- Dimensions: 11x11
Bedroom 4
- Level: Upper
- Dimensions: 144x13
Primary bathroom
- Level: Main
- Dimensions: 14x12
Breakfast room nook
- Level: Main
- Dimensions: 12x9
Dining room
- Level: Main
- Dimensions: 15x12
Entry foyer
- Level: Main
- Dimensions: 19x15
Family room
- Level: Main
- Dimensions: 21x19
Game room
- Level: Upper
- Dimensions: 19x18
Kitchen
- Level: Main
- Dimensions: 19x14
Laundry
- Level: Main
- Dimensions: 11x5
Media room
- Level: Upper
- Dimensions: 19x18
Office
- Level: Main
- Dimensions: 13x11
Heating
- Central, Natural Gas
Cooling
- Central Air, 2 Units
Appliances
- Included: Dishwasher, Microwave, Oven, Built-In Oven, Cooktop
- Laundry: Laundry Room
Features
- Ceiling Fan(s), Chandelier, Dining Area, Separate/Formal Dining Room, Double Vanity, Game Room, Garden Tub/Roman Tub, High Ceilings, Home Office, Primary Downstairs, Multiple Living Areas, MultipleDining Areas, Main Level Primary, Open Floorplan, Separate Shower, Walk-In Closet(s), Breakfast Bar, Breakfast Area, Eat-in Kitchen, Granite Counters, Kitchen Island
- Flooring: Carpet, Ceramic Tile
- Attic: Access Only
- Has fireplace: Yes
- Fireplace features: Family Room, Gas
Interior area
- Total interior livable area: 4,109 sqft
Video & virtual tour
Property
Parking
- Total spaces: 4
- Parking features: Attached, Garage, Garage Faces Side
- Attached garage spaces: 4
Features
- Levels: Two
- Stories: 2
- Patio & porch: Covered, Patio
- Exterior features: Covered Patio
- Pool features: Community, None
- Fencing: Privacy
- Has view: Yes
- View description: None
- Body of water: None
Lot
- Size: 0.51 Acres
Details
- Parcel number: 049001460150
Construction
Type & style
- Home type: SingleFamily
- Architectural style: Traditional
- Property subtype: Single Family Residence
Materials
- HardiPlank Type, Masonry, Stone Veneer
- Foundation: Slab
- Roof: Composition,Shingle
Condition
- Resale
- Year built: 2007
Details
- Builder name: DR Horton
Utilities & green energy
- Sewer: Public Sewer
- Water: Public
- Utilities for property: Cable Available, Electricity Available, High Speed Internet Available, Phone Available, Trash Collection Private
Community & HOA
Community
- Features: Playground, Park, Community Pool, Gutter(s), Street Lights, Sidewalks
- Security: Controlled Access
- Subdivision: Indian Spgs Estates North S
HOA
- Has HOA: Yes
- HOA fee: $630 quarterly
- HOA name: Indian Springs Homeowners Association
Location
- Region: San Antonio
Financial & listing details
- Price per square foot: $158/sqft
- Tax assessed value: $721,570
- Annual tax amount: $4,318
- Date on market: 5/22/2026
- Cumulative days on market: 65 days
- Listing agreement: Exclusive Right To Sell
- Listing terms: Cash,Conventional,FHA,VA Loan
- Electric utility on property: Yes
- Road surface type: Paved
Estimated market value
$638,900
$607,000 - $671,000
$4,175/mo
Price history
| Date | Event | Price |
|---|---|---|
| 7/3/2026 | Price change | $649,000+3.8%$158/sqft |
Source:  LERA MLS #1969461 Report a problem LERA MLS #1969461 Report a problem | ||
| 6/19/2026 | Price change | $624,999-3.8%$152/sqft |
Source: LERA MLS #1969461 Report a problem | ||
| 5/22/2026 | Listed for sale | $649,999$158/sqft |
Source: LERA MLS #1969461 Report a problem | ||
Public tax history
| Year | Property taxes | Tax assessment |
|---|---|---|
| 2025 | $4,318 +2.5% | $721,570 +3.6% |
| 2024 | $4,212 -1.2% | $696,726 +10% |
| 2023 | $4,264 -0.8% | $633,387 +10% |
| 2022 | $4,296 +6.8% | $575,806 +10% |
| 2021 | $4,022 | $523,460 +6.9% |
| 2020 | $4,022 -53.6% | $489,510 +2.3% |
| 2019 | $8,662 | $478,710 -0.2% |
| 2018 | $8,662 +0% | $479,740 +1.7% |
| 2017 | $8,658 +3.8% | $471,680 +3.8% |
| 2016 | $8,339 +15.1% | $454,350 +6.6% |
| 2015 | $7,244 | $426,118 +10% |
| 2014 | $7,244 | $387,380 +7.9% |
| 2013 | -- | $358,990 +7.8% |
| 2012 | -- | $332,990 +1.6% |
| 2011 | -- | $327,900 |
| 2010 | -- | $327,900 -5.4% |
| 2009 | -- | $346,660 +18.2% |
| 2008 | -- | $293,324 |
Find assessor info on the county website
Monthly payment
Est. payment
Payment breakdown
Explore the cost of this home by adjusting the details. Changes won't be saved.Climate risks
Neighborhood: 78261
Nearby schools
GreatSchools rating
- 10/10Indian Springs Elementary SchoolGrades: PK-5Distance: 0.3 mi
- 7/10New Middle #8Grades: 6-8Distance: 5.9 mi
- 7/10Pieper High SchoolGrades: 9-12Distance: 3.3 mi
Schools provided by the listing agent
- District: Comal ISD
Source: Central Texas MLS. This data may not be complete. We recommend contacting the local school district to confirm school assignments for this home.
- $756,2005 bd4 ba4.6k sqft3203 Big Pond, San Antonio, TX 78261Off Market
- $762,3004 bd3 ba3.7k sqft3211 Big Pond, San Antonio, TX 78261Off Market

- $654,2004 bd3 ba4k sqft3206 Aztec Msn, San Antonio, TX 78261Off Market

- $847,4004 bd3 ba4k sqft25918 Turquoise Sky, San Antonio, TX 78261Off Market
- $628,2004 bd3 ba3.5k sqft3210 Aztec Msn, San Antonio, TX 78261Off Market
- $630,1004 bd4 ba3.3k sqft25915 Chinook Cor, San Antonio, TX 78261Off Market
- $1,251,1005 bd5 ba7k sqft25914 Chinook Cor, San Antonio, TX 78261Off Market
- $100-- bd-- ba-- sqft25914 Chinook Cor UNIT 1, San Antonio, TX 78261Off Market
A local agent can set up tours, give advice and negotiate with sellers.
Similar homes
- $650,0004 bd3 ba3.4k sqft26307 Dancing Bear, San Antonio, TX 78260Active
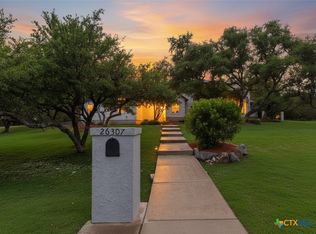
 MLS ID #618991, Easton Smith, Keller Williams Heritage. Central Texas MLS
 - $650,0005 bd4 ba3.2k sqft24510 Via Vizcaya, San Antonio, TX 78260For Sale
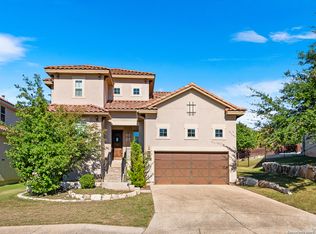
 MLS ID #1991293, Maria Gonzalez TREC #715995, San Antonio Elite Realty. LERA MLS
 - $599,9004 bd3 ba3.3k sqft23330 Bison Cyn, San Antonio, TX 78261For Sale
 MLS ID #1914487, Ruben Singleterry TREC #226809, Real Estate 210. LERA MLS
 - $620,0005 bd4 ba3.6k sqft3838 Cordoba Crk, San Antonio, TX 78259For Sale
 MLS ID #1998838, Robin Brocker TREC #583884, Keller Williams Legacy. LERA MLS
 - $765,0005 bd4 ba3.8k sqft139 EVANS OAK LN, San Antonio, TX 78260For SaleMLS ID #1998376, Cindy Bindseil TREC #679678, Coldwell Banker D'Ann Harper. LERA MLS
- $725,0005 bd3 ba3.2k sqft14227 Emerald Hill Dr, San Antonio, TX 78231ActiveMLS ID #620003, Suzanne Kuntz, Keller Williams Heritage. Central Texas MLS
- $649,9904 bd4 ba3.2k sqft865 Santa Cruz, New Braunfels, TX 78132ActiveMLS ID #611936, Katie Foerster, Keller Williams Heritage. Central Texas MLS
- $695,0005 bd5 ba3.8k sqft8931 Cimarron Rte, San Antonio, TX 78255ActiveMLS ID #615181, Chad Hahn, Southern Capital Realty. Central Texas MLS
- $550,0005 bd4 ba3.3k sqft23567 Seven Winds, San Antonio, TX 78258ActiveMLS ID #598030, Tonya Carnes, Keller Williams Heritage. Central Texas MLS
- $870,0005 bd4 ba3.4k sqft8803 Tuscan Hills Dr, San Antonio, TX 78266ActiveMLS ID #619985, Suzanne Kuntz, Keller Williams Heritage. Central Texas MLS
- $735,0004 bd3 ba3.1k sqft9331 Gardenia Bend Dr, San Antonio, TX 78266ActiveMLS ID #614636, Brenda Mullen, RE/MAX Unity. Central Texas MLS
- $710,0004 bd3 ba2.8k sqft519 Long Mdw, Spring Branch, TX 78070ActiveMLS ID #607797, Roman Svyatetskiy, JPAR San Antonio. Central Texas MLS
- $580,0004 bd4 ba3k sqft18902 SALADO CYN, San Antonio, TX 78258For SaleMLS ID #1994578, Adriaan Mangum TREC #825441, Real Broker, LLC. LERA MLS
- $685,0005 bd4 ba3.6k sqft770 Lone Oak Rd, New Braunfels, TX 78132ActiveMLS ID #604241, Beatrice Alvarez, RealSpace, LLC. Central Texas MLS
- $669,0004 bd3 ba2.5k sqft1443 Kings Cove Dr, Canyon Lake, TX 78133ActiveMLS ID #617251, The Smartt Team, Keller Williams Heritage. Central Texas MLS
- $665,0004 bd3 ba3.3k sqft2620 Malboona Mews Dr, New Braunfels, TX 78132ActiveMLS ID #616169, Gail Danielsen, Weichert, REALTORS - Corwin &. Central Texas MLS
- $825,0004 bd4 ba3.5k sqft1968 Zinfandel, New Braunfels, TX 78132ActiveMLS ID #619681, Shelby Renfeld, Keller Williams Heritage. Central Texas MLS
- $629,7004 bd4 ba3k sqft440 Oak Trce, New Braunfels, TX 78132ActiveMLS ID #608801, Felicia James, BHHS Don Johnson REALTORS - NB. Central Texas MLS
- $599,0005 bd4 ba3.8k sqft1763/1759 Oakmont Cir, New Braunfels, TX 78132ActiveMLS ID #616480, Bridgette Simon, Real Broker, LLC. Central Texas MLS
- $550,0004 bd4 ba3.3k sqft32140 Mustang Hl, Bulverde, TX 78163ActiveMLS ID #600018, Brenda Mullen, RE/MAX Unity. Central Texas MLS
