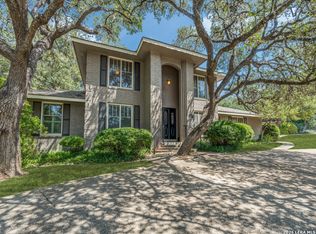
Tucked inside a gated community, this spacious two-story home offers five bedrooms, two-and-a-half baths, and multiple indoor and outdoor living spaces designed for both everyday comfort and effortless entertaining.
The backyard is the true centerpiece, creating a private retreat just minutes from everything San Antonio has to offer. An expansive cedar-covered patio with skylights overlooks a pool, hot tub, tranquil koi pond with waterfall, mature oak trees, and lush tropical landscaping. The custom outdoor kitchen, complete with a wood-fired pizza oven and built-in gas grill and ceramic grill and refrigerator flows seamlessly into a comfortable outdoor living area with a large-screen TV, making it ideal for relaxed evenings, weekend gatherings, and memorable celebrations. Inside, the home offers flexible living spaces with room to gather, unwind, work, or entertain. One of the property’s most distinctive features is the beautifully finished, additional 350 square- foot climate-controlled workshop with soaring cedar ceilings, exposed beams, and skylights—an exceptional space for woodworking, fitness, art, hobbies, or a private studio. Located adjacent to the Salado Creek Greenway, the home also provides convenient access to miles of scenic walking, running, and biking trails. With generous living space, a tranquil backyard, and a setting that feels both private and connected, this is a home designed to be enjoyed every day.
Pending
Price cut: $40K (7/30)
$685,000
14227 Emerald Hill Dr, San Antonio, TX 78231
5beds
3,206sqft
Single Family Residence
Built in 1997
0.41 Acres Lot
$-- Zestimate®
$214/sqft
$46/mo HOA
What's special
Hot tubMature oak treesSpacious two-story homePrivate retreatCustom outdoor kitchenTranquil backyardBuilt-in gas grill
- 39 days
- 1,120
- 77
Zillow last checked:
Listing updated:
Listed by:
Suzanne Kuntz (210)493-3030,
Keller Williams Heritage
Source: Central Texas MLS,MLS#: 620003 Originating MLS: Four Rivers Association of REALTORS
Originating MLS: Four Rivers Association of REALTORSFacts & features
Interior
Bedrooms & bathrooms
- Bedrooms: 5
- Bathrooms: 3
- Full bathrooms: 2
- 1/2 bathrooms: 1
Primary bedroom
- Level: Main
- Dimensions: 16*17
Bedroom
- Level: Upper
- Dimensions: 13*13
Bedroom 2
- Level: Upper
- Dimensions: 15*15
Bedroom 3
- Level: Upper
- Dimensions: 13*11
Bedroom 4
- Level: Upper
- Dimensions: 13*17
Primary bathroom
- Level: Main
- Dimensions: 9*15
Breakfast room nook
- Level: Main
- Dimensions: 13*10
Dining room
- Level: Main
- Dimensions: 13*13
Family room
- Level: Upper
- Dimensions: 19*17
Kitchen
- Level: Main
- Dimensions: 13*12
Laundry
- Level: Main
Living room
- Level: Main
- Dimensions: 19*24
Heating
- Central, Electric, Heat Pump
Cooling
- Central Air, Electric, Heat Pump
Appliances
- Included: Dishwasher, Electric Range, Electric Water Heater, Disposal, Microwave, Refrigerator, Range Hood, Water Heater, Some Electric Appliances, Water Softener Owned
- Laundry: Washer Hookup, Gas Dryer Hookup, Inside, Main Level, Laundry Room
Features
- Attic, Built-in Features, Ceiling Fan(s), Chandelier, Dining Area, Separate/Formal Dining Room, Double Vanity, Entrance Foyer, High Ceilings, Jetted Tub, Primary Downstairs, Living/Dining Room, MultipleDining Areas, Main Level Primary, Open Floorplan, Recessed Lighting, Storage, Skylights, Smart Thermostat, Walk-In Closet(s), Breakfast Area
- Flooring: Ceramic Tile, Wood
- Windows: Double Pane Windows, Skylight(s)
- Attic: Partially Floored
- Number of fireplaces: 1
- Fireplace features: Living Room, Stone, Wood Burning Stove
Interior area
- Total interior livable area: 3,206 sqft
Video & virtual tour
Property
Parking
- Total spaces: 2
- Parking features: Garage
- Garage spaces: 2
Features
- Levels: Two
- Stories: 2
- Patio & porch: Covered, Patio, Porch
- Exterior features: Covered Patio, Outdoor Grill, Outdoor Kitchen, Porch, Patio, Private Yard, Rain Gutters, Storage, Water Feature
- Has private pool: Yes
- Pool features: In Ground, Private, Pool Sweep
- Has spa: Yes
- Spa features: Above Ground
- Fencing: Back Yard,Gate,Wood
- Has view: Yes
- View description: None
- Body of water: None
Lot
- Size: 0.41 Acres
Details
- Additional structures: Storage, Workshop
- Parcel number: 191730010070
Construction
Type & style
- Home type: SingleFamily
- Architectural style: Traditional
- Property subtype: Single Family Residence
Materials
- Brick
- Foundation: Slab
- Roof: Composition,Shingle
Condition
- Resale
- Year built: 1997
Utilities & green energy
- Sewer: Public Sewer
- Water: Public
- Utilities for property: Electricity Available, High Speed Internet Available, Trash Collection Public
Community & HOA
Community
- Features: Curbs, Gated, Gutter(s), Sidewalks
- Security: Gated Community, Security System Owned, Controlled Access, Smoke Detector(s)
- Subdivision: Churchill Estates Ut-14
HOA
- Has HOA: Yes
- HOA fee: $550 annually
- HOA name: Salado Bluffs Home Owners Association
- HOA phone: 210-561-0606
Location
- Region: San Antonio
Financial & listing details
- Price per square foot: $214/sqft
- Tax assessed value: $554,520
- Date on market: 7/20/2026
- Cumulative days on market: 40 days
- Listing agreement: Exclusive Right To Sell
- Listing terms: Cash,Conventional,VA Loan
- Electric utility on property: Yes
- Road surface type: Paved
Estimated market value
Not available
Estimated sales range
Not available
Not available
Price history
| Date | Event | Price |
|---|---|---|
| 8/21/2026 | Pending sale | $685,000$214/sqft |
Source:  Central Texas MLS #620003 Report a problem Central Texas MLS #620003 Report a problem | ||
| 8/9/2026 | Contingent | $685,000$214/sqft |
Source:  LERA MLS #2001801 Report a problem LERA MLS #2001801 Report a problem | ||
| 7/30/2026 | Price change | $685,000-5.5%$214/sqft |
Source: Central Texas MLS #620003 Report a problem | ||
| 7/20/2026 | Listed for sale | $725,000+16.2%$226/sqft |
Source: LERA MLS #2001801 Report a problem | ||
| 3/2/2023 | Sold | -- |
Source: Agent Provided Report a problem | ||
| 1/30/2023 | Pending sale | $624,000$195/sqft |
Source: LERA MLS #1662939 Report a problem | ||
| 1/30/2023 | Contingent | $624,000$195/sqft |
Source: LERA MLS #1662939 Report a problem | ||
| 1/24/2023 | Listed for sale | $624,000$195/sqft |
Source: LERA MLS #1662939 Report a problem | ||
Public tax history
| Year | Property taxes | Tax assessment |
|---|---|---|
| 2025 | -- | $554,520 +2.4% |
| 2024 | -- | $541,420 +22.9% |
| 2023 | $8,111 -8.1% | $440,549 +10% |
| 2022 | $8,828 +7.1% | $400,499 +10% |
| 2021 | $8,241 | $364,090 +9% |
| 2020 | $8,241 +4.6% | $333,910 +5.2% |
| 2019 | $7,878 | $317,340 +3.2% |
| 2018 | $7,878 +3.7% | $307,500 +3.4% |
| 2017 | $7,600 +3.1% | $297,460 +3.8% |
| 2016 | $7,374 +5% | $286,539 +10% |
| 2015 | $7,024 | $260,490 -0.6% |
| 2014 | $7,024 | $262,050 +5.9% |
| 2013 | -- | $247,480 +1.5% |
| 2012 | -- | $243,850 -0.7% |
| 2011 | -- | $245,660 +1.7% |
| 2010 | -- | $241,570 +1.8% |
| 2009 | -- | $237,400 -2.2% |
| 2008 | -- | $242,823 +3.5% |
| 2007 | -- | $234,710 +17% |
| 2006 | -- | $200,680 +0.2% |
| 2005 | -- | $200,300 |
| 2004 | -- | -- |
| 2003 | -- | -- |
| 2002 | -- | -- |
| 2001 | -- | -- |
| 2000 | -- | -- |
Find assessor info on the county website
Monthly payment
Est. payment
Payment breakdown
Explore the cost of this home by adjusting the details. Changes won't be saved.Climate risks
Neighborhood: Oak Meadow
Nearby schools
Schools provided by the listing agent
- District: North East ISD
Source: Central Texas MLS. This data may not be complete. We recommend contacting the local school district to confirm school assignments for this home.
- $513,7004 bd2 ba2.9k sqft14231 Emerald Hill Dr, San Antonio, TX 78231Off Market

- $661,8005 bd4 ba4k sqft14223 Emerald Hill Dr, San Antonio, TX 78231Off Market
- $550,3004 bd2 ba3.6k sqft14235 Emerald Hill Dr, San Antonio, TX 78231Off Market
- $538,9004 bd2 ba3.8k sqft14219 Emerald Hill Dr, San Antonio, TX 78231Off Market
Similar homes
- $659,5004 bd4 ba2.9k sqft507 RIDGE BLF, San Antonio, TX 78216For Sale
 MLS ID #2011041, Wesley Boyd TREC #619692, Coldwell Banker D'Ann Harper. LERA MLS
 - $649,0004 bd3 ba2.6k sqft109 LONG BOW RD, Shavano Park, TX 78231For Sale
 MLS ID #1958715, Deanna Guerrero TREC #655802, Keller Williams Heritage. LERA MLS
 - $599,9994 bd4 ba3.6k sqft12727 Old Wick Rd, San Antonio, TX 78230For Sale
 MLS ID #2011046, Isabel Rodriguez TREC #718912, Resi Realty, LLC. LERA MLS
 - $699,0005 bd4 ba3.4k sqft18419 Crossprairie, San Antonio, TX 78258For Sale
 MLS ID #1997028, Melissa Stagers TREC #435856, M. Stagers Realty Partners. LERA MLS
 - $699,7775 bd4 ba4k sqft19023 Salado Canyon, San Antonio, TX 78258For SaleMLS ID #2007149, Helen Guajardo TREC #585266, Keller Williams Heritage. LERA MLS
- $609,0005 bd4 ba3k sqft15906 MISSION RDG, San Antonio, TX 78232For SaleMLS ID #2005541, John Barrera TREC #466160, Keller Williams Heritage. LERA MLS
- $580,0004 bd5 ba3.7k sqft1739 Royal Crescent, San Antonio, TX 78231For SaleMLS ID #1967976, Shana Kounse TREC #635872, Keller Williams Heritage. LERA MLS
- $774,9006 bd4 ba3.7k sqft13102 Hunters Ledge, San Antonio, TX 78230For SaleMLS ID #1995860, Heather Hart TREC #539335, JPAR San Antonio. LERA MLS
- $700,0004 bd3 ba2.6k sqft1542 Melanie Cir, San Antonio, TX 78258Active
 MLS ID #622213, Jeff Smith, San Antonio Elite Realty. Central Texas MLS
 - $835,0005 bd3 ba3.7k sqft3002 Elm Gate St, San Antonio, TX 78230For SaleMLS ID #1972747, Katrina Czaban TREC #755240, Exquisite Properties, LLC. LERA MLS
- $925,0004 bd4 ba3.6k sqft8 ASPEN CREEK DR, San Antonio, TX 78248For SaleMLS ID #2007856, Caroline Decherd TREC #617257, Phyllis Browning Company. LERA MLS
- $650,0004 bd3 ba2.9k sqft414 Spacious Sky, San Antonio, TX 78260For SaleMLS ID #1972823, Leticia Sanders TREC #595697, Red Door Realty. LERA MLS
- $578,0004 bd4 ba3k sqft18447 Rogers Pike, San Antonio, TX 78258For SaleMLS ID #2002658, Wei Shi TREC #711338, TriPoint Realty LLC. LERA MLS
- $685,0004 bd3 ba2.5k sqft131 LARCHMONT DR, San Antonio, TX 78209For SaleMLS ID #1991117, Anthony Boelens TREC #658082, JPAR San Antonio. LERA MLS
- $629,0004 bd3 ba3.4k sqft26307 Dancing Bear, San Antonio, TX 78260ActiveMLS ID #618991, Easton Smith, Keller Williams Heritage. Central Texas MLS
- $565,0004 bd3 ba3.1k sqft1214 Willow Knoll, San Antonio, TX 78258For SaleMLS ID #2003727, Preslie Sovereign TREC #749156, Keller Williams Heritage. LERA MLS
- $510,0004 bd3 ba2.8k sqft1111 Venado Vista, San Antonio, TX 78216For SaleMLS ID #1923259, Diana Rosenberger TREC #443758, Trinidad Realty Partners, Inc. LERA MLS
- $675,0004 bd4 ba3.6k sqft1618 Heavens Peak, San Antonio, TX 78258For SaleMLS ID #1973388, Lisa Klein TREC #592452, JB Goodwin, REALTORS. LERA MLS
- $680,0005 bd4 ba4.6k sqft6715 E Queens Crown St, San Antonio, TX 78233ActiveMLS ID #615355, Lindsay Semper, Vista Realty. Central Texas MLS
- $534,0004 bd4 ba3.5k sqft24219 Big Bear, San Antonio, TX 78258For SaleMLS ID #2012182, Michael Schultz TREC #612159, Keller Williams Heritage. LERA MLS
