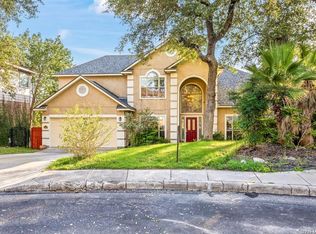
IF YOU ARE LOOKING FOR THE ULTIMATE LUXURY HOME IN A SMALL QUIET, GATED, PRESTIGIOUS COMMUNITY, THIS IS IT! FROM THE MOMENT YOU WALK UP TO THE FRONT DOOR AND SEE THE HUGE RICH DOUBLE DOORS YOU KNOW LUXURY AWAITS YOU ON THE OTHER SIDE. UPON ENTERING THE FIRST THING YOU SEE IS THE BEATUTIFUL TILE FLOORS IN ALL THE EATING AND LIVING AREAS AND HARDWOOD FLOORS IN ALL THE BEDROOMS (NO CARPET) PROVING YOU HAVE ARRIVED SOMEWHERE SPECIAL! VERY OPEN FLOOR PLAN WITH A CHEF'S KITCHEN OPENING TO THE LIVING AND EATING AREAS MAKING A HUGE ENTERTAINMENT SPACE OR FOR RELAXING AT THE END OF THE DAY. THE KITCHEN FEATURES A HUGE ISLAND/BREAKFAST BAR WITH OVERSIZED STAINLESS-STEEL SINK AND GRANITE COUNTER TOPS PLUS LOTS OF CABINETS TO GIVE YOU MORE STORAGE THAN YOU CAN POSSIBLY USE. WITH THE BIG PANTRY YOUR CHEF'S KITCHEN IS READY TO START PREPARING THE MOST DELICIOUS MEALS FOR YOURSELF AND GUESTS. THE GIANT LIVING AREA IS READY TO RELAX AT THE END OF THE DAY OR ENTERTAIN MANY OF YOUR FRIENDS AND FAMILY! TO TOP IT OFF THERE IS A LARGE DINING ROOM ADJOINING THE KITCHEN PLUS A PRIVATE OFFICE AT THE FRONT OF THE HOME. THE HUGE PRIMARY BEDROOM FEATURES A LUXURY BATH WITH BIG WALK-IN SHOWER, LARGE OVAL JACUZZI TUB AND 2 GIGANTIC CLOSETS WITH LOTS OF BUILT-IN SHELVES. THE OTHER BEDROOMS ARE BIG WITH SPACIOUS CLOSETS.THE GUEST BATH FEATURES WALK-IN SHOWER AND GRANITE COUNTERTOPS. OUTDOOR IS EQUALLY IMPRESSIVE WITH LARGE OUTDOOR LIVING AREA FEATURING A STONE FIREPLACE, OUTDOOR KITCHEN AND EXTENDED DECK WITH GREAT VIEWS OF HILL COUNTRY GREEN BELT MEANING NO NEIGHBORS BEHIND YOU! ALL THIS LOCATED IN A SMALL QUIET GATED COMMUNITY MINUTES TO EVERYTHING INCLUDING SHOPPING, HEB, HOSPITALS AND MUCH MORE. THIS HOME HAS EVERYTHING EXCEPT A NEW OWNER TO LOVE IT LIKE THE CURRENT OWNER DOES.
Active
$700,000
1542 Melanie Cir, San Antonio, TX 78258
4beds
2,649sqft
Single Family Residence
Built in 2015
6,490 Square Feet Lot
$-- Zestimate®
$264/sqft
$75/mo HOA
What's special
Outdoor kitchenVery open floor planGranite countertopsLarge oval jacuzzi tubHuge primary bedroomHuge rich double doorsBig pantry
- 14 days |
- 364 |
- 10 |
Likely to sell faster than
Zillow last checked:
Listing updated:
Listed by:
Jeff Smith (210)455-8099,
San Antonio Elite Realty
Source: Central Texas MLS,MLS#: 622213 Originating MLS: Four Rivers Association of REALTORS
Originating MLS: Four Rivers Association of REALTORSFacts & features
Interior
Bedrooms & bathrooms
- Bedrooms: 4
- Bathrooms: 3
- Full bathrooms: 3
Primary bedroom
- Level: Main
- Dimensions: 18x16
Bedroom 2
- Level: Main
- Dimensions: 15x13
Bedroom 3
- Level: Main
- Dimensions: 15x13
Bedroom 4
- Level: Main
- Dimensions: 15x12
Primary bathroom
- Level: Main
- Dimensions: 15x12
Dining room
- Level: Main
- Dimensions: 16x13
Entry foyer
- Level: Main
- Dimensions: 11x11
Family room
- Level: Main
- Dimensions: 22x19
Kitchen
- Level: Main
- Dimensions: 20x12
Office
- Level: Main
- Dimensions: 12x10
Heating
- Central, Natural Gas
Cooling
- Central Air, 1 Unit
Appliances
- Included: Dishwasher, Disposal, Gas Range, Gas Water Heater, Oven, Range Hood, Vented Exhaust Fan, Some Gas Appliances, Microwave, Range
- Laundry: Washer Hookup, Gas Dryer Hookup, Inside, Laundry in Utility Room, Main Level, Laundry Room, Laundry Tub, Sink
Features
- All Bedrooms Down, Ceiling Fan(s), Chandelier, Separate/Formal Dining Room, Double Vanity, Entrance Foyer, His and Hers Closets, Home Office, Jetted Tub, Primary Downstairs, Multiple Dining Areas, Main Level Primary, Multiple Closets, Open Floorplan, Pull Down Attic Stairs, Recessed Lighting, Smart Home, Separate Shower, Walk-In Closet(s), Breakfast Bar, Eat-in Kitchen
- Flooring: Ceramic Tile, Wood
- Windows: Double Pane Windows
- Attic: Pull Down Stairs
- Has fireplace: Yes
- Fireplace features: Outside
Interior area
- Total interior livable area: 2,649 sqft
Video & virtual tour
Property
Parking
- Total spaces: 2
- Parking features: Attached, Garage
- Attached garage spaces: 2
Features
- Levels: One
- Stories: 1
- Patio & porch: Balcony, Covered, Deck, Patio
- Exterior features: Balcony, Covered Patio, Deck
- Pool features: None
- Fencing: Privacy
- Has view: Yes
- View description: None
- Body of water: None
Lot
- Size: 6,490 Square Feet
Details
- Parcel number: 163340740220
Construction
Type & style
- Home type: SingleFamily
- Architectural style: Spanish/Mediterranean
- Property subtype: Single Family Residence
Materials
- Masonry
- Foundation: Slab
- Roof: Clay
Condition
- Resale
- Year built: 2015
Utilities & green energy
- Sewer: Public Sewer
- Water: Public
- Utilities for property: Cable Available, Electricity Available, Natural Gas Available, High Speed Internet Available, Phone Available
Community & HOA
Community
- Features: Gated
- Security: Gated Community, Controlled Access, Smoke Detector(s)
- Subdivision: The Gardens At Greystone
HOA
- Has HOA: Yes
- HOA fee: $900 annually
- HOA name: AQUITY MANAGEMENT GROUP
Location
- Region: San Antonio
Financial & listing details
- Price per square foot: $264/sqft
- Tax assessed value: $653,320
- Annual tax amount: $11,963
- Date on market: 8/10/2026
- Cumulative days on market: 15 days
- Listing agreement: Exclusive Right To Sell
- Listing terms: Cash,Conventional,VA Loan
- Electric utility on property: Yes
Estimated market value
Not available
Estimated sales range
Not available
Not available
Price history
| Date | Event | Price |
|---|---|---|
| 8/6/2026 | Listed for sale | $700,000+0%$264/sqft |
Source:  LERA MLS #2006286 Report a problem LERA MLS #2006286 Report a problem | ||
| 7/6/2026 | Listing removed | $699,900$264/sqft |
Source: eXp Realty #1947230 Report a problem | ||
| 4/8/2026 | Price change | $699,900-2.8%$264/sqft |
Source: LERA MLS #1947230 Report a problem | ||
| 3/8/2026 | Listed for sale | $719,900-0.7%$272/sqft |
Source: LERA MLS #1947230 Report a problem | ||
| 9/28/2025 | Listing removed | $725,000$274/sqft |
Source: LERA MLS #1877923 Report a problem | ||
| 6/23/2025 | Listed for sale | $725,000+33%$274/sqft |
Source: LERA MLS #1877923 Report a problem | ||
| 3/1/2019 | Sold | -- |
Source: LERA MLS #1358574 Report a problem | ||
| 12/5/2018 | Price change | $545,000-0.9%$206/sqft |
Source: Keller Williams Realty #1358574 Report a problem | ||
| 10/17/2018 | Price change | $550,000-1.8%$208/sqft |
Source: Keller Williams Realty #1358574 Report a problem | ||
| 8/21/2018 | Price change | $560,000-1.8%$211/sqft |
Source: Keller Williams Realty #1358574 Report a problem | ||
| 7/14/2018 | Price change | $570,000-0.9%$215/sqft |
Source: Keller Williams Realty #1358574 Report a problem | ||
| 6/2/2018 | Listed for sale | $575,000+12.7%$217/sqft |
Source: Keller Williams City-View #1315926 Report a problem | ||
| 9/30/2015 | Sold | -- |
Source: LERA MLS #1095524 Report a problem | ||
| 2/24/2015 | Listing removed | $510,000$193/sqft |
Source: KJH Properties, Inc #1095524 Report a problem | ||
| 1/21/2015 | Listed for sale | $510,000$193/sqft |
Source: KJH Properties, Inc #1095524 Report a problem | ||
Public tax history
| Year | Property taxes | Tax assessment |
|---|---|---|
| 2025 | $11,963 -0.5% | $653,320 +3.4% |
| 2024 | $12,018 +4.6% | $632,100 +6.4% |
| 2023 | $11,488 -13.8% | $594,000 +10% |
| 2022 | $13,325 +3% | $540,000 +3.9% |
| 2021 | $12,930 | $519,500 +3.3% |
| 2020 | $12,930 +0.3% | $502,790 +1.1% |
| 2019 | $12,895 | $497,240 -0.6% |
| 2018 | $12,895 -2.8% | $500,120 -1.9% |
| 2017 | $13,264 +1.7% | $509,610 +2.6% |
| 2016 | $13,044 +795.6% | $496,910 +635.1% |
| 2015 | $1,456 | $67,600 +28.3% |
| 2014 | $1,456 | $52,700 +5.4% |
| 2013 | -- | $50,000 |
| 2012 | -- | $50,000 +4.2% |
| 2011 | -- | $48,000 |
| 2010 | -- | $48,000 |
| 2009 | -- | $48,000 -20% |
| 2008 | -- | $60,000 |
Find assessor info on the county website
Monthly payment
Est. payment
Payment breakdown
Explore the cost of this home by adjusting the details. Changes won't be saved.Climate risks
Neighborhood: 78258
Nearby schools
GreatSchools rating
- 10/10Vineyard Ranch ElementaryGrades: PK-5Distance: 1 mi
- 10/10Lopez Middle SchoolGrades: 6-8Distance: 2.6 mi
- 8/10Reagan High SchoolGrades: 9-12Distance: 2 mi
Schools provided by the listing agent
- District: North East ISD
Source: Central Texas MLS. This data may not be complete. We recommend contacting the local school district to confirm school assignments for this home.
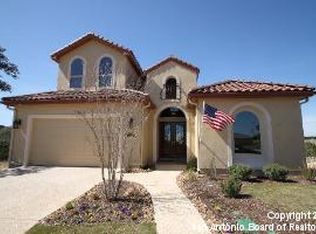
- $713,3003 bd3 ba2.8k sqft1538 Melanie Cir, San Antonio, TX 78258Off Market
- $614,3003 bd3 ba2.4k sqft19550 Brooke Pl, San Antonio, TX 78258Off Market

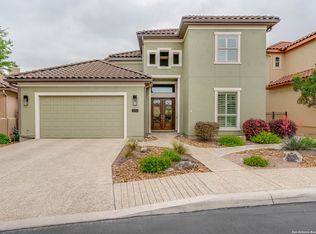
- $--4 bd3 ba2.9k sqft1534 Melanie Cir, San Antonio, TX 78258Sold
- $655,6003 bd3 ba2.6k sqft19546 Brooke Pl, San Antonio, TX 78258Off Market

- $640,3003 bd3 ba2.5k sqft19542 Brooke Pl, San Antonio, TX 78258Off Market
- $605,2003 bd3 ba2.4k sqft1519 Melanie Cir, San Antonio, TX 78258Off Market
- $650,0003 bd3 ba2.7k sqft19538 Brooke Pl, San Antonio, TX 78258For Sale
- $689,7003 bd3 ba2.9k sqft1530 Melanie Cir, San Antonio, TX 78258Off Market
A local agent can set up tours, give advice and negotiate with sellers.
Similar homes
- $665,0003 bd4 ba2.6k sqft1406 Melanie Cir, San Antonio, TX 78258For Sale
 MLS ID #2008048, Gilbert Martinez TREC #582427, eONE, REALTORS. LERA MLS
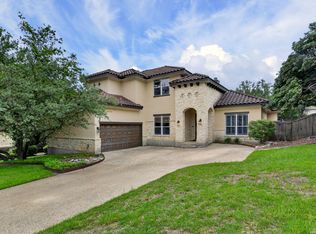
 - $700,0004 bd4 ba3k sqft18907 Calle Cierra, San Antonio, TX 78258For Sale
 MLS ID #1968165, Bert Taddei TREC #644898, Santino Properties Realty. LERA MLS
 - $649,9004 bd4 ba3.2k sqft210 Bushbuck Path, San Antonio, TX 78258For Sale
 MLS ID #1991300, Arthur Meister TREC #665481, Coldwell Banker D'Ann Harper. LERA MLS
 - $578,0004 bd4 ba3k sqft18447 Rogers Pike, San Antonio, TX 78258For Sale
 MLS ID #2002658, Wei Shi TREC #711338, TriPoint Realty LLC. LERA MLS
 - $699,0004 bd4 ba3.4k sqft25123 ESTANCIA CIR, San Antonio, TX 78260For SaleMLS ID #2002898, Angelica Albanese TREC #606636, The Firm Real Estate Advisors. LERA MLS
- $549,0003 bd3 ba2.6k sqft2035 Milan, San Antonio, TX 78258For SaleMLS ID #1971353, Isabel Owen TREC #700221, Keller Williams Heritage. LERA MLS
- $575,0004 bd4 ba3.1k sqft250 Gazelle Leap, San Antonio, TX 78258For SaleMLS ID #1997044, Stefanie McCarty TREC #688984, Keller Williams Heritage. LERA MLS
- $689,0004 bd3 ba3.4k sqft25215 ESTANCIA CIR, San Antonio, TX 78260For SaleMLS ID #1999507, Nathan Young TREC #699396, Devora Realty. LERA MLS
- $650,0004 bd3 ba2.9k sqft414 Spacious Sky, San Antonio, TX 78260For SaleMLS ID #1972823, Leticia Sanders TREC #595697, Red Door Realty. LERA MLS
- $570,0004 bd3 ba2.3k sqft249 Deer Cross Ln, San Antonio, TX 78260Active
 MLS ID #620212, Ilona Innus, Reliance Residential Realty -. Central Texas MLS
 - $850,0006 bd5 ba3.9k sqft3114 Apache Plume, San Antonio, TX 78258For SaleMLS ID #1972964, Javier Cantu TREC #527972, 5 L Realty, LLC. LERA MLS
- $629,0004 bd3 ba3.4k sqft26307 Dancing Bear, San Antonio, TX 78260ActiveMLS ID #618991, Easton Smith, Keller Williams Heritage. Central Texas MLS
- $865,0004 bd4 ba3.7k sqft1534 Palmer, San Antonio, TX 78260For SaleMLS ID #2010206, Carolyn Hernandez TREC #545264, BHHS PenFed Realty. LERA MLS
- $649,9993 bd3 ba2.6k sqft1107 Saddle Horse, San Antonio, TX 78260For SaleMLS ID #1956795, Gerry Lisa Stowers TREC #647389, Levi Rodgers Real Estate Group. LERA MLS
- $765,0005 bd4 ba3.8k sqft139 EVANS OAK LN, San Antonio, TX 78260For SaleMLS ID #1998376, Cindy Bindseil TREC #679678, Coldwell Banker D'Ann Harper. LERA MLS
- $625,0004 bd3 ba2.8k sqft17034 Sonoma Ridge, San Antonio, TX 78255For SaleMLS ID #1972917, Zachariah Castillo TREC #620516, Keller Williams City-View. LERA MLS
- $550,0005 bd4 ba3.3k sqft23567 Seven Winds, San Antonio, TX 78258ActiveMLS ID #598030, Tonya Carnes, Keller Williams Heritage. Central Texas MLS
- $720,0005 bd4 ba3.8k sqft17014 SONOMA RDG, San Antonio, TX 78255For SaleMLS ID #1964776, Monique Cardenas TREC #647512, San Antonio Portfolio KW RE. LERA MLS
- $725,0004 bd3 ba3.1k sqft9331 Gardenia Bend Dr, San Antonio, TX 78266ActiveMLS ID #614636, Brenda Mullen, RE/MAX Unity. Central Texas MLS
- $711,0004 bd3 ba3.3k sqft1703 Buckner Pass, San Antonio, TX 78253For SaleMLS ID #2003292, Rachelle Slater TREC #703476, Keller Williams Heritage. LERA MLS
