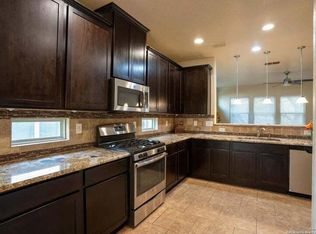
STONE OAK HOME IN HIGHLY DESIRABLE MOUNTAIN LODGE - PRICE IMPROVEMENT! Discover exceptional value in this spacious 5-bedroom, 3.5-bath residence offering over 3,300 square feet of open-concept living and entertaining space in one of Stone Oak's most sought-after communities. The flexible floor plan features a spacious main living area, an upstairs game room, generously sized secondary bedrooms, and ample space to create one or more home offices to suit today's evolving lifestyle needs. The privately situated primary suite is located on the main level, while all secondary bedrooms are upstairs, offering a desirable separation of space that provides added privacy, comfort, and peace of mind. The backyard showcases natural Hill Country charm with rock features and endless potential to create your own outdoor retreat. Residents of Mountain Lodge enjoy resort-style community amenities, including two swimming pools, basketball courts, playgrounds, and beautifully maintained common areas. Ideally located in the heart of Stone Oak and zoned to highly acclaimed Reagan High School, Bush Middle School, and Tuscany Heights Elementary, this home offers convenient access to premier shopping, dining, healthcare facilities, and premier golf destinations including the JW Marriott TPC Golf Resort and Canyon Springs Golf Club. Now offered at an improved price-schedule your private showing today and experience the space, location, community, and lifestyle this exceptional home has to offer.
Active
Price cut: $10K (6/3)
$550,000
23567 Seven Winds, San Antonio, TX 78258
5beds
3,302sqft
:
Get pre-qualified$3,916/mo
Single Family Residence
Built in 2012
9,504 Square Feet Lot
$-- Zestimate®
$167/sqft
$-- HOA
What's special
Versatile floor plan
- 258 days |
- 155 |
- 11 |
Zillow last checked:
Listing updated:
Listed by:
Tonya Carnes (210)493-3030,
Keller Williams Heritage
Source: Central Texas MLS,MLS#: 598030 Originating MLS: Four Rivers Association of REALTORS
Originating MLS: Four Rivers Association of REALTORSFacts & features
Interior
Bedrooms & bathrooms
- Bedrooms: 5
- Bathrooms: 4
- Full bathrooms: 3
- 1/2 bathrooms: 1
Primary bedroom
- Level: Main
- Dimensions: 14x16
Bedroom 2
- Level: Upper
- Dimensions: 15x12
Bedroom 3
- Level: Upper
- Dimensions: 14x17
Bedroom 4
- Level: Upper
- Dimensions: 14x13
Primary bathroom
- Level: Main
- Dimensions: 9x10
Dining room
- Level: Main
- Dimensions: 10x12
Entry foyer
- Level: Main
- Dimensions: 14x16
Game room
- Level: Upper
- Dimensions: 15x21
Kitchen
- Level: Main
- Dimensions: 13x15
Laundry
- Level: Main
- Dimensions: 7x6
Other
- Level: Upper
- Dimensions: 13x17
Heating
- Central, Electric, Multiple Heating Units, Natural Gas
Cooling
- Central Air, Electric, 2 Units
Appliances
- Included: Convection Oven, Dishwasher, Gas Cooktop, Disposal, Microwave, Some Gas Appliances, Cooktop
- Laundry: Washer Hookup, Electric Dryer Hookup, Inside, Main Level
Features
- Ceiling Fan(s), Double Vanity, Entrance Foyer, Eat-in Kitchen, Garden Tub/Roman Tub, Open Floorplan, Pull Down Attic Stairs, Tub Shower, Walk-In Closet(s), Kitchen Island, Kitchen/Family Room Combo, Kitchen/Dining Combo
- Flooring: Carpet, Ceramic Tile
- Attic: Pull Down Stairs
- Has fireplace: Yes
- Fireplace features: Gas, Living Room
Interior area
- Total interior livable area: 3,302 sqft
Video & virtual tour
Property
Parking
- Total spaces: 2
- Parking features: Attached, Garage
- Attached garage spaces: 2
Features
- Levels: Two
- Stories: 2
- Patio & porch: Covered, Patio
- Exterior features: Covered Patio, Private Yard
- Pool features: Community, None
- Fencing: Back Yard,Front Yard
- Has view: Yes
- View description: None
- Body of water: None
Lot
- Size: 9,504 Square Feet
Details
- Parcel number: 049254020510
Construction
Type & style
- Home type: SingleFamily
- Architectural style: Traditional
- Property subtype: Single Family Residence
Materials
- Masonry
- Foundation: Slab
- Roof: Composition,Shingle
Condition
- Resale
- Year built: 2012
Utilities & green energy
- Sewer: Public Sewer
- Water: Public
- Utilities for property: Cable Available, Electricity Available, Natural Gas Available, Trash Collection Public, Underground Utilities
Community & HOA
Community
- Features: Barbecue, Basketball Court, Playground, Park, Tennis Court(s), Community Pool, Curbs, Gated, Sidewalks
- Security: Gated Community, Fire Alarm, Smoke Detector(s)
- Subdivision: Mountain Lodge Ut-5b
HOA
- Has HOA: Yes
Location
- Region: San Antonio
Financial & listing details
- Price per square foot: $167/sqft
- Tax assessed value: $499,000
- Annual tax amount: $8,966
- Date on market: 11/15/2025
- Cumulative days on market: 259 days
- Listing agreement: Exclusive Right To Sell
- Listing terms: Cash,Conventional,FHA,VA Loan
- Electric utility on property: Yes
Estimated market value
Not available
Estimated sales range
Not available
Not available
Price history
| Date | Event | Price |
|---|---|---|
| 6/3/2026 | Price change | $550,000-1.8%$167/sqft |
Source:  LERA MLS #1878794 Report a problem LERA MLS #1878794 Report a problem | ||
| 9/20/2025 | Price change | $560,000-2.6%$170/sqft |
Source: LERA MLS #1878794 Report a problem | ||
| 7/29/2025 | Price change | $575,000-8%$174/sqft |
Source: LERA MLS #1878794 Report a problem | ||
| 6/26/2025 | Listed for sale | $625,000+116.6%$189/sqft |
Source: LERA MLS #1878794 Report a problem | ||
| 9/3/2012 | Sold | -- |
Source: LERA MLS #44006_930576 Report a problem | ||
| 1/3/2010 | Listing removed | $288,527$87/sqft |
Source: Ryland Homes #us1983064 Report a problem | ||
| 12/21/2009 | Listed for sale | $288,527$87/sqft |
Source: Ryland Homes #us1983064 Report a problem | ||
Public tax history
| Year | Property taxes | Tax assessment |
|---|---|---|
| 2025 | $8,966 +2% | $499,000 +2.9% |
| 2024 | $8,789 +3.8% | $485,000 +4.3% |
| 2023 | $8,465 -4.7% | $465,000 -6.5% |
| 2022 | $8,881 +16.3% | $497,160 +34% |
| 2021 | $7,633 | $371,000 -4% |
| 2020 | $7,633 +2.3% | $386,570 +9.5% |
| 2019 | $7,462 | $353,000 +2% |
| 2018 | $7,462 -0.4% | $346,100 -0.1% |
| 2017 | $7,493 +2% | $346,310 +3.1% |
| 2016 | $7,347 +7.1% | $336,030 +3.3% |
| 2015 | $6,862 | $325,360 +6.9% |
| 2014 | $6,862 | $304,470 +12.6% |
| 2013 | -- | $270,430 +845.6% |
| 2012 | -- | $28,600 +19.2% |
| 2011 | -- | $24,000 -3.2% |
| 2010 | -- | $24,800 |
| 2009 | -- | $24,800 -20% |
| 2008 | -- | $31,000 |
| 2007 | -- | $31,000 |
Find assessor info on the county website
Monthly payment
Est. payment
Payment breakdown
Explore the cost of this home by adjusting the details. Changes won't be saved.Climate risks
Neighborhood: 78258
Nearby schools
GreatSchools rating
- 8/10Bulverde Creek Elementary SchoolGrades: PK-5Distance: 0.6 mi
- 9/10Hill MiddleGrades: 6-8Distance: 1 mi
- 8/10Johnson High SchoolGrades: 9-12Distance: 2.3 mi
Schools provided by the listing agent
- District: North East ISD
Source: Central Texas MLS. This data may not be complete. We recommend contacting the local school district to confirm school assignments for this home.
- $5,970-- bd-- ba-- sqft20550 Bulverde Rd, San Antonio, TX 78259Off Market
- $6501 bd4 ba2.7k sqft3702 Harper Ct, San Antonio, TX 78259For Rent
- $6501 bd4 ba2.7k sqft3702 Harper Ct #2, San Antonio, TX 78259For Rent

- $390,5003 bd2 ba2k sqft3706 Harper Ct, San Antonio, TX 78259Off Market
- $425,5003 bd2 ba2.3k sqft3710 Harper Ct, San Antonio, TX 78259Off Market
- $396,5003 bd2 ba1.7k sqft3714 Harper Ct, San Antonio, TX 78259Off Market
- $465,7004 bd3 ba2.8k sqft20203 Ashford Vis, San Antonio, TX 78259Off Market
- $444,2004 bd4 ba2.7k sqft20202 Ashford Vis, San Antonio, TX 78259Off Market
A local agent can set up tours, give advice and negotiate with sellers.
A local lender can help you make sure your offer is ready when you are.
Similar homes
- $575,0004 bd3 ba2.3k sqft249 Deer Cross Ln, San Antonio, TX 78260Active

 MLS ID #620212, Ilona Innus, Reliance Residential Realty -. Central Texas MLS
 - $550,0004 bd2 ba2.2k sqft7503 Quail Run Dr, San Antonio, TX 78209Active
 MLS ID #620821, Jeff Smith, San Antonio Elite Realty. Central Texas MLS
 - $649,0005 bd4 ba4.1k sqft3207 Big Pond, San Antonio, TX 78261Active
 MLS ID #614398, Jamin Scott, Keller Williams Heritage. Central Texas MLS
 - $650,0005 bd4 ba3.2k sqft24510 Via Vizcaya, San Antonio, TX 78260For Sale
 MLS ID #1991293, Maria Gonzalez TREC #715995, San Antonio Elite Realty. LERA MLS
 - $549,9995 bd4 ba3.1k sqft1511 Balcones Fault, New Braunfels, TX 78132ActiveMLS ID #620235, Shelby Renfeld, Keller Williams Heritage. Central Texas MLS
- $580,0004 bd3 ba2.3k sqft24118 Sidehill Lie, San Antonio, TX 78261ActiveMLS ID #608366, Joy Flamer, All City San Antonio Registere. Central Texas MLS
- $695,0005 bd5 ba3.8k sqft8931 CIMARRON RTE, San Antonio, TX 78255For SaleMLS ID #2004225, Erika Chapa TREC #593755, Keller Williams Heritage. LERA MLS
- $650,0004 bd3 ba3.4k sqft26307 Dancing Bear, San Antonio, TX 78260ActiveMLS ID #618991, Easton Smith, Keller Williams Heritage. Central Texas MLS
- $550,0004 bd4 ba3.3k sqft32140 Mustang Hl, Bulverde, TX 78163ActiveMLS ID #600018, Brenda Mullen, RE/MAX Unity. Central Texas MLS
- $685,0005 bd3 ba3.2k sqft14227 Emerald Hill Dr, San Antonio, TX 78231ActiveMLS ID #620003, Suzanne Kuntz, Keller Williams Heritage. Central Texas MLS
- $542,5003 bd2 ba1.7k sqft26371 Dull Knife Trl, San Antonio, TX 78255For SaleMLS ID #1991807, Christine Siemens TREC #694059, JB Goodwin, REALTORS. LERA MLS
- $599,0005 bd4 ba3.4k sqft2854 Lakehills St, San Antonio, TX 78251ActiveMLS ID #606680, Vicki Mercer, eXp Realty LLC. Central Texas MLS
- $549,0004 bd2 ba2.2k sqft1036 San Pedro, New Braunfels, TX 78132ActiveMLS ID #618697, Dennis Pennings, Famoso Realty. Central Texas MLS
- $444,0004 bd3 ba2.2k sqft15418 Ivory Hls, San Antonio, TX 78247ActiveMLS ID #616913, Cynthia Ross-Goodwin, JB Goodwin, REALTORS. Central Texas MLS
- $561,4004 bd3 ba3.4k sqft513 Concerto Ct, Spring Branch, TX 78070ActiveMLS ID #618104, Vicki Mercer, eXp Realty LLC. Central Texas MLS
- $519,0004 bd3 ba3k sqft471 Wilderness Way, New Braunfels, TX 78132ActiveMLS ID #619077, The Smartt Team, Keller Williams Heritage. Central Texas MLS
- $505,9004 bd4 ba2.5k sqft6501 Crockett Cv, Schertz, TX 78108ActiveMLS ID #615635, Judy Goldick, Regal Realty. Central Texas MLS
- $379,9993 bd2 ba2.1k sqft626 Rexton Ln, San Antonio, TX 78258ActiveMLS ID #605446, Shelby Renfeld, Keller Williams Heritage. Central Texas MLS
- $725,0004 bd3 ba3.1k sqft9331 Gardenia Bend Dr, San Antonio, TX 78266ActiveMLS ID #614636, Brenda Mullen, RE/MAX Unity. Central Texas MLS
- $599,0005 bd4 ba3.8k sqft1763/1759 Oakmont Cir, New Braunfels, TX 78132ActiveMLS ID #616480, Bridgette Simon, Real Broker, LLC. Central Texas MLS
