Spacious Stone Oak Rental with Community Pool & Playground
626 Rexton Lane | San Antonio, TX 78258
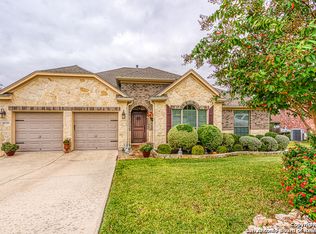
Welcome to this inviting 3-bedroom, 2-bath home in the Promontory Pointe community! Situated on a cul-de-sac, this single-story home offers approximately 2,109 square feet, two living areas, and a separate dining room with plenty of room to relax and entertain.

Enjoy engineered wood flooring and an updated kitchen featuring quartz countertops, ample cabinetry, a walk-in pantry, breakfast bar, and a sunny breakfast nook. A refrigerator, stove/range, microwave, and dishwasher are included.
The spacious primary suite features a generous walk-in closet and an updated bathroom with dual vanities and a large walk-in shower. Two additional bedrooms offer carpeting and ceiling fans.
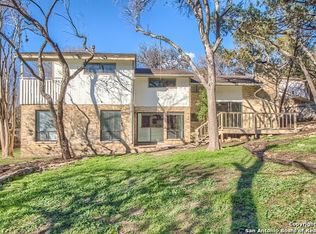
Unwind on the covered patio or extended wood deck overlooking a fenced backyard with mature trees. Community amenities include a pool with key-card access and a park/playground!
Home Features
3 bedrooms and 2 full bathrooms
Single-story layout with two living areas
Separate dining room, breakfast nook, and breakfast bar
Quartz kitchen countertops and walk-in pantry
Refrigerator, stove/range, microwave, and dishwasher included
Primary suite with dual vanities, walk-in shower, and walk-in closet
Engineered wood, tile, and carpet flooring
Indoor laundry room with washer and dryer hookups
Central heating, air conditioning, and ceiling fans
Attached two-car garage with garage door opener
Covered patio, extended wood deck, and fenced backyard
Sprinkler system
Doorbell and installed security alarm system
Fire extinguisher, smoke detectors, carbon monoxide detector, and gas leak detectors
Community Amenities
- Community pool with key-card access
- Park and playground
Nearby Shopping, Dining & Recreation
H-E-B at Wilderness Oak and Hardy Oak
Andy's Frozen Custard on Wilderness Oak
Starbucks and dining along Stone Oak Parkway
Mays Family YMCA at Stone Oak Youth Sports Complex
Canyon Springs Golf Club
Shopping and restaurants along the US 281 corridor
Access to US 281 and Loop 1604
Contact us for rental pricing, availability, pet-policy details, and to schedule your showing!
House for rent
Single family residence
Available now
Cats, dogs OK
Air conditioner, central air
Hookups laundry
Attached garage parking
What's special
Extended wood deckEngineered wood flooringCovered patioGenerous walk-in closetSituated on a cul-de-sacSunny breakfast nookWalk-in pantry
- 6 days |
- -- |
- -- |
Zillow last checked:
Listing updated:
Travel times

Let’s turn your rent into credit progress
Build credit history with every on-time payment and get credit for the payment you’re already making.
Facts & features
Interior
Bedrooms & bathrooms
- Bedrooms: 3
- Bathrooms: 2
- Full bathrooms: 2
Cooling
- Air Conditioner, Central Air
Appliances
- Included: Dishwasher, Range Oven, Refrigerator
- Laundry: Hookups
Features
- Ceiling Fan(s), Walk In Closet
- Flooring: Carpet, Hardwood, Tile
Interior area
- Total interior livable area: 2,109 sqft
Property
Parking
- Parking features: Attached, Garage
- Has attached garage: Yes
- Details: Contact manager
Features
- Patio & porch: Patio
- Exterior features: Playground
- Has private pool: Yes
- Pool features: Pool
- Fencing: Fenced Yard
Details
- Additional structures: Garage(s)
- Parcel number: 663679
Construction
Type & style
- Home type: SingleFamily
- Property subtype: Single Family Residence
Community & HOA
Community
- Features: Playground, Pool
Location
- Region: San Antonio
Financial & listing details
- Lease term: 1 Year
Price history
| Date | Event | Price |
|---|---|---|
| 10/19/2026 | Listed for rent | $2,395$1/sqft |
Source: Zillow Rentals Report a problem | ||
| 10/17/2026 | Listing removed | $375,000$178/sqft |
Source:  LERA MLS #1944280 Report a problem LERA MLS #1944280 Report a problem | ||
| 8/4/2026 | Price change | $375,000-1.3%$178/sqft |
Source: LERA MLS #1944280 Report a problem | ||
| 7/19/2026 | Price change | $379,999-4.8%$180/sqft |
Source: LERA MLS #1944280 Report a problem | ||
| 7/9/2026 | Price change | $398,9990%$189/sqft |
Source: LERA MLS #1944280 Report a problem | ||
| 4/15/2026 | Price change | $399,000-3.9%$189/sqft |
Source: LERA MLS #1944280 Report a problem | ||
| 4/2/2026 | Price change | $415,000-2.4%$197/sqft |
Source: LERA MLS #1944280 Report a problem | ||
| 2/26/2026 | Listed for sale | $425,000+21.4%$202/sqft |
Source: LERA MLS #1944280 Report a problem | ||
| 11/14/2024 | Sold | -- |
Source: LERA MLS #1784509 Report a problem | ||
| 10/15/2024 | Pending sale | $350,000$166/sqft |
Source: LERA MLS #1784509 Report a problem | ||
| 10/3/2024 | Contingent | $350,000$166/sqft |
Source: LERA MLS #1784509 Report a problem | ||
| 10/3/2024 | Price change | $350,000-7.7%$166/sqft |
Source: LERA MLS #1784509 Report a problem | ||
| 8/15/2024 | Price change | $379,000-5%$180/sqft |
Source: LERA MLS #1784509 Report a problem | ||
| 7/30/2024 | Price change | $399,000-2.7%$189/sqft |
Source: LERA MLS #1784509 Report a problem | ||
| 6/16/2024 | Listed for sale | $410,000$194/sqft |
Source: LERA MLS #1784509 Report a problem | ||
| 6/29/2007 | Sold | -- |
Source: LERA MLS #641586 Report a problem | ||