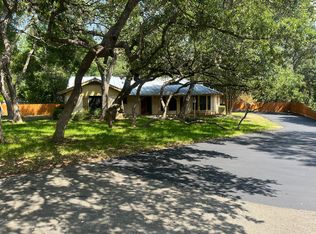

Experience refined living in this beautifully appointed 4-bedroom, 3.5-bath home offering 2,619 sq. ft. of thoughtfully designed space in the heart of San Antonio. From rich hardwood floors to a cozy fireplace, every detail blends style and comfort for effortless everyday living.
The gourmet kitchen is a standout with double-sink vanity setup nearby, a large pantry, dishwasher, disposal, oven/range, and refrigeratoreverything you need for easy meal prep and entertaining. Tile flooring in key areas adds durability, while carpeted bedrooms and living spaces enhance comfort. A dedicated laundry zone with washer, dryer, and W/D hookups provides ultimate convenience.
Retreat to generously sized bedrooms with walk-in closets, ceiling fans, and abundant natural light. Multiple baths, including a half-bath for guests, ensure function meets finesse. Central air conditioning and heat keep the home comfortable year-round.
Outdoor living shines with a fenced yard ideal for relaxing, pets, or weekend barbecues. Garage parking offers secure storage and everyday ease. Thoughtful upgradeslike the double sink vanity, pantry organization, and elegant finishesset this home apart.
Highlights you'll love:
- Hardwood and tile flooring with plush carpeted rooms
- Cozy fireplace centerpiece in the main living area
- Walk-in closets and ceiling fans for comfort and storage
- Fully equipped kitchen with dishwasher, disposal, and pantry
- Fenced yard and garage parking
- Laundry-ready with washer, dryer, and hookups
This is the space you've been waiting forwhere everyday living feels elevated. Schedule your tour of 15103 Mule Tree today and make this exceptional San Antonio home yours!
House for rent
Single family residence
Available now
Air conditioner
In unit laundry
Fireplace
What's special
Cozy fireplaceRich hardwood floorsAbundant natural lightCeiling fansWalk-in closetsGourmet kitchenGenerously sized bedrooms
- 10 days |
- -- |
- -- |
Zillow last checked:
Listing updated:
Travel times

Let’s turn your rent into credit progress
Build credit history with every on-time payment and get credit for the payment you’re already making.
Facts & features
Interior
Bedrooms & bathrooms
- Bedrooms: 4
- Bathrooms: 4
- Full bathrooms: 3
- 1/2 bathrooms: 1
Heating
- Fireplace
Cooling
- Air Conditioner
Appliances
- Included: Dishwasher, Dryer, Refrigerator, Washer
- Laundry: In Unit
Features
- Ceiling Fan(s)
- Has fireplace: Yes
Interior area
- Total interior livable area: 2,619 sqft
Property
Parking
- Details: Contact manager
Features
- Exterior features: Fenced Yard
- Fencing: Fenced Yard
Details
- Parcel number: 626828
Construction
Type & style
- Home type: SingleFamily
- Property subtype: Single Family Residence
Community & HOA
Location
- Region: San Antonio
Financial & listing details
- Lease term: Contact For Details
Nearby apartments for rent

Price history
| Date | Event | Price |
|---|---|---|
| 9/15/2026 | Listed for rent | $3,400$1/sqft |
Source: Zillow Rentals Report a problem | ||
| 3/25/2025 | Sold | -- |
Source:  LERA MLS #1775992 Report a problem LERA MLS #1775992 Report a problem | ||
| 3/1/2025 | Contingent | $457,000$174/sqft |
Source: LERA MLS #1775992 Report a problem | ||
| 12/26/2024 | Listed for sale | $457,000$174/sqft |
Source: LERA MLS #1775992 Report a problem | ||
| 12/22/2024 | Contingent | $457,000$174/sqft |
Source: LERA MLS #1775992 Report a problem | ||
| 10/7/2024 | Price change | $457,000-1.2%$174/sqft |
Source: LERA MLS #1775992 Report a problem | ||
| 8/16/2024 | Price change | $462,500-0.5%$177/sqft |
Source: LERA MLS #1775992 Report a problem | ||
| 6/25/2024 | Price change | $464,990-2.1%$178/sqft |
Source: LERA MLS #1775992 Report a problem | ||
| 5/17/2024 | Listed for sale | $474,990+1.3%$181/sqft |
Source: LERA MLS #1775992 Report a problem | ||
| 4/30/2024 | Listing removed | -- |
Source: LERA MLS #1753763 Report a problem | ||
| 4/27/2024 | Listed for sale | $469,000$179/sqft |
Source: LERA MLS #1753763 Report a problem | ||
| 4/19/2024 | Contingent | $469,000$179/sqft |
Source: LERA MLS #1753763 Report a problem | ||
| 4/3/2024 | Price change | $469,000-2.1%$179/sqft |
Source: LERA MLS #1753763 Report a problem | ||
| 2/23/2024 | Listed for sale | $479,000-1.7%$183/sqft |
Source: LERA MLS #1753763 Report a problem | ||
| 1/1/2024 | Listing removed | -- |
Source: LERA MLS #1714509 Report a problem | ||
| 8/28/2023 | Listed for sale | $487,134+172.1%$186/sqft |
Source: LERA MLS #1714509 Report a problem | ||
| 10/17/2012 | Sold | -- |
Source: Agent Provided Report a problem | ||
| 7/20/2012 | Listed for sale | $179,000$68/sqft |
Source: RE/MAX Realty Advantage #957253 Report a problem | ||