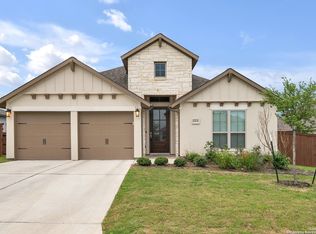
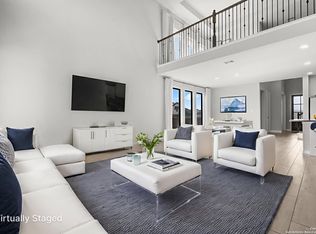
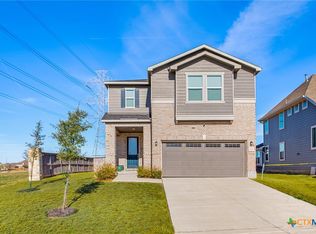
Stunning two-story 4/3.5/2 home on a desirable corner lot in the highly sought-after Homestead community! Step inside to a grand entry featuring a private library with French doors-perfect for a home office. The spacious family room boasts a wall of windows and flows seamlessly into the kitchen and breakfast area, creating an ideal space for everyday living and entertaining. The kitchen features a large island with built-in seating space and modern appliances. The first-floor primary suite offers a peaceful retreat with an 11-foot ceiling and wall of windows. The ensuite bath includes dual vanities, a corner garden tub, separate glass-enclosed shower, and a walk-in closet. Upstairs, you'll find a game room, all secondary bedrooms, and two full baths-providing plenty of space for family or guests. Enjoy outdoor living on the extended covered backyard patio. Spacious yard with room for a pool, or a hot-tub. Outdoor TV mount and natural gas line ready for hosting summer barbecues! Just a quick 3 minute walk to the community amenities including a 24/7 fitness center, playground, jogging and walking trails, and resort style pool. Conveniently located just minutes from I-35 with easy access to shopping, dining, and all that Schertz has to offer. ** Buyer will need to qualify and assume the loan for the solar panels. Details upon request.
Active
Price cut: $9K (6/2)
$505,900
6501 Crockett Cv, Schertz, TX 78108
4beds
2,553sqft
:
Get pre-qualified$3,613/mo
Single Family Residence
Built in 2020
0.27 Acres Lot
$-- Zestimate®
$198/sqft
$108/mo HOA
What's special
Modern appliancesExtended covered backyard patioOutdoor tv mountGrand entryWalk-in closetDesirable corner lotSeparate glass-enclosed shower
- 56 days |
- 124 |
- 14 |
Zillow last checked:
Listing updated:
Listed by:
Judy Goldick (210)577-9748,
Regal Realty
Source: Central Texas MLS,MLS#: 615635 Originating MLS: Four Rivers Association of REALTORS
Originating MLS: Four Rivers Association of REALTORSFacts & features
Interior
Bedrooms & bathrooms
- Bedrooms: 4
- Bathrooms: 4
- Full bathrooms: 3
- 1/2 bathrooms: 1
Primary bedroom
- Level: Main
- Dimensions: 15x16
Bedroom 2
- Level: Upper
- Dimensions: 12x13
Bedroom 3
- Level: Upper
- Dimensions: 12x13
Bedroom 4
- Level: Upper
- Dimensions: 11x13
Primary bathroom
- Level: Main
- Dimensions: 9x10
Breakfast room nook
- Level: Main
- Dimensions: 12x11
Game room
- Level: Upper
- Dimensions: 16x19
Kitchen
- Level: Main
- Dimensions: 12x12
Living room
- Level: Main
- Dimensions: 16x19
Office
- Level: Main
- Dimensions: 12x13
Heating
- Multiple Heating Units, Natural Gas
Cooling
- Central Air, 2 Units
Appliances
- Included: Dishwasher, Gas Cooktop, Disposal, Oven, Plumbed For Ice Maker, Range Hood, Some Electric Appliances, Built-In Oven, Microwave
- Laundry: Washer Hookup, Electric Dryer Hookup, Inside, Main Level, Laundry Room
Features
- Built-in Features, Ceiling Fan(s), Double Vanity, Game Room, Garden Tub/Roman Tub, High Ceilings, Home Office, Primary Downstairs, Multiple Living Areas, Main Level Primary, Open Floorplan, Pull Down Attic Stairs, Separate Shower, Walk-In Closet(s), Breakfast Bar, Breakfast Area, Custom Cabinets, Eat-in Kitchen, Granite Counters, Kitchen Island, Kitchen/Family Room Combo
- Flooring: Carpet, Ceramic Tile
- Attic: Access Only,Pull Down Stairs
- Has fireplace: No
- Fireplace features: None
Interior area
- Total interior livable area: 2,553 sqft
Video & virtual tour
Property
Parking
- Total spaces: 2
- Parking features: Attached, Garage
- Attached garage spaces: 2
Features
- Levels: Two
- Stories: 2
- Patio & porch: Covered, Patio, Porch
- Exterior features: Covered Patio, Porch, Lighting
- Pool features: Community, None
- Fencing: Back Yard,Privacy
- Has view: Yes
- View description: None
- Body of water: None
Lot
- Size: 0.27 Acres
Details
- Parcel number: 166024
Construction
Type & style
- Home type: SingleFamily
- Architectural style: Contemporary/Modern,Hill Country
- Property subtype: Single Family Residence
Materials
- Brick, Stucco
- Foundation: Slab
- Roof: Composition,Shingle
Condition
- Resale
- Year built: 2020
Utilities & green energy
- Sewer: Public Sewer
- Water: Public
- Utilities for property: Electricity Available, Natural Gas Available, High Speed Internet Available, Trash Collection Public
Community & HOA
Community
- Features: Barbecue, Clubhouse, Playground, Trails/Paths, Community Pool, Curbs, Street Lights, Sidewalks
- Subdivision: Homestead 3-A
HOA
- Has HOA: Yes
- HOA fee: $325 quarterly
Location
- Region: Schertz
Financial & listing details
- Price per square foot: $198/sqft
- Tax assessed value: $493,148
- Annual tax amount: $7,938
- Date on market: 6/2/2026
- Cumulative days on market: 58 days
- Listing agreement: Exclusive Right To Sell
- Listing terms: Cash,Conventional,FHA,Texas Vet,VA Loan
- Electric utility on property: Yes
Estimated market value
Not available
Estimated sales range
Not available
Not available
Price history
| Date | Event | Price |
|---|---|---|
| 6/2/2026 | Price change | $505,900-1.7%$198/sqft |
Source:  LERA MLS #1950674 Report a problem LERA MLS #1950674 Report a problem | ||
| 5/7/2026 | Price change | $514,900-0.6%$202/sqft |
Source: LERA MLS #1950674 Report a problem | ||
| 3/20/2026 | Listed for sale | $517,997+3.6%$203/sqft |
Source: LERA MLS #1950674 Report a problem | ||
| 8/11/2023 | Sold | -- |
Source: LERA MLS #44006_1697770 Report a problem | ||
| 7/23/2023 | Pending sale | $499,900$196/sqft |
Source: LERA MLS #1697770 Report a problem | ||
| 7/13/2023 | Contingent | $499,900$196/sqft |
Source: LERA MLS #1697770 Report a problem | ||
| 6/22/2023 | Listed for sale | $499,900+19.6%$196/sqft |
Source: LERA MLS #1697770 Report a problem | ||
| 11/18/2020 | Sold | -- |
Source: LERA MLS #1430423 Report a problem | ||
| 7/28/2020 | Sold | -- |
Source:  Central Texas MLS #402505 Report a problem Central Texas MLS #402505 Report a problem | ||
| 6/16/2020 | Price change | $417,900-0.9%$164/sqft |
Source: Perry Development Mgt. #402505 Report a problem | ||
| 6/9/2020 | Price change | $421,900+1.2%$165/sqft |
Source: Perry Development Mgt. #402505 Report a problem | ||
| 5/20/2020 | Listed for sale | $416,900$163/sqft |
Source: Perry Development Mgt. #402505 Report a problem | ||
Public tax history
| Year | Property taxes | Tax assessment |
|---|---|---|
| 2025 | $7,938 +4% | $493,148 +9.1% |
| 2024 | $7,633 -3.5% | $452,122 -5.2% |
| 2023 | $7,907 -7.8% | $476,964 +10% |
| 2022 | $8,573 -3.8% | $433,604 +10% |
| 2021 | $8,914 +1290.2% | $394,185 +1318.9% |
| 2020 | $641 | $27,781 +13.3% |
| 2019 | -- | $24,530 +5.8% |
| 2018 | $554 | $23,195 |
Find assessor info on the county website
Monthly payment
Est. payment
Payment breakdown
Explore the cost of this home by adjusting the details. Changes won't be saved.Climate risks
Neighborhood: 78108
Nearby schools
GreatSchools rating
- 6/10John A Sippel Elementary SchoolGrades: PK-4Distance: 1.9 mi
- 6/10Dobie Junior High SchoolGrades: 7-8Distance: 4.6 mi
- 7/10Byron P Steele II High SchoolGrades: 9-12Distance: 3.6 mi
Schools provided by the listing agent
- District: Schertz-Cibolo Universal City ISD
Source: Central Texas MLS. This data may not be complete. We recommend contacting the local school district to confirm school assignments for this home.
- $---- bd-- ba-- sqft6501 Crockett Cv, Cibolo, TX 78108Off Market
- $--3 bd2 ba2k sqft6505 Crockett Cv, Schertz, TX 78108Sold
- $--4 bd3 ba2.4k sqft6548 Mason Valley, Schertz, TX 78108Sold
- $---- bd-- ba-- sqft6548 Mason Vall, Cibolo, TX 78108Off Market
- $500,0003 bd3 ba2.5k sqft5396 Hartley Sq, Schertz, TX 78108Off Market
- $371,8004 bd1 ba2.1k sqft6509 Crockett Cv, Schertz, TX 78108Off Market
- $---- bd-- ba-- sqft6509 Crockett Cv, Cibolo, TX 78108Off Market
- $523,5004 bd3 ba2.9k sqft5405 Hartley Sq, Schertz, TX 78108Off Market
A local agent can set up tours, give advice and negotiate with sellers.
Similar homes
- $460,0004 bd3 ba2.4k sqft6629 Bowie Cv, Schertz, TX 78108Active
 MLS ID #608695, Stephanie Carter, RE/MAX First Shot. Central Texas MLS
 - $445,0004 bd3 ba2.2k sqft6533 Crockett Cv, Schertz, TX 78108For Sale
 MLS ID #464524, Betty Trivette, Coldwell Banker D'Ann Harper. South Texas MLS
 - $465,0004 bd3 ba2.5k sqft5205 Nature Path, Marion, TX 78124Active
 MLS ID #607256, Jeff Smith, San Antonio Elite Realty. Central Texas MLS
 - $519,0004 bd3 ba3k sqft471 Wilderness Way, New Braunfels, TX 78132Active
 MLS ID #619077, The Smartt Team, Keller Williams Heritage. Central Texas MLS
 - $499,0004 bd3 ba2.6k sqft274 Sigel Ave, New Braunfels, TX 78132ActiveMLS ID #613110, Betty Trivette, Coldwell Banker D'Ann Harper,. Central Texas MLS
- $385,0005 bd3 ba2.6k sqft232 Colebrook Way, Cibolo, TX 78108ActiveMLS ID #603782, Jeff Smith, San Antonio Elite Realty. Central Texas MLS
- $479,0006 bd4 ba3k sqft1044 Slight St, New Braunfels, TX 78130ActiveMLS ID #616451, Shelby Renfeld, Keller Williams Heritage. Central Texas MLS
- $499,9904 bd4 ba2.6k sqft2223 Bluewood St, New Braunfels, TX 78132ActiveMLS ID #616476, Amy Allen, eXp Realty LLC. Central Texas MLS
- $519,7774 bd3 ba2.5k sqft557 Tobacco Pass, New Braunfels, TX 78132ActiveMLS ID #612321, Kendra Wray, Keller Williams Heritage. Central Texas MLS
- $474,7773 bd2 ba2k sqft280 Long Creek Blvd, New Braunfels, TX 78130ActiveMLS ID #618038, Kendra Wray, Keller Williams Heritage. Central Texas MLS
- $525,0004 bd4 ba3.3k sqft175 Plantation Dr, Seguin, TX 78155ActiveMLS ID #605045, Chelsea Roberts, Coldwell Banker D'Ann Harper,. Central Texas MLS
- $525,0003 bd2 ba2.4k sqft415 Bridle Trl, New Braunfels, TX 78132ActiveMLS ID #619021, Maria Davila, All City San Antonio Registere. Central Texas MLS
- $549,9995 bd4 ba3.1k sqft1511 Balcones Fault, New Braunfels, TX 78132ActiveMLS ID #620235, Shelby Renfeld, Keller Williams Heritage. Central Texas MLS
- $469,9504 bd3 ba2.3k sqft1606 Folk Victorian, New Braunfels, TX 78132ActiveMLS ID #617647, Maria Wade-Delacruz, Tuscan Resid. & Invest Realty,. Central Texas MLS
- $560,0004 bd3 ba3.4k sqft240 Bamberger Ave, New Braunfels, TX 78132ActiveMLS ID #605450, Suzanne Kuntz, Keller Williams Heritage. Central Texas MLS
- $399,5004 bd3 ba2.3k sqft518 Bandera Cir, New Braunfels, TX 78130ActiveMLS ID #616020, Kassi Jaroszewski, Kustom Real Estate. Central Texas MLS
- $579,9004 bd3 ba2.6k sqft613 Meade St, New Braunfels, TX 78132ActiveMLS ID #620623, Kimberly Molder, LPT REALTY LLC. Central Texas MLS
- $350,0004 bd3 ba2.8k sqft362 Maple Way, New Braunfels, TX 78132ActiveMLS ID #603924, Easton Smith, Keller Williams Heritage. Central Texas MLS
- $420,0004 bd3 ba2.5k sqft907 Highland Vis, New Braunfels, TX 78130ActiveMLS ID #606571, Shelby Renfeld, Keller Williams Heritage. Central Texas MLS
- $578,0004 bd3 ba2.4k sqft612 Vireos St, New Braunfels, TX 78132ActiveMLS ID #615222, Katherine Kaufmann, Reliance Residential Realty -. Central Texas MLS
