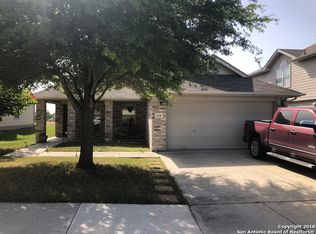

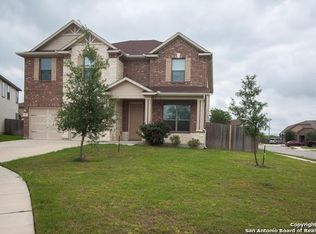
RARE 5 BEDROOM HOME WITH AN OFFICE, PLUS 2 LIVING AREAS. PRIMARY BEDROOM AND MOTHER IN-LAW SUITE WITH A FULL BATHROOM AT FIRST LEVEL. KITCHEN FEATURING A LARGE ISLAND WITH STAINLESS STEEL SINK, BREAKFAST BAR, UPGRADED APPLIANCES, GRANITE COUNTERTOPS, LOTS OF CABINET SPACE AND WALK-IN PANTRY. THE KITCHEN OPENS TO THE LARGE LIVING AREA, DINING AREA AND MAKES THE PERFECT SPACE FOR ENTERTAINING OR JUST RELAXING WITH FAMILY AND FRIENDS. THE MASTER BEDROOM FEATURES A LUXURY BATH WITH BIG WALK-IN SHOWER, DOUBLE VANITY AND BIG WALK-IN CLOSET. THERE IS A SECOND BEDROOM AND FULL BATH DOWNSTAIRS FOR GUEST, PARENTS OR ANYONE NOT WANTING TO NAVIGATE STAIRS. UPSTAIRS FEATURES A GAME ROOM, OFFICE AND 3 BEDROOMS AND BATH. ALL BEDROOMS HAVE AMPLE STORAGE. THE OFFICES IS A GREAT WORK FROM HOME SPACE. OUTSIDE YOU WILL ENJOY SITTING ON YOUR LARGE COVERED PATIO, OR BBQ WITH FAMILY AND GUEST. THERE IS EVEN A SPRINKLER SYSTEM, GARAGE DOOR OPENER AND MORE. LOCATED ONLY MINUTES TO RANDOLPH, NEW BRAUNFELS, SHORT DIRVE TO DOWNTOWN SAN ANTONIO OR AUSTIN AND ONLY MINUTES TO I-35. LOCATED IN THE SCHERTZ-CIBOLO-UNIVERSAL CITY ISD, WITH BYRON STEEL HS, ELAINE SCHLATHER MIDDLE AND JOHN SIPPEL ELEMENTARY.
Sold
Zillow last checked:
Listing updated:
Source: LERA MLS,MLS#: 2007475
Price history
| Date | Event | Price |
|---|---|---|
| 10/1/2026 | Sold | -- |
Source:  LERA MLS #2007475 Report a problem LERA MLS #2007475 Report a problem | ||
| 9/11/2026 | Pending sale | $375,500$143/sqft |
Source: LERA MLS #2007475 Report a problem | ||
| 9/4/2026 | Contingent | $375,500$143/sqft |
Source: LERA MLS #2007475 Report a problem | ||
| 8/11/2026 | Listed for sale | $375,500-2.5%$143/sqft |
Source: LERA MLS #2007475 Report a problem | ||
| 8/4/2026 | Listing removed | $385,000+2.7%$146/sqft |
Source: KVMLS #122466 Report a problem | ||
| 8/4/2026 | Price change | $375,000-2.6%$142/sqft |
Source: LERA MLS #1953799 Report a problem | ||
| 4/17/2026 | Price change | $385,000-7.2%$146/sqft |
Source: LERA MLS #1953799 Report a problem | ||
| 3/30/2026 | Price change | $415,000-2.4%$157/sqft |
Source: LERA MLS #1938716 Report a problem | ||
| 2/3/2026 | Listed for sale | $425,000-1.2%$161/sqft |
Source: LERA MLS #1938716 Report a problem | ||
| 1/31/2026 | Listing removed | $430,000$163/sqft |
Source: LERA MLS #1918993 Report a problem | ||
| 11/11/2025 | Price change | $430,000-5.5%$163/sqft |
Source: LERA MLS #1918993 Report a problem | ||
| 11/7/2025 | Price change | $455,000-0.9%$173/sqft |
Source: LERA MLS #1918993 Report a problem | ||
| 10/29/2025 | Listed for sale | $459,000+4.8%$174/sqft |
Source: LERA MLS #1918993 Report a problem | ||
| 7/28/2023 | Sold | -- |
Source:  Central Texas MLS #492883 Report a problem Central Texas MLS #492883 Report a problem | ||
| 5/3/2023 | Pending sale | $437,990$166/sqft |
Source: LERA MLS #1636435 Report a problem | ||
| 4/20/2023 | Price change | $437,990+0.5%$166/sqft |
Source: LERA MLS #1636435 Report a problem | ||
| 4/19/2023 | Price change | $435,990-2.2%$165/sqft |
Source: LERA MLS #1636435 Report a problem | ||
| 12/14/2022 | Price change | $445,990-2%$169/sqft |
Source: LERA MLS #1636435 Report a problem | ||
| 9/13/2022 | Price change | $454,990-4%$173/sqft |
Source: LERA MLS #1636435 Report a problem | ||
| 9/7/2022 | Listed for sale | $473,895$180/sqft |
Source: LERA MLS #1636435 Report a problem | ||
Get a cash offer in 3 minutes
Find out how much your home could sell for in as little as 3 minutes with a no-obligation cash offer.
Estimated market value
$384,800
