Welcome to this beautifully maintained 2-story home in the desirable Homestead subdivision of Schertz, TX. Offering 2,499 square feet, 4 bedrooms, and 2.5 baths, this home combines space, style, and everyday functionality. The attractive stone-and-siding exterior, covered front porch, and inviting curb appeal set the tone from the moment you arrive.
Inside, the open-concept floor plan features a bright and spacious living area that flows seamlessly into the dining space and well-appointed kitchen. The kitchen is designed to impress with an oversized granite island, rich dark cabinetry, stainless steel appliances, ample counter space, and pendant lighting, making it ideal for both entertaining and daily living.
The thoughtful layout provides flexibility for a variety of needs, with generously sized bedrooms and comfortable living spaces throughout. Whether you need room for guests, a home office, or simply more elbow room, this home delivers.
Step outside to enjoy the screened-in back patio, a great space for relaxing, dining, or entertaining while enjoying the backyard in comfort.
Located in Homestead, residents enjoy fantastic community amenities including a resort-style pool, splash pad, fitness center, parks, pet parks, walking and biking trails, and a community pavilion. Convenient to shopping, dining, and major routes to San Antonio and Austin, this home offers the best of comfort, convenience, and community.
Active
$460,000
6629 Bowie Cv, Schertz, TX 78108
4beds
2,499sqft
Single Family Residence
Built in 2018
0.29 Acres Lot
$-- Zestimate®
$184/sqft
$-- HOA
What's special
Open-concept floor planStainless steel appliancesScreened-in back patioOversized granite islandInviting curb appealComfortable living spacesPendant lighting
- 160 days
- 51
- 2
Zillow last checked:
Listing updated:
Listed by:
Stephanie Carter (830)519-4132,
RE/MAX First Shot
Source: Central Texas MLS,MLS#: 608695 Originating MLS: Four Rivers Association of REALTORS
Originating MLS: Four Rivers Association of REALTORSFacts & features
Interior
Bedrooms & bathrooms
- Bedrooms: 4
- Bathrooms: 3
- Full bathrooms: 2
- 1/2 bathrooms: 1
Heating
- Has Heating (Unspecified Type)
Cooling
- 1 Unit
Appliances
- Included: Double Oven, Dishwasher, Gas Cooktop, Disposal, Gas Water Heater, Some Electric Appliances, Some Gas Appliances, Built-In Oven, Cooktop, Microwave
- Laundry: Washer Hookup, Electric Dryer Hookup, Inside, Lower Level
Features
- Ceiling Fan(s), Cathedral Ceiling(s), Double Vanity, High Ceilings, Primary Downstairs, Multiple Living Areas, Main Level Primary, Open Floorplan, Stone Counters, Recessed Lighting, Walk-In Closet(s), Granite Counters, Kitchen Island, Kitchen/Family Room Combo, Kitchen/Dining Combo, Pantry, Solid Surface Counters, Walk-In Pantry
- Flooring: Carpet, Ceramic Tile
- Attic: Storage Only
- Has fireplace: No
- Fireplace features: None
Interior area
- Total interior livable area: 2,499 sqft
Video & virtual tour
Property
Parking
- Total spaces: 2
- Parking features: Attached, Door-Single, Garage Faces Front, Garage, Garage Door Opener
- Attached garage spaces: 2
Features
- Levels: Two
- Stories: 2
- Patio & porch: Enclosed, Patio, Porch, Screened
- Exterior features: Enclosed Porch, Patio
- Pool features: Community, Fenced, Gunite, In Ground, Outdoor Pool
- Fencing: Back Yard,Wood
- Has view: Yes
- View description: None
- Body of water: None
Lot
- Size: 0.29 Acres
Details
- Parcel number: 165940
Construction
Type & style
- Home type: SingleFamily
- Architectural style: Contemporary/Modern
- Property subtype: Single Family Residence
Materials
- HardiPlank Type, Masonry
- Foundation: Slab
- Roof: Composition,Shingle
Condition
- Resale
- Year built: 2018
Utilities & green energy
- Sewer: Public Sewer
- Water: Public
- Utilities for property: Electricity Available, Natural Gas Available, Natural Gas Connected, Trash Collection Public, Water Available
Community & HOA
Community
- Features: Barbecue, Dog Park, Fitness Center, Trails/Paths, Community Pool, Curbs
- Security: Fire Alarm, Smoke Detector(s)
- Subdivision: Homestead 2
HOA
- Has HOA: Yes
Location
- Region: Schertz
Financial & listing details
- Price per square foot: $184/sqft
- Tax assessed value: $490,638
- Date on market: 3/31/2026
- Cumulative days on market: 161 days
- Listing agreement: Exclusive Right To Sell
- Listing terms: Cash,Conventional,FHA,VA Loan
- Electric utility on property: Yes
Estimated market value
Not available
Estimated sales range
Not available
Not available
Price history
| Date | Event | Price |
|---|---|---|
| 3/31/2026 | Listed for sale | $460,000$184/sqft |
Source:  Central Texas MLS #608695 Report a problem Central Texas MLS #608695 Report a problem | ||
Public tax history
| Year | Property taxes | Tax assessment |
|---|---|---|
| 2025 | -- | $490,638 +8.2% |
| 2024 | -- | $453,597 -4% |
| 2023 | -- | $472,683 +10% |
| 2022 | -- | $429,712 +10% |
| 2021 | -- | $390,647 +10% |
| 2020 | -- | $355,134 +6.6% |
| 2019 | -- | $333,041 +1333.9% |
| 2018 | $554 | $23,227 |
Find assessor info on the county website
Monthly payment
Est. payment
Payment breakdown
Explore the cost of this home by adjusting the details. Changes won't be saved.Climate risks
Neighborhood: 78108
Nearby schools
Schools provided by the listing agent
- District: Schertz-Cibolo Universal City ISD
Source: Central Texas MLS. This data may not be complete. We recommend contacting the local school district to confirm school assignments for this home.
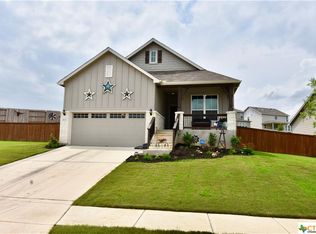
Similar homes
- $499,9004 bd4 ba2.5k sqft6501 Crockett Cv, Schertz, TX 78108Active

 MLS ID #615635, Judy Goldick, Regal Realty. Central Texas MLS
 - $430,0004 bd3 ba2.2k sqft6533 Crockett Cv, Schertz, TX 78108Active
 MLS ID #590955, Betty Trivette, Coldwell Banker D'Ann Harper,. Central Texas MLS
 - $450,0004 bd3 ba2.5k sqft5205 NATURE PATH, Marion, TX 78124For Sale
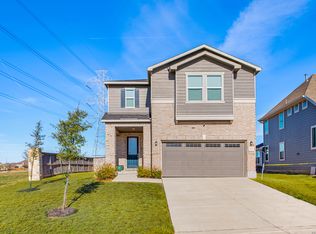
 MLS ID #2009829, Jeff Smith TREC #430382, San Antonio Elite Realty. LERA MLS
 - $299,9004 bd2 ba1.9k sqft6069 Covers Cv, Cibolo, TX 78108Active
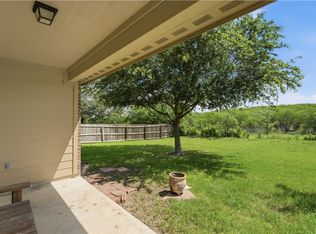 MLS ID #620519, Francene Larrabee, Larrabee Legacy Realty Group,. Central Texas MLS
 - $389,9003 bd2 ba1.6k sqft6324 Black Butte, Schertz, TX 78154ActiveMLS ID #622489, Cheryl Ruiz, LPT REALTY LLC. Central Texas MLS
- $489,9004 bd3 ba2.6k sqft274 Sigel Ave, New Braunfels, TX 78132ActiveMLS ID #613110, Betty Trivette, Coldwell Banker D'Ann Harper,. Central Texas MLS
- $423,5003 bd3 ba2.5k sqft10232 Colonel Rdg, Schertz, TX 78154ActiveMLS ID #620652, Sandra Farhart, Keller Williams City-View. Central Texas MLS
- $350,0004 bd3 ba2.8k sqft362 Maple Way, New Braunfels, TX 78132ActiveMLS ID #603924, Easton Smith, Keller Williams Heritage. Central Texas MLS
- $394,5004 bd3 ba2.3k sqft518 Bandera Cir, New Braunfels, TX 78130ActiveMLS ID #616020, Kassi Jaroszewski, Kustom Real Estate. Central Texas MLS
- $399,0004 bd3 ba2.5k sqft907 Highland Vis, New Braunfels, TX 78130ActiveMLS ID #606571, Shelby Renfeld, Keller Williams Heritage. Central Texas MLS
- $449,7504 bd3 ba2.5k sqft1935 Esplanade, New Braunfels, TX 78130ActiveMLS ID #616980, The Smartt Team, Keller Williams Heritage. Central Texas MLS
- $479,0006 bd4 ba3k sqft1044 Slight St, New Braunfels, TX 78130ActiveMLS ID #616451, Shelby Renfeld, Keller Williams Heritage. Central Texas MLS
- $429,9504 bd3 ba2.3k sqft1606 Folk Victorian, New Braunfels, TX 78132ActiveMLS ID #617647, Maria Wade-Delacruz, Tuscan Resid. & Invest Realty,. Central Texas MLS
- $440,0003 bd2 ba2.1k sqft2174 Kiskadee Dr, New Braunfels, TX 78132ActiveMLS ID #605558, Suzanne Kuntz, Keller Williams Heritage. Central Texas MLS
- $360,0004 bd3 ba2.4k sqft624 Cotton Patch, Schertz, TX 78154ActiveMLS ID #617247, Laurie Jarrett, Keller Williams Heritage. Central Texas MLS
- $525,0004 bd4 ba3.3k sqft175 Plantation Dr, Seguin, TX 78155ActiveMLS ID #605045, Chelsea Roberts, Coldwell Banker D'Ann Harper,. Central Texas MLS
- $549,0004 bd2 ba2.2k sqft1036 San Pedro, New Braunfels, TX 78132ActiveMLS ID #618697, Dennis Pennings, Famoso Realty. Central Texas MLS
- $429,0004 bd3 ba2.3k sqft316 Limestone Crk, New Braunfels, TX 78130ActiveMLS ID #613756, Chelsea Roberts, Coldwell Banker D'Ann Harper,. Central Texas MLS
- $450,0003 bd3 ba2.5k sqft1211 Sherwood Dr, Canyon Lake, TX 78133ActiveMLS ID #606137, Kennie Bender, MCP Realty. Central Texas MLS
- $459,9994 bd3 ba2.5k sqft1414 Ferien Machen, New Braunfels, TX 78132ActiveMLS ID #608066, Sarah Lindsay, Hillstar Realty. Central Texas MLS
