Custom-built and thoughtfully designed, this beautiful 3-bedroom home offers the perfect blend of comfort, privacy, and lake living. The inviting open-concept floor plan features spacious living and dining areas that flow seamlessly into the kitchen, creating an ideal space for entertaining family and friends. The attractive stucco and stone exterior, side-entry garage, and like-new privacy fence provide exceptional curb appeal. Step outside to the oversized covered patio, perfect for relaxing, grilling, or enjoying peaceful evenings surrounded by nature. Situated at the end of a secluded cul-de-sac, this unique property offers added privacy with two vacant lots bordering the home. Need room for your toys? You'll appreciate the dedicated boat and RV parking, making it easy to enjoy everything the area has to offer. Built in 2006 and meticulously maintained, this home also includes exclusive homeowner access to the private boat ramp on Lake McQueeney, making lake days just minutes away. Whether you're looking for a full-time residence or a weekend retreat, this exceptional property offers the space, privacy, and lifestyle you've been searching for.
Active
$479,000
110 Sandpiper Ln, Mc Queeney, TX 78123
3beds
1,915sqft
:
Get pre-qualified$3,356/mo
Single Family Residence
Built in 2006
0.4 Acres Lot
$-- Zestimate®
$250/sqft
$4/mo HOA
What's special
Like-new privacy fenceOversized covered patioInviting open-concept floor planExceptional curb appealSide-entry garage
- 33 days |
- 249 |
- 14 |
Zillow last checked:
Listing updated:
Listed by:
Natalie Land (830)660-7954,
BRAVA Realty
Source: Central Texas MLS,MLS#: 618127 Originating MLS: Four Rivers Association of REALTORS
Originating MLS: Four Rivers Association of REALTORSFacts & features
Interior
Bedrooms & bathrooms
- Bedrooms: 3
- Bathrooms: 2
- Full bathrooms: 2
Primary bedroom
- Level: Main
- Dimensions: 17X15
Bedroom 2
- Level: Main
- Dimensions: 13X13
Bedroom 3
- Level: Main
- Dimensions: 13X12
Dining room
- Level: Main
- Dimensions: 17X10
Kitchen
- Level: Main
- Dimensions: 16X14
Laundry
- Level: Main
- Dimensions: 10X10
Living room
- Level: Main
- Dimensions: 23X22
Heating
- Central, Electric
Cooling
- Central Air, Electric, 1 Unit
Appliances
- Included: Dishwasher, Electric Cooktop, Electric Water Heater, Disposal, Plumbed For Ice Maker, Water Heater, Some Electric Appliances, Built-In Oven, Water Softener Owned
- Laundry: Washer Hookup, Electric Dryer Hookup, Inside, Laundry in Utility Room, Main Level, Laundry Room
Features
- All Bedrooms Down, Attic, Beamed Ceilings, Built-in Features, Ceiling Fan(s), Double Vanity, Eat-in Kitchen, High Ceilings, Primary Downstairs, Main Level Primary, Open Floorplan, Pull Down Attic Stairs, Recessed Lighting, Split Bedrooms, Shower Only, Separate Shower, Tub Shower, Walk-In Closet(s), Window Treatments, Custom Cabinets, Granite Counters
- Flooring: Carpet, Luxury Vinyl Plank, Tile
- Windows: Window Treatments
- Attic: Pull Down Stairs,Partially Floored
- Number of fireplaces: 1
- Fireplace features: Living Room, Wood Burning
Interior area
- Total interior livable area: 1,915 sqft
Video & virtual tour
Property
Parking
- Total spaces: 2
- Parking features: RV Access/Parking
- Garage spaces: 2
Features
- Levels: One
- Stories: 1
- Patio & porch: Covered, Patio
- Exterior features: Covered Patio, Private Yard, Rain Gutters
- Pool features: None
- Fencing: Back Yard,Full,Privacy,Wood
- Has view: Yes
- View description: Lake, Water
- Has water view: Yes
- Water view: Lake,Water
- Waterfront features: Boat Ramp/Lift Access, Water Access
- Body of water: Lake McQueeney,Water Access
Lot
- Size: 0.4 Acres
Details
- Parcel number: 47842
Construction
Type & style
- Home type: SingleFamily
- Architectural style: Traditional
- Property subtype: Single Family Residence
Materials
- Masonry, Stone Veneer, Stucco
- Foundation: Slab
- Roof: Composition,Shingle
Condition
- Resale
- Year built: 2006
Details
- Builder name: LANCE HUBER
Utilities & green energy
- Sewer: Not Connected (at lot), Public Sewer, Septic Tank
- Water: Community/Coop
- Utilities for property: Electricity Available, High Speed Internet Available, Phone Available, Trash Collection Private
Community & HOA
Community
- Features: Boat Facilities, Street Lights
- Security: Security System Leased, Smoke Detector(s)
- Subdivision: Woodlake #4
HOA
- Has HOA: Yes
- Services included: Other, See Remarks
- HOA fee: $50 annually
- HOA name: LAKE PLACID HOA
Location
- Region: Mc Queeney
Financial & listing details
- Price per square foot: $250/sqft
- Tax assessed value: $410,000
- Annual tax amount: $4,260
- Date on market: 6/29/2026
- Listing agreement: Exclusive Right To Sell
- Listing terms: Cash,Conventional,FHA,VA Loan
- Electric utility on property: Yes
- Road surface type: Paved
Estimated market value
Not available
Estimated sales range
Not available
Not available
Price history
| Date | Event | Price |
|---|---|---|
| 6/29/2026 | Listed for sale | $479,000+84.3%$250/sqft |
Source:  LERA MLS #1995969 Report a problem LERA MLS #1995969 Report a problem | ||
| 4/14/2010 | Listing removed | $259,900$136/sqft |
Source: Karen McMillan + Assoc REALTOR #782338 Report a problem | ||
| 9/26/2009 | Listed for sale | $259,900$136/sqft |
Source: Karen McMillan + Assoc REALTOR #782338 Report a problem | ||
Public tax history
| Year | Property taxes | Tax assessment |
|---|---|---|
| 2025 | $4,260 -5.3% | $410,000 +2.5% |
| 2024 | $4,498 +5.8% | $400,000 +7% |
| 2023 | $4,250 -16.4% | $374,000 +6.4% |
| 2022 | $5,085 +2.1% | $351,632 +10% |
| 2021 | $4,979 +3.9% | $319,665 +8.4% |
| 2020 | $4,792 | $295,000 -3.1% |
| 2019 | -- | $304,554 +5.9% |
| 2018 | $4,808 -3% | $287,652 -2.9% |
| 2017 | $4,958 +8.9% | $296,325 +8.5% |
| 2016 | $4,554 +8.8% | $273,118 +5.8% |
| 2015 | $4,185 | $258,098 +0.2% |
| 2014 | $4,185 | $257,645 -2.1% |
| 2009 | -- | $263,251 +4.5% |
| 2008 | -- | $251,831 +1.2% |
| 2007 | -- | $248,750 |
Find assessor info on the county website
Monthly payment
Est. payment
Payment breakdown
Explore the cost of this home by adjusting the details. Changes won't be saved.Climate risks
Neighborhood: 78123
Nearby schools
GreatSchools rating
- 5/10McQueeney Elementary SchoolGrades: K-5Distance: 1.9 mi
- 4/10Briesemeister Middle SchoolGrades: 6-8Distance: 4.2 mi
- 3/10Seguin High SchoolGrades: 9-12Distance: 6.2 mi
Schools provided by the listing agent
- Elementary: McQueeney Elementary
- Middle: A.J. Briesemeister Middle School
- High: Seguin High School
- District: Seguin ISD
Source: Central Texas MLS. This data may not be complete. We recommend contacting the local school district to confirm school assignments for this home.
- $519-- bd-- ba-- sqft111 Cactus Wren Ln, Mcqueeney, TX 78123Off Market
- $529-- bd-- ba-- sqft118 Sandpiper Ln, Mcqueeney, TX 78123Off Market
- $288,8003 bd2 ba1.8k sqft507 Woodlake Dr, Mc Queeney, TX 78123Off Market
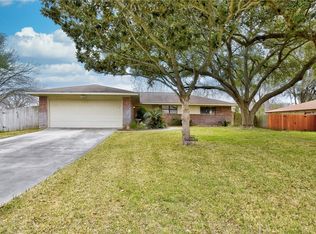
- $135,000-- bd-- ba1.8k sqft507 Woodlake Dr, Mc Queeney, TX 78123Off Market
- $242,8003 bd2 ba1.3k sqft511 Woodlake Dr, Mcqueeney, TX 78123Off Market
- $562-- bd-- ba-- sqft113 Sandpiper Ln, Mcqueeney, TX 78123Off Market
- $259,7003 bd2 ba1.4k sqft513 Woodlake Dr, Mcqueeney, TX 78123Off Market
- $507-- bd-- ba-- sqft117 Cactus Wren Ln, Mcqueeney, TX 78123Off Market
A local agent can set up tours, give advice and negotiate with sellers.
Similar homes
- $555,0003 bd2 ba2.1k sqft130 Rock Dove Ln, Mc Queeney, TX 78123Active
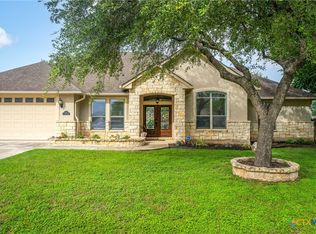
 MLS ID #616716, Kelley Rose, Keller Williams Heritage. Central Texas MLS
 - $474,7773 bd2 ba2k sqft280 Long Creek Blvd, New Braunfels, TX 78130Active
 MLS ID #618038, Kendra Wray, Keller Williams Heritage. Central Texas MLS
 - $423,0003 bd2 ba1.8k sqft1456 Prairie Rose, Seguin, TX 78155Active
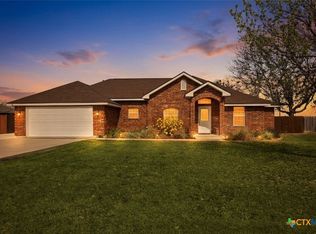 MLS ID #605896, Krista Moreno, Bloom Realty, LLC. Central Texas MLS
 - $449,0003 bd2 ba1.9k sqft1353 Hunters Ct, Seguin, TX 78155Active
 MLS ID #616141, Krista Moreno, Bloom Realty, LLC. Central Texas MLS
 - $584,9003 bd3 ba2.4k sqft1446 Emily Ln, Seguin, TX 78155ActiveMLS ID #617094, Heath Anders, Anders Pierce Realty, LLC. Central Texas MLS
- $499,9993 bd2 ba2.4k sqft105 Tomahawk Trl, Seguin, TX 78155ActiveMLS ID #594645, Vanessa Martinez, Keller Williams Heritage. Central Texas MLS
- $350,0003 bd3 ba2.1k sqft1732 Cordova Loop, Seguin, TX 78155ActiveMLS ID #616208, Breanne Medina, Red Pear Realty. Central Texas MLS
- $620,0004 bd3 ba2.2k sqft272 Long Creek Blvd, New Braunfels, TX 78130ActiveMLS ID #619976, Heather Roberts, BHHS Don Johnson REALTORS - NB. Central Texas MLS
- $519,0004 bd3 ba2.3k sqft2344 Country Grace, New Braunfels, TX 78130ActiveMLS ID #617525, John McDonald, New Braunfels Finest Realty Co. Central Texas MLS
- $599,0003 bd2 ba2.1k sqft384 Waterway Pass, New Braunfels, TX 78130ActiveMLS ID #598301, Zann Schriewer, Century 21 Integra. Central Texas MLS
- $425,0004 bd2 ba2.2k sqft1159 Cherry Hl, New Braunfels, TX 78130ActiveMLS ID #614063, Rayanne Albrecht, All City San Antonio Registere. Central Texas MLS
- $389,0003 bd3 ba2.2k sqft145 Castlewood Dr, Seguin, TX 78155ActiveMLS ID #618354, Diane Barnard, Barnard Realty Group, LLC. Central Texas MLS
- $355,0004 bd3 ba2.5k sqft2985 Hidden Meadow St., Seguin, TX 78155ActiveMLS ID #611258, Melissa McBride, RE/MAX GO - Seguin. Central Texas MLS
- $385,0003 bd2 ba2k sqft2262 Sun Chase Blvd, New Braunfels, TX 78130ActiveMLS ID #618543, Lindsay Semper, Vista Realty. Central Texas MLS
- $394,5004 bd3 ba2.3k sqft518 Bandera Cir, New Braunfels, TX 78130ActiveMLS ID #616020, Kassi Jaroszewski, Kustom Real Estate. Central Texas MLS
- $460,0004 bd3 ba2.4k sqft6629 Bowie Cv, Schertz, TX 78108ActiveMLS ID #608695, Stephanie Carter, RE/MAX First Shot. Central Texas MLS
- $444,0004 bd3 ba2.3k sqft316 Limestone Crk, New Braunfels, TX 78130ActiveMLS ID #613756, Chelsea Roberts, Coldwell Banker D'Ann Harper,. Central Texas MLS
- $344,7773 bd2 ba1.7k sqft1111 Long Creek Blvd #204, New Braunfels, TX 78130ActiveMLS ID #605922, Kendra Wray, Keller Williams Heritage. Central Texas MLS
- $330,0003 bd2 ba2k sqft1925 Field Brk, Seguin, TX 78155ActiveMLS ID #614097, Michael DiMarco, 1st Choice Realty Group. Central Texas MLS
- $385,0004 bd2 ba1.8k sqft1944 Colonial Ave, New Braunfels, TX 78130ActiveMLS ID #620591, Elizabeth Harris, Compass RE Texas, LLC. Central Texas MLS
