Welcome to this beautiful single-story home nestled on a desirable corner lot in a quiet cul-de-sac within the prestigious The Bandit Golf Club community.
Step inside to an inviting open-concept floor plan featuring high ceilings, designer paint colors, rich wood flooring, and an abundance of natural light. A stunning picture window creates a warm welcome as you enter the spacious living room, while the adjoining kitchen and dining area provide the perfect setting for everyday living and entertaining.
The thoughtfully designed split-bedroom layout offers privacy for all. The generous primary suite features an oversized en-suite bath and a large walk-in closet, creating a relaxing retreat at the end of the day.
Enjoy outdoor living year-round on the expansive covered patio, surrounded by easy-care landscaping and supported by a full sprinkler system.
Residents enjoy exceptional HOA amenities, including a controlled entrance and exclusive access to the Lake McQueeney River Park with a pavilion for gathering and recreation.
Experience the perfect blend of comfortable living, championship golf, and lake lifestyle.
Active
$474,777
280 Long Creek Blvd, New Braunfels, TX 78130
3beds
2,019sqft
Single Family Residence
Built in 1999
0.28 Acres Lot
$-- Zestimate®
$235/sqft
$67/mo HOA
What's special
High ceilingsRich wood flooringAbundance of natural lightEasy-care landscapingInviting open-concept floor planThoughtfully designed split-bedroom layoutStunning picture window
- 60 days |
- 629 |
- 31 |
Zillow last checked:
Listing updated:
Listed by:
Kendra Wray (210)493-3030,
Keller Williams Heritage
Source: Central Texas MLS,MLS#: 618038 Originating MLS: Four Rivers Association of REALTORS
Originating MLS: Four Rivers Association of REALTORSFacts & features
Interior
Bedrooms & bathrooms
- Bedrooms: 3
- Bathrooms: 2
- Full bathrooms: 2
Primary bedroom
- Dimensions: 13 X 20
Bedroom
- Dimensions: 11 X 15
Bedroom
- Dimensions: 12 X 13
Primary bathroom
- Dimensions: 12 X 16
Dining room
- Dimensions: 10 X 13
Kitchen
- Dimensions: 11 X 18
Laundry
- Dimensions: 8 X 11
Living room
- Dimensions: 17 X 22
Heating
- Central, Electric
Cooling
- Central Air, Electric
Appliances
- Included: Dishwasher, Electric Cooktop, Electric Water Heater, Disposal, Oven, Some Electric Appliances, Built-In Oven, Microwave, Range, Water Softener Owned
- Laundry: Washer Hookup, Electric Dryer Hookup, Laundry Room
Features
- Ceiling Fan(s), Double Vanity, Garden Tub/Roman Tub, High Ceilings, Open Floorplan, Split Bedrooms, Separate Shower, Walk-In Closet(s), Pantry
- Flooring: Ceramic Tile, Wood
- Attic: Access Only
- Has fireplace: No
- Fireplace features: None
Interior area
- Total interior livable area: 2,019 sqft
Video & virtual tour
Property
Parking
- Total spaces: 2
- Parking features: Garage
- Garage spaces: 2
Features
- Levels: One
- Stories: 1
- Patio & porch: Covered, Deck, Patio
- Exterior features: Covered Patio, Deck
- Pool features: None
- Fencing: None
- Has view: Yes
- View description: Golf Course, Lake
- Has water view: Yes
- Water view: Lake
- Body of water: Golf Course,Lake McQueeney
Lot
- Size: 0.28 Acres
Details
- Parcel number: 124567
Construction
Type & style
- Home type: SingleFamily
- Architectural style: Traditional
- Property subtype: Single Family Residence
Materials
- Stone Veneer, Stucco
- Foundation: Slab
- Roof: Composition,Shingle
Condition
- Resale
- Year built: 1999
Utilities & green energy
- Sewer: Public Sewer
- Water: Community/Coop
- Utilities for property: Cable Available, Electricity Available, High Speed Internet Available
Community & HOA
Community
- Features: Barbecue, Clubhouse, Golf, Park, Gated
- Security: Gated Community, Controlled Access
- Subdivision: Long Creek, Ph #1
HOA
- Has HOA: Yes
- HOA fee: $800 annually
Location
- Region: New Braunfels
Financial & listing details
- Price per square foot: $235/sqft
- Tax assessed value: $437,173
- Annual tax amount: $4,644
- Date on market: 6/27/2026
- Cumulative days on market: 61 days
- Listing agreement: Exclusive Right To Sell
- Listing terms: Cash,Conventional,FHA,VA Loan
- Electric utility on property: Yes
- Road surface type: Asphalt
Estimated market value
Not available
Estimated sales range
Not available
Not available
Price history
| Date | Event | Price |
|---|---|---|
| 6/27/2026 | Listed for sale | $474,777+69.6%$235/sqft |
Source:  Central Texas MLS #618038 Report a problem Central Texas MLS #618038 Report a problem | ||
| 5/26/2016 | Sold | -- |
Source: Central Texas MLS #216965 Report a problem | ||
| 12/13/2015 | Listed for sale | $280,000$139/sqft |
Source: Keller Williams - Heritage #1127929 Report a problem | ||
Public tax history
| Year | Property taxes | Tax assessment |
|---|---|---|
| 2025 | $4,644 -7% | $437,173 +0.4% |
| 2024 | $4,996 -3.7% | $435,627 -0.8% |
| 2023 | $5,186 -11.2% | $439,003 +10% |
| 2022 | $5,841 +2.5% | $399,094 +10% |
| 2021 | $5,697 +5.5% | $362,813 +10% |
| 2020 | $5,400 | $329,830 +4.3% |
| 2019 | -- | $316,081 +2.8% |
| 2018 | $5,164 +2.5% | $307,458 +2.2% |
| 2017 | $5,039 +35.6% | $300,847 +5.6% |
| 2016 | $3,716 -3.7% | $284,797 +5.2% |
| 2015 | $3,857 | $270,706 +6.8% |
| 2014 | $3,857 | $253,367 -0.5% |
| 2013 | -- | $254,757 -3.2% |
| 2012 | -- | $263,202 +1.2% |
| 2011 | -- | $260,141 +26.6% |
| 2010 | -- | $205,409 -14.8% |
| 2009 | -- | $240,988 -1.2% |
| 2008 | -- | $244,000 -0.3% |
| 2007 | -- | $244,649 +15% |
| 2006 | -- | $212,783 +6.3% |
| 2005 | -- | $200,100 +3.1% |
| 2004 | -- | $194,131 +0.3% |
| 2003 | -- | $193,505 |
| 2002 | -- | -- |
| 2001 | -- | -- |
| 2000 | -- | -- |
Find assessor info on the county website
Monthly payment
Est. payment
Payment breakdown
Explore the cost of this home by adjusting the details. Changes won't be saved.Climate risks
Neighborhood: 78130
Nearby schools
GreatSchools rating
- 5/10McQueeney Elementary SchoolGrades: K-5Distance: 2.7 mi
- 4/10Briesemeister Middle SchoolGrades: 6-8Distance: 5.8 mi
- 3/10Seguin High SchoolGrades: 9-12Distance: 7.9 mi
Schools provided by the listing agent
- District: Seguin ISD
Source: Central Texas MLS. This data may not be complete. We recommend contacting the local school district to confirm school assignments for this home.
- $268,000-- bd-- ba-- sqft272 Long Creek Blvd, New Braunfels, TX 78130Off Market
- $620,0004 bd3 ba2.2k sqft272 Long Creek Blvd, New Braunfels, TX 78130Pending
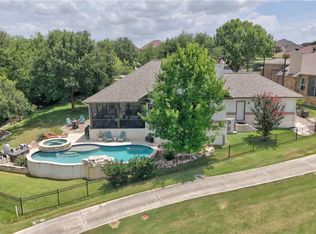
- $403,0003 bd2 ba1.8k sqft268 Long Creek Blvd, New Braunfels, TX 78130Off Market
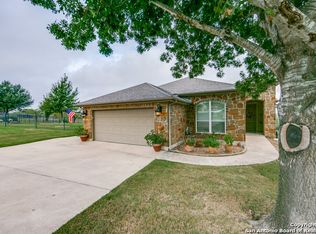
- $--3 bd3 ba1.4k sqft279 Long Creek Blvd, New Braunfels, TX 78130Sold
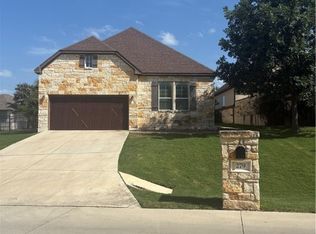
- $382,6003 bd2 ba1.9k sqft271 Long Creek Blvd, New Braunfels, TX 78130Off Market
- $281,2003 bd2 ba1.3k sqft111 Harry Colt Pl, New Braunfels, TX 78130Off Market
- $453,0003 bd2 ba2.6k sqft260 Long Creek Blvd, New Braunfels, TX 78130Off Market
- $403,200-- bd2 ba2k sqft263 Long Creek Blvd, New Braunfels, TX 78130Off Market
A local agent can set up tours, give advice and negotiate with sellers.
Similar homes
- $465,0003 bd2 ba2.3k sqft1933 Squire Cir, New Braunfels, TX 78130Active

 MLS ID #619367, Debra Cambron-Rose, JB Goodwin, REALTORS. Central Texas MLS
 - $509,0004 bd3 ba2.3k sqft2344 Country Grace, New Braunfels, TX 78130Active
 MLS ID #617525, John McDonald, New Braunfels Finest Realty Co. Central Texas MLS
 - $519,0004 bd2 ba2.1k sqft433 Las Brisas Blvd, Seguin, TX 78155Active
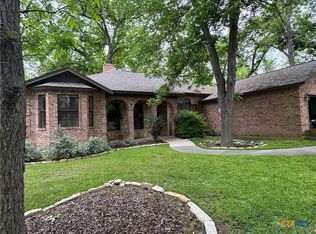 MLS ID #613074, Elizabeth Kreusel, Hill Country Land Locators. Central Texas MLS
 - $394,5004 bd3 ba2.3k sqft518 Bandera Cir, New Braunfels, TX 78130Active
 MLS ID #616020, Kassi Jaroszewski, Kustom Real Estate. Central Texas MLS
 - $400,0004 bd2 ba2.2k sqft1159 Cherry Hl, New Braunfels, TX 78130ActiveMLS ID #614063, Rayanne Albrecht, All City San Antonio Registere. Central Texas MLS
- $444,0004 bd3 ba2.3k sqft316 Limestone Crk, New Braunfels, TX 78130ActiveMLS ID #613756, Chelsea Roberts, Coldwell Banker D'Ann Harper,. Central Texas MLS
- $329,0004 bd3 ba2.6k sqft142 Texas Thistle, New Braunfels, TX 78130ActiveMLS ID #616526, Autumn Sheffield, MAG Real Estate. Central Texas MLS
- $465,0003 bd2 ba1.7k sqft227 Ski Plex Dr, Seguin, TX 78155ActiveMLS ID #619886, Christopher Watters, Watters International Realty. Central Texas MLS
- $280,0003 bd2 ba1.5k sqft1820 Strawcove, New Braunfels, TX 78130ActiveMLS ID #612610, Amy Knight Black, Kuper Sotheby's Intl RTY - NB. Central Texas MLS
- $299,9993 bd3 ba2k sqft235 Roadrunner Ave, New Braunfels, TX 78130ActiveMLS ID #609923, Jill Christian, Kuper Sotheby's Intl RTY - NB. Central Texas MLS
- $369,0004 bd3 ba2.5k sqft329 Green Heron, New Braunfels, TX 78130ActiveMLS ID #617122, Sarah Brieden, Real Broker, LLC. Central Texas MLS
- $425,0004 bd3 ba2.5k sqft2908 Glen Vw, Seguin, TX 78155ActiveMLS ID #616508, Thomas Lee, Starbright Realty. Central Texas MLS
- $355,0003 bd3 ba2.7k sqft3869 Legend Hl, New Braunfels, TX 78130ActiveMLS ID #620699, Katie Foerster, Keller Williams Heritage. Central Texas MLS
- $289,5003 bd2 ba1.5k sqft339 Raven Rdg, New Braunfels, TX 78130ActiveMLS ID #620318, Christopher Watters, Watters International Realty. Central Texas MLS
- $270,0004 bd2 ba1.6k sqft2231 Westover Loop, New Braunfels, TX 78130ActiveMLS ID #602351, Amy Knight Black, Kuper Sotheby's Intl RTY - NB. Central Texas MLS
- $409,0004 bd3 ba2.8k sqft821 Wall St, New Braunfels, TX 78130ActiveMLS ID #613245, Dawn Loding, Epique Realty LLC. Central Texas MLS
- $480,0004 bd4 ba1.5k sqft1554 Gruene Rd #B-5, New Braunfels, TX 78130ActiveMLS ID #614374, Inaky Strick, Kuper Sotheby's Intl RTY - NB. Central Texas MLS
- $470,0003 bd3 ba2.2k sqft1132 Creekside Pond Rd, Seguin, TX 78155ActiveMLS ID #613180, Laqutia Martin, Epique Realty. Central Texas MLS
- $439,0003 bd2 ba2k sqft2629 Fairwood Dr, New Braunfels, TX 78132ActiveMLS ID #621558, Kimberly Springfield, Keller Williams Heritage. Central Texas MLS
- $246,5004 bd3 ba1.5k sqft256 Sapphire, New Braunfels, TX 78130ActiveMLS ID #610485, Tyler Green, Property Professionals, Inc. Central Texas MLS
