Stunning One Story Impeccably Maintained With Open Floor Plan, High Ceilings, Lots Of Natural Light, Truly Desirable Layout * Split Primary Suite - Separate Shower (Tile To Ceiling) & Soaking Spa Tub, Separate Vanities With Framed Mirrors Plus Two Walk-In Closets * Amazing Island Kitchen Completely Open To Dining & Living Room, Walk-In Pantry & Huge Counter Space And Cabinet Storage * Guest Suite With Private Bathroom Plus Large Walk-in Closet * Additional Upgraded Features Include: Masonry Brick & Stone Planter Beds In Front And Back Of Home, Flagstone Patio With Fire Pit, Wood-Look Tile In Entry, Office, Utility, Kitchen, Dining & Living Room, Concrete Sidewalk On Right Side, 2" Blinds, Room For The Extra Refrigerator In Utility Room, Replaced Can Lights In Kitchen, Dining And Living Room With Night Light Fixtures, Ring Doorbell, 9/10/2025 Upgraded Dishwasher With Samsung 38 dBA (extra quiet) Bespoke Auto Open Door With 3rd Rack, 5/02/2024 Microwave Updated, Garage Door Opener, Wall Mounted Retractable Clothes Rack In Primary & Guest Suite Closets, Wall Mounted Foldable Drying Rack With Clothes Rod In Laundry Room * MUCH MORE!
Active
$425,000
2908 Glen Vw, Seguin, TX 78155
4beds
2,518sqft
:
Get pre-qualified$2,997/mo
Single Family Residence
Built in 2016
7,492 Square Feet Lot
$-- Zestimate®
$169/sqft
$23/mo HOA
What's special
Lots of natural lightStunning one storyOpen floor planHigh ceilingsGarage door openerMicrowave updatedTruly desirable layout
- 45 days |
- 135 |
- 14 |
Zillow last checked:
Listing updated:
Listed by:
Thomas Lee 210-771-0639,
Starbright Realty
Source: Central Texas MLS,MLS#: 616508 Originating MLS: Four Rivers Association of REALTORS
Originating MLS: Four Rivers Association of REALTORSFacts & features
Interior
Bedrooms & bathrooms
- Bedrooms: 4
- Bathrooms: 3
- Full bathrooms: 3
Bedroom
- Level: Main
- Dimensions: 18 x 14
Bedroom 2
- Level: Main
- Dimensions: 12 x 12
Bedroom 3
- Level: Main
- Dimensions: 14 x 10
Bedroom 4
- Level: Main
- Dimensions: 13 x 10
Bathroom
- Level: Main
- Dimensions: 15 x 10
Dining room
- Level: Main
- Dimensions: 20 x 10
Kitchen
- Level: Main
- Dimensions: 20 x 10
Living room
- Level: Main
- Dimensions: 20 x 18
Office
- Level: Main
- Dimensions: 12 x 11
Heating
- Central, Electric
Cooling
- Central Air, Electric, 1 Unit
Appliances
- Included: Dishwasher, Electric Range, Electric Water Heater, Disposal, Microwave, Plumbed For Ice Maker, Water Heater, Some Electric Appliances, Range, Water Softener Owned
- Laundry: Washer Hookup, Electric Dryer Hookup, Laundry in Utility Room, Main Level, Laundry Room
Features
- All Bedrooms Down, Ceiling Fan(s), Garden Tub/Roman Tub, High Ceilings, Home Office, Multiple Closets, Open Floorplan, Pull Down Attic Stairs, Separate Shower, Vanity, Walk-In Closet(s), Breakfast Bar, Eat-in Kitchen, Granite Counters, Kitchen Island, Kitchen/Family Room Combo, Kitchen/Dining Combo, Pantry, Walk-In Pantry
- Flooring: Carpet, Ceramic Tile
- Windows: Double Pane Windows
- Attic: Pull Down Stairs
- Has fireplace: No
- Fireplace features: None
Interior area
- Total interior livable area: 2,518 sqft
Video & virtual tour
Property
Parking
- Total spaces: 2
- Parking features: Attached, Garage, Garage Door Opener
- Attached garage spaces: 2
Features
- Levels: One
- Stories: 1
- Patio & porch: Covered, Patio
- Exterior features: Covered Patio, Fire Pit
- Pool features: None
- Fencing: Back Yard,Gate,Privacy
- Has view: Yes
- View description: None
- Body of water: None
Lot
- Size: 7,492 Square Feet
- Dimensions: 60 x 125
Details
- Parcel number: 166516
Construction
Type & style
- Home type: SingleFamily
- Architectural style: Traditional
- Property subtype: Single Family Residence
Materials
- Brick Veneer, HardiPlank Type, Masonry, Stone Veneer
- Foundation: Slab
- Roof: Composition,Shingle
Condition
- Resale
- Year built: 2016
Details
- Builder name: Perry Homes
Utilities & green energy
- Sewer: Public Sewer
- Water: Public
- Utilities for property: Fiber Optic Available, High Speed Internet Available, Trash Collection Public
Community & HOA
Community
- Features: Park
- Subdivision: Village Of Mill Creek #1 The
HOA
- Has HOA: Yes
- HOA fee: $275 annually
- HOA name: Village of Mill Creek Homeowners Assoc.
- HOA phone: 210-561-0606
Location
- Region: Seguin
Financial & listing details
- Price per square foot: $169/sqft
- Tax assessed value: $405,081
- Annual tax amount: $6,642
- Date on market: 6/11/2026
- Listing agreement: Exclusive Right To Sell
- Listing terms: Cash,Conventional,FHA,VA Loan
- Road surface type: Asphalt
Estimated market value
Not available
Estimated sales range
Not available
Not available
Price history
| Date | Event | Price |
|---|---|---|
| 6/8/2026 | Listed for sale | $425,000$169/sqft |
Source:  LERA MLS #1973649 Report a problem LERA MLS #1973649 Report a problem | ||
| 6/19/2018 | Sold | -- |
Source: LERA MLS #1304712 Report a problem | ||
Public tax history
| Year | Property taxes | Tax assessment |
|---|---|---|
| 2025 | $6,642 -18.1% | $405,081 -12.5% |
| 2024 | $8,111 +13.4% | $462,815 +10% |
| 2023 | $7,155 -9.4% | $420,741 +10% |
| 2022 | $7,897 +12.7% | $382,492 +10% |
| 2021 | $7,007 +3.6% | $347,720 +7.2% |
| 2020 | $6,766 | $324,483 +6.3% |
| 2019 | -- | $305,147 +1430.6% |
| 2018 | $453 | $19,936 |
Find assessor info on the county website
Monthly payment
Est. payment
Payment breakdown
Explore the cost of this home by adjusting the details. Changes won't be saved.Climate risks
Neighborhood: 78155
Nearby schools
GreatSchools rating
- 7/10Navarro Intermediate SchoolGrades: 3-5Distance: 3.5 mi
- 6/10Navarro Junior High SchoolGrades: 7-8Distance: 3.8 mi
- 7/10Navarro High SchoolGrades: 9-12Distance: 3.7 mi
Schools provided by the listing agent
- Elementary: Navarro Elementary School
- Middle: Navarro Junior High School
- High: Navarro High School
- District: Navarro ISD
Source: Central Texas MLS. This data may not be complete. We recommend contacting the local school district to confirm school assignments for this home.
- $381,5004 bd4 ba2.7k sqft2912 Glen Vw, Seguin, TX 78155Off Market
- $371,5004 bd3 ba2.4k sqft2904 Glen Vw, Seguin, TX 78155Off Market
- $--4 bd3 ba2.8k sqft2916 Glen Vw, Seguin, TX 78155Sold
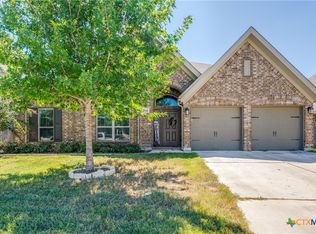
- $377,1003 bd2 ba2.4k sqft2900 Glen Vw, Seguin, TX 78155Off Market
- $381,5004 bd3 ba2.6k sqft2913 Coral Way, Seguin, TX 78155Off Market
- $--4 bd3 ba2.3k sqft2909 Coral Way, Seguin, TX 78155Sold
- $310,5004 bd2 ba1.7k sqft2009 Glen Hollow, Seguin, TX 78155Off Market
- $341,9003 bd2 ba2.1k sqft2905 Coral Way, Seguin, TX 78155Off Market
A local agent can set up tours, give advice and negotiate with sellers.
Similar homes
- $389,0004 bd3 ba2.5k sqft2912 Countryside Path, Seguin, TX 78155Active

 MLS ID #616806, Heath Anders, Anders Pierce Realty, LLC. Central Texas MLS
 - $355,0004 bd3 ba2.5k sqft2985 Hidden Meadow St., Seguin, TX 78155Active
 MLS ID #611258, Melissa McBride, RE/MAX GO - Seguin. Central Texas MLS
 - $330,0003 bd2 ba2k sqft1925 Field Brk, Seguin, TX 78155Active
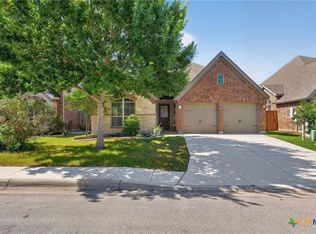 MLS ID #614097, Michael DiMarco, 1st Choice Realty Group. Central Texas MLS
 - $470,0003 bd3 ba2.2k sqft1132 Creekside Pond Rd, Seguin, TX 78155Active
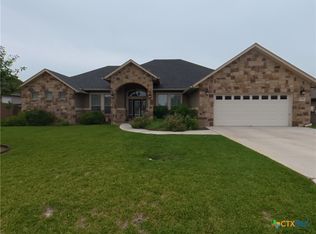 MLS ID #613180, Carlos Martinez, Epique Realty LLC. Central Texas MLS
 - $289,0004 bd3 ba2.3k sqft2700 La Mundial St, Seguin, TX 78155ActiveMLS ID #613583, Sharon Peters, Sharon Peters, Broker. Central Texas MLS
- $519,0004 bd2 ba2.1k sqft433 Las Brisas Blvd, Seguin, TX 78155ActiveMLS ID #613074, Elizabeth Kreusel, Hill Country Land Locators. Central Texas MLS
- $584,9003 bd3 ba2.4k sqft1446 Emily Ln, Seguin, TX 78155ActiveMLS ID #617094, Heath Anders, Anders Pierce Realty, LLC. Central Texas MLS
- $499,9004 bd2 ba3.7k sqft813 Pleasant Acres Dr, Seguin, TX 78155ActiveMLS ID #607253, Lexie Olin, Red Mansions Realty. Central Texas MLS
- $619,0004 bd4 ba3.2k sqft256 Las Brisas Blvd, Seguin, TX 78155ActiveMLS ID #595436, Shelley Bujnoch, Heritage Homes & Ranches. Central Texas MLS
- $419,0004 bd3 ba2.8k sqft821 Wall St, New Braunfels, TX 78130ActiveMLS ID #613245, Dawn Loding, Epique Realty LLC. Central Texas MLS
- $339,0004 bd3 ba2.6k sqft142 Texas Thistle, New Braunfels, TX 78130ActiveMLS ID #616526, Autumn Sheffield, MAG Real Estate. Central Texas MLS
- $399,0004 bd3 ba2.8k sqft813 Foxtail Run, San Marcos, TX 78666ActiveMLS ID #613689, Adrianne Craft, Keller Williams Realty- Hays C. Central Texas MLS
- $425,0005 bd4 ba3.4k sqft1912 Cool Breeze, New Braunfels, TX 78130ActiveMLS ID #619357, Brayson Verzella, Real Broker, LLC. Central Texas MLS
- $369,0004 bd3 ba2.5k sqft329 Green Heron, New Braunfels, TX 78130ActiveMLS ID #617122, Sarah Brieden, Real Broker, LLC. Central Texas MLS
- $340,0003 bd2 ba1.9k sqft953 Willowbrook, New Braunfels, TX 78130For Sale
 MLS ID #2003201, Nathan Koudouris TREC #782631, Keeping It Realty. LERA MLS
 - $420,0004 bd3 ba2.5k sqft907 Highland Vis, New Braunfels, TX 78130ActiveMLS ID #606571, Shelby Renfeld, Keller Williams Heritage. Central Texas MLS
- $349,9003 bd2 ba1.8k sqft3725 Pin Oak Hls, Seguin, TX 78155ActiveCentral Texas MLS
- $444,0004 bd3 ba2.3k sqft316 Limestone Crk, New Braunfels, TX 78130ActiveMLS ID #613756, Chelsea Roberts, Coldwell Banker D'Ann Harper,. Central Texas MLS
- $449,0005 bd5 ba3.1k sqft809 Alpino, Cibolo, TX 78108ActiveMLS ID #605874, Lady Kyllonen, RE/MAX Freedom. Central Texas MLS
- $575,0003 bd3 ba2.2k sqft125 Cactus Wren Ln, Mc Queeney, TX 78123ActiveMLS ID #587969, Tammy Pearcy, Premium Property Services. Central Texas MLS
